Skip main navigation
Sold
  • Listed by: Windermere Real Estate/East
    Bought with: Realogics Sotheby's Int'l Rlty
    $2,150,000

    26734 SE 9th Way, Sammamish, WA 98075

    4beds
    3,910sqft
    Single Family Residence
    Built in 2001
    0.28 Acres Lot
    $2,148,600 Zestimate®
    $550/sqft
    $5,301 Estimated rent

    Home value

    $2,148,600

    $2.00M - $2.32M

    $5,301/mo

    Zestimate® history
    Loading
    Loading...

    Owner options

    List your home for rent

    $5,301/mo

    Rent Zestimate®

    Find your next renter with Zillow Rental Manager. Plus, with online applications, you can quickly screen prospective tenants – for free.

    Learn more

    $5,301/mo

    Rent Zestimate®

    Refinance and save

    $13,193/mo

    Est. payment

    Refinancing to a lower rate could help reduce your monthly payments and save thousands over the life of the loan.

    See today's rates

    $13,193/mo

    Est. payment

    Explore your selling options

    Work with a Zillow partner agent

    Leverage their expertise and Zillow's premium Showcase listings to get your home seen by more buyers.

    Get started

    List with your own agent

    Get your home in front of millions of buyers by listing it on Zillow.

    Learn how to do it

    Sell it yourself

    Take full control of how buyers see your home on Zillow by listing For Sale by Owner (FSBO).

    List your home

    What's special

    Generous islandLight-filled with soaring ceilingsSerene greenbelt viewsSpacious primary suiteCustomized walk-in closetInviting family roomThree additional bedrooms
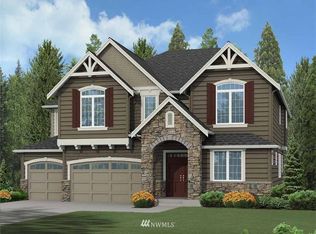
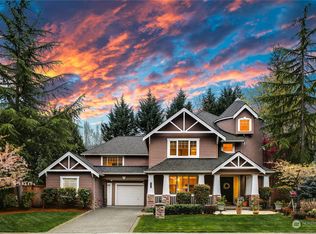
    One of Murray Franklyn’s most sought-after floor plans on a rare oversized lot backing to peaceful, private natural surroundings in Trossachs. Light-filled with soaring ceilings, rich hardwoods, formal living & dining, and dual staircases that enhance flow and function. A rare main-floor ¾ bath and versatile flex room offer space for a guest suite, office, or multi-generational living - features that are increasingly hard to find. The chef’s kitchen features quartz counters, custom cabinetry, stainless appliances, a generous island, and butler’s pantry - opening to the inviting family room and serene greenbelt views. Upstairs, the spacious primary suite offers a 5-piece bath and customized walk-in closet, with three additional bedrooms and an oversized bonus room ideal for media, fitness, or play. Enjoy a level, fully fenced backyard with patio, fire pit and a custom playhouse - perfect for entertaining or relaxing in a private natural setting. Located within the highly regarded Issaquah School District & close to parks, scenic trails & community amenities, with convenient access to I-90, major tech employers, and year-round outdoor recreation. Preinspected.

    Zillow last checked:

    Listing updated:

    Listed by:

    Elizabeth Matias,

    Windermere Real Estate/East

    Bought with:

    Jeff Jaeger, 47736

    Realogics Sotheby's Int'l Rlty

    Source: NWMLS as distributed by MLS GRID,MLS#: 2485819MLS Logo

    Facts & features

    Interior

    Bedrooms & bathrooms
    • Bedrooms: 4
    • Bathrooms: 3
    • Full bathrooms: 2
    • 3/4 bathrooms: 1
    • Main level bathrooms: 1
    Primary bedroom
    • Level: Second
    Bedroom
    • Level: Second
    Bedroom
    • Level: Second
    Bedroom
    • Level: Second
    Bathroom full
    • Level: Second
    Bathroom full
    • Level: Second
    Bathroom three quarter
    • Level: Main
    Bonus room
    • Level: Second
    Dining room
    • Level: Main
    Entry hall
    • Level: Main
    Family room
    • Level: Main
    Kitchen with eating space
    • Level: Main
    Living room
    • Level: Main
    Rec room
    • Level: Main
    Utility room
    • Level: Main
    Heating
    • Fireplace, 90%+ High Efficiency, Forced Air, Electric, Natural Gas
    Cooling
    • Forced Air
    Appliances
    • Included: Dishwasher, Disposal, Double Oven, Dryer, Microwave, Refrigerator, Stove(s)/Range(s), Washer, Dishwasher(s), Dryer(s), Garbage Disposal, Microwave(s), Refrigerator(s), Washer(s), Water Heater: Gas
    Features
    • Bath Off Primary, Ceiling Fan(s), Dining Room
    • Flooring: Ceramic Tile, Hardwood, Vinyl, Carpet
    • Doors: French Doors
    • Windows: Dbl Pane/Storm Window, Skylight(s)
    • Basement: None
    • Number of fireplaces: 2
    • Fireplace features: Gas, Main Level: 2, Fireplace
    Interior area
    • Total structure area: 3,910
    • Total interior livable area: 3,910 sqft

    Property

    Parking
    • Total spaces: 3
    • Parking features: Attached Garage
    • Has attached garage: Yes
    • Covered spaces: 3
    Features
    • Levels: Two
    • Stories: 2
    • Entry location: Main
    • Patio & porch: Bath Off Primary, Ceiling Fan(s), Dbl Pane/Storm Window, Dining Room, Fireplace, French Doors, Skylight(s), Vaulted Ceiling(s), Walk-In Closet(s), Water Heater, Wired for Generator
    • Has view: Yes
    • View description: Territorial
    Lot
    • Size: 0.28 Acres
    • Features: Adjacent to Public Land, Cul-De-Sac, Curbs, Paved, Sidewalk, Cable TV, Fenced-Fully, High Speed Internet, Outbuildings, Outdoor Fireplace, Patio, Sprinkler System
    • Topography: Level
    • Residential vegetation: Fruit Trees, Garden Space
    Details
    • Parcel number: 8691360480
    • Special conditions: Standard
    • Other equipment: Wired for Generator

    Construction

    Type & style
    • Home type: SingleFamily
    • Architectural style: 2 Story
    • Property subtype: Single Family Residence
    Materials
    • Brick, Wood Siding, Wood Products
    • Foundation: Poured Concrete
    • Roof: Composition
    Condition
    • Year built: 2001
    Details
    • Builder name: Murray Franklyn

    Utilities & green energy

    • Electric: Company: PSE
    • Sewer: Sewer Connected, Company: Sammamish Plateau
    • Water: Public, Company: Sammamish Plateau

    Community & neighborhood

    Community
    • Community features: Athletic Court, CCRs, Park, Playground, Trail(s)
    Location
    • Region: Sammamish
    • Subdivision: Trossachs

    HOA & financial

    HOA
    • HOA fee: $69 monthly
    • Services included: Common Area Maintenance
    • Association phone: 888-392-3515

    Other

    Other facts
    • Listing terms: Conventional
    • Cumulative days on market: 83 days

    Price history

    DateEventPrice
    6/17/2026Sold$2,150,000-4.4%$550/sqft
    Source: NWMLS as distributed by MLS GRID #2485819 Report a problem
    5/27/2026Pending sale$2,250,000$575/sqft
    Source: NWMLS as distributed by MLS GRID #2485819 Report a problem
    3/5/2026Listed for sale$2,250,000+73.5%$575/sqft
    Source: NWMLS as distributed by MLS GRID #2485819 Report a problem
    3/19/2020Sold$1,297,000$332/sqft
    Source: NWMLS as distributed by MLS GRID #1561139 Report a problem
    2/11/2020Pending sale$1,297,000$332/sqft
    Source: Windermere /East Inc. #1561139 Report a problem
    2/7/2020Listed for sale$1,297,000+103%$332/sqft
    Source: Windermere /East Inc. #1561139 Report a problem
    7/26/2001Sold$639,000$163/sqft
    Source: NWMLS as distributed by MLS GRID #21047634 Report a problem

    Public tax history

    YearProperty taxesTax assessment
    2025$18,308 +12.3%$2,061,000 +12.4%
    2024$16,307 +8.1%$1,833,000 +13.8%
    2023$15,089 -9.4%$1,611,000 -21.7%
    2022$16,664 +21.3%$2,057,000 +51.4%
    2021$13,733 +14.2%$1,359,000 +24%
    2020$12,026 -2.1%$1,096,000 -4.9%
    2019$12,286 +12.8%$1,153,000 +8.1%
    2018$10,896 -0.8%$1,067,000 +8.7%
    2017$10,983 +20.2%$982,000 +9.4%
    2016$9,135 $898,000 +3.1%
    2015$9,135 $871,000 +7%
    2014$9,135 $814,000 +18.3%
    2013$9,135 $688,000 +9.6%
    2012-- $628,000
    2011-- $628,000 -1.4%
    2010-- $637,000
    2009-- $637,000 -5.8%
    2007-- $676,000 +5.8%
    2006-- $639,000 +0.2%
    2005-- $638,000 +485.3%
    2001$1,360 +9.3%$109,000 +16%
    2000$1,244 $94,000

    Find assessor info on the county website

    Neighborhood: 98075

    Nearby schools

    GreatSchools rating
    Schools provided by the listing agent
    • Elementary: Cascade Ridge Elem
    • Middle: Beaver Lake Mid
    • High: Skyline High

    Source: NWMLS as distributed by MLS GRID. This data may not be complete. We recommend contacting the local school district to confirm school assignments for this home.

    Get a cash offer in 3 minutes
    Find out how much your home could sell for in as little as 3 minutes with a no-obligation cash offer.
    Estimated market value
    $2,148,600
    Get a cash offer in 3 minutes
    Find out how much your home could sell for in as little as 3 minutes with a no-obligation cash offer.
    Estimated market value
    $2,148,600