Skip main navigation
Sold
Street View
  • Listed by: COMPASS
    Bought with: WeLakeside
    $2,350,000

    26817 SE 9th Way, Sammamish, WA 98075

    4beds
    3,789sqft
    Single Family Residence
    Built in 2000
    10,397.77 Square Feet Lot
    $2,277,100 Zestimate®
    $620/sqft
    $5,259 Estimated rent

    Home value

    $2,277,100

    $2.09M - $2.48M

    $5,259/mo

    Zestimate® history
    Loading
    Loading...

    Owner options

    List your home for rent

    $5,259/mo

    Rent Zestimate®

    Find your next renter with Zillow Rental Manager. Plus, with online applications, you can quickly screen prospective tenants – for free.

    Learn more

    $5,259/mo

    Rent Zestimate®

    Refinance and save

    $15,145/mo

    Est. payment

    Refinancing to a lower rate could help reduce your monthly payments and save thousands over the life of the loan.

    See today's rates

    $15,145/mo

    Est. payment

    Explore your selling options

    Work with a Zillow partner agent

    Leverage their expertise and Zillow's premium Showcase listings to get your home seen by more buyers.

    Get started

    List with your own agent

    Get your home in front of millions of buyers by listing it on Zillow.

    Learn how to do it

    Sell it yourself

    Take full control of how buyers see your home on Zillow by listing For Sale by Owner (FSBO).

    List your home

    What's special

    Main-floor officeOversized bonus roomPorcelain islandSpa-inspired primary suiteWet barGreat roomHidden pantry
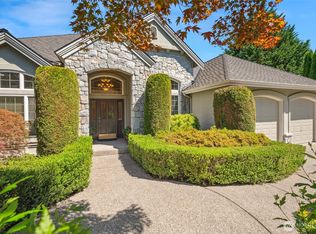
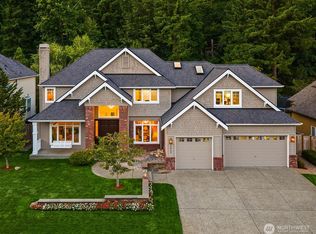
    A breathtaking fusion of bold design & refined living, this home showcases an over-the-top remodel that stuns at every turn. At the heart of the home, the great room is crafted to impress & built to live in. Kitchen dazzles w/ custom inset cabinetry, porcelain island, Thermador & Wolf appliances, hidden pantry, wine fridge & wet bar. Main-floor office offers quiet focus;full bath adds flexibility for out-of-town guests. Upstairs, retreat to the spa-inspired primary suite, complete w/ a new stackable washer/dryer. Relax in the oversized bonus room. Host evenings or dine al fresco under the stars on the oversized patio, surrounded by turf & custom lighting. Wake up each day in a home that feels like it was pulled from the pages of a magazine!

    Zillow last checked:

    Listing updated:

    Listed by:

    Shane A Coulter,

    COMPASS,

    Anne M Welch,

    COMPASS

    Bought with:

    Angie Jin, 99123

    WeLakeside

    Source: NWMLS as distributed by MLS GRID,MLS#: 2376379MLS Logo

    Facts & features

    Interior

    Bedrooms & bathrooms
    • Bedrooms: 4
    • Bathrooms: 3
    • Full bathrooms: 3
    • Main level bathrooms: 1
    Bathroom full
    • Level: Main
    Den office
    • Level: Main
    Entry hall
    • Level: Main
    Family room
    • Level: Main
    Kitchen with eating space
    • Level: Main
    Living room
    • Level: Main
    Utility room
    • Level: Main
    Heating
    • Fireplace, Forced Air, Natural Gas
    Cooling
    • Has cooling: Yes
    Appliances
    • Included: Dishwasher(s), Disposal, Double Oven, Dryer(s), Microwave(s), Refrigerator(s), Stove(s)/Range(s), Washer(s), Garbage Disposal, Water Heater: Gas, Water Heater Location: Garage
    Features
    • Bath Off Primary, High Tech Cabling
    • Flooring: Ceramic Tile, Hardwood, Carpet
    • Doors: French Doors
    • Windows: Double Pane/Storm Window, Skylight(s)
    • Basement: None
    • Number of fireplaces: 2
    • Fireplace features: Gas, Main Level: 2, Fireplace
    Interior area
    • Total structure area: 3,789
    • Total interior livable area: 3,789 sqft

    Property

    Parking
    • Total spaces: 3
    • Parking features: Attached Garage
    • Attached garage spaces: 3
    Features
    • Levels: Two
    • Stories: 2
    • Entry location: Main
    • Patio & porch: Bath Off Primary, Double Pane/Storm Window, Fireplace, French Doors, High Tech Cabling, Skylight(s), Vaulted Ceiling(s), Walk-In Closet(s), Walk-In Pantry, Water Heater, Wet Bar, Wine/Beverage Refrigerator, Wired for Generator
    Lot
    • Size: 10,397 sqft
    • Features: Cul-De-Sac, Curbs, Paved, Sidewalk, Cable TV, Fenced-Fully, Gas Available, High Speed Internet, Patio, Sprinkler System
    • Topography: Level
    Details
    • Parcel number: 8691360550
    • Special conditions: Standard
    • Other equipment: Wired for Generator

    Construction

    Type & style
    • Home type: SingleFamily
    • Property subtype: Single Family Residence
    Materials
    • Stone, Wood Siding
    • Roof: Composition
    Condition
    • Year built: 2000
    • Major remodel year: 2000
    Details
    • Builder name: Murray Franklyn

    Utilities & green energy

    • Electric: Company: PSE
    • Sewer: Sewer Connected, Company: Sammamish Plateau
    • Water: Public, Company: Sammamish Plateau
    • Utilities for property: Xfinity, Xfinity

    Community & neighborhood

    Community
    • Community features: Athletic Court, CCRs, Park, Playground, Trail(s)
    Location
    • Region: Sammamish
    • Subdivision: Trossachs

    HOA & financial

    HOA
    • HOA fee: $800 annually

    Other

    Other facts
    • Listing terms: Conventional
    • Cumulative days on market: 254 days

    Price history

    DateEventPrice
    8/18/2025Sold$2,350,000-2%$620/sqft
    Source: NWMLS as distributed by MLS GRID #2376379 Report a problem
    7/18/2025Pending sale$2,398,000$633/sqft
    Source: NWMLS as distributed by MLS GRID #2376379 Report a problem
    6/6/2025Price change$2,398,000-4%$633/sqft
    Source: NWMLS as distributed by MLS GRID #2376379 Report a problem
    5/15/2025Listed for sale$2,498,000+190.8%$659/sqft
    Source: NWMLS as distributed by MLS GRID #2376379 Report a problem
    5/15/2009Listing removed$859,000$227/sqft
    Source: Visual Tour #29002246 Report a problem
    2/24/2009Price change$859,000-1.2%$227/sqft
    Source: Visual Tour #29002246 Report a problem
    1/10/2009Listed for sale$869,000+36.3%$229/sqft
    Source: Visual Tour #29002246 Report a problem
    5/31/2000Sold$637,482$168/sqft
    Source: Public Record Report a problem

    Public tax history

    YearProperty taxesTax assessment
    2025$17,204 +12.3%$1,933,000 +12.4%
    2024$15,323 +8.1%$1,719,000 +13.8%
    2023$14,182 -9.5%$1,511,000 -21.7%
    2022$15,662 +21.3%$1,930,000 +51.4%
    2021$12,910 +14.4%$1,275,000 +24.3%
    2020$11,284 -2.2%$1,026,000 -5%
    2019$11,534 +12.7%$1,080,000 +8%
    2018$10,233 -0.8%$1,000,000 +8.6%
    2017$10,318 +18.8%$921,000 +9.3%
    2016$8,686 $843,000 +3.1%
    2015$8,686 $818,000 +5.8%
    2014$8,686 $773,000 +18.4%
    2013$8,686 $653,000 +9.6%
    2012-- $596,000
    2011-- $596,000 -1.5%
    2010-- $605,000
    2009-- $605,000 -12.3%
    2007-- $690,000 +5.8%
    2006-- $652,000 +9%
    2005-- $598,000 +23%
    2001$6,127 +392.4%$486,000 +417%
    2000$1,244 $94,000

    Find assessor info on the county website

    Neighborhood: 98075

    Nearby schools

    GreatSchools rating
    Schools provided by the listing agent
    • Elementary: Cascade Ridge Elem
    • Middle: Beaver Lake Mid
    • High: Skyline High

    Source: NWMLS as distributed by MLS GRID. This data may not be complete. We recommend contacting the local school district to confirm school assignments for this home.

    Get a cash offer in 3 minutes
    Find out how much your home could sell for in as little as 3 minutes with a no-obligation cash offer.
    Estimated market value
    $2,277,100
    Get a cash offer in 3 minutes
    Find out how much your home could sell for in as little as 3 minutes with a no-obligation cash offer.
    Estimated market value
    $2,277,100