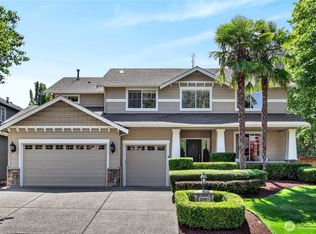
Beautiful Sammamish home located on a quiet cul-de-sac in the renowned Lake WA school district. Three floors ensure there is plenty of room to live, work & play. New carpeting throughout the whole house! The beautiful craftsman door welcomes you into the bright 2-story entryway. The main floor has formal living & dining rooms, an open concept kitchen with cherry wood cabinetry, granite countertops, Brazilian cherry hardwood floors & a dining area that opens to a west-facing deck - perfect setting for relaxing evenings & sunset views. Family room has a gas fireplace, built-in cabinetry & perfect nook for the TV that stays with the home. Main floor den with french doors ensure a private place to work. Upstairs the primary bedroom has lake views, cathedral ceilings, walk-in closet, en-suite bathroom w/ double headed shower & sunlit soaking tub. Two additional bedrooms, a full bathroom, versatile bonus room & laundry (no hauling laundry baskets up/downstairs) complete the upper level. The expansive lower level offers flexibility & includes a bedroom, full bath, media room wired for 7.1 surround sound, wet bar & space for a beverage fridge, plumbed & wired for a 2nd washer dryer & a big storage room. Downstairs has a separate furnace to ensure optimal comfort throughout the house while a heat pump provides AC for the upper floors. Centrally & conveniently located off East Lake Sammamish Pkwy between Sammamish, Issaquah & Redmond for easy access to I-90 & Hwy 520. Pre-inspected!
Active
Listed by: John L. Scott, Inc. • Angela Nebeker
$1,780,000
451 211th Avenue NE, Sammamish, WA 98074
4beds
3,740sqft
:
Get pre-qualified$10,476/mo
Single Family Residence
Built in 2007
8,799 Square Feet Lot
$1,697,300 Zestimate®
$476/sqft
$-- HOA
What's special
Open concept kitchenBeautiful craftsman doorVersatile bonus roomBrazilian cherry hardwood floorsWalk-in closetWest-facing deckCathedral ceilings
- 32 days |
- 662 |
- 39 |
Zillow last checked:
Listing updated:
Listed by:
Angela Nebeker,
John L. Scott, Inc.,
Kerri Nielsen,
John L. Scott, Inc.
Source: NWMLS as distributed by MLS GRID,MLS#: 2548863
Facts & features
Interior
Bedrooms & bathrooms
- Bedrooms: 4
- Bathrooms: 4
- Full bathrooms: 3
- 1/2 bathrooms: 1
- Main level bathrooms: 1
Primary bedroom
- Level: Second
Bedroom
- Level: Second
Bedroom
- Level: Second
Bedroom
- Level: Lower
Bathroom full
- Level: Second
Bathroom full
- Level: Second
Bathroom full
- Level: Lower
Other
- Level: Main
Bonus room
- Level: Second
Den office
- Level: Main
Dining room
- Level: Main
Entry hall
- Level: Main
Family room
- Level: Main
Kitchen with eating space
- Level: Main
Living room
- Level: Main
Rec room
- Level: Lower
Utility room
- Level: Second
Heating
- Fireplace, Forced Air, Heat Pump, Electric, Natural Gas
Cooling
- Heat Pump
Appliances
- Included: Dishwasher, Disposal, Microwave, Refrigerator, Stove(s)/Range(s), Dishwasher(s), Garbage Disposal, Microwave(s), Refrigerator(s), Water Heater: Gas, Water Heater Location: Garage
Features
- Bath Off Primary, Ceiling Fan(s), Dining Room, High Tech Cabling
- Flooring: Ceramic Tile, Hardwood, Laminate, Carpet
- Doors: French Doors
- Windows: Skylight(s)
- Basement: Daylight,Finished
- Number of fireplaces: 1
- Fireplace features: Gas, Main Level: 1, Fireplace
Interior area
- Total structure area: 3,740
- Total interior livable area: 3,740 sqft
Property
Parking
- Total spaces: 6
- Parking features: Driveway, Attached Garage
- Has attached garage: Yes
- Covered spaces: 3
- Uncovered spaces: 3
Features
- Levels: Two
- Stories: 2
- Entry location: Main
- Patio & porch: Bath Off Primary, Ceiling Fan(s), Dining Room, Fireplace, French Doors, High Tech Cabling, Jetted Tub, Skylight(s), Vaulted Ceiling(s), Walk-In Closet(s), Water Heater, Wet Bar
- Spa features: Bath
- Has view: Yes
- View description: Lake, Territorial
- Has water view: Yes
- Water view: Lake
Lot
- Size: 8,799 Square Feet
- Features: Cul-De-Sac, Dead End Street, Paved, Cable TV, Deck, Gas Available, High Speed Internet, Patio, Sprinkler System
- Topography: Sloped,Terraces
- Residential vegetation: Garden Space
Details
- Parcel number: 8562901620
- Special conditions: Standard
Construction
Type & style
- Home type: SingleFamily
- Architectural style: Craftsman,2 Stories w/Bsmnt
- Property subtype: Single Family Residence
Materials
- Cement Planked, Wood Siding, Cement Plank
- Foundation: Poured Concrete
- Roof: Composition
Condition
- Year built: 2007
Utilities & green energy
- Electric: Company: Puget Sound Energy
- Sewer: Sewer Connected, Company: Sammamish Water & Sewer
- Water: Public, Company: Sammamish Water & Sewer
- Utilities for property: Comcast Xfinity, Comcast Xfinity
Community & HOA
Community
- Subdivision: Sammamish
Location
- Region: Sammamish
Financial & listing details
- Price per square foot: $476/sqft
- Tax assessed value: $1,756,000
- Annual tax amount: $13,227
- Date on market: 7/1/2026
- Cumulative days on market: 34 days
- Listing terms: Conventional
- Inclusions: Dishwasher(s), Garbage Disposal, Microwave(s), Refrigerator(s), Stove(s)/Range(s)
Estimated market value
$1,697,300
$1.61M - $1.78M
$5,470/mo
Price history
| Date | Event | Price |
|---|---|---|
| 7/2/2026 | Listed for sale | $1,780,000+727.9%$476/sqft |
Source:  NWMLS as distributed by MLS GRID #2548863 Report a problem NWMLS as distributed by MLS GRID #2548863 Report a problem | ||
| 2/26/2024 | Listing removed | -- |
Source: Zillow Rentals Report a problem | ||
| 1/8/2024 | Listed for rent | $5,000+8.7%$1/sqft |
Source: Zillow Rentals Report a problem | ||
| 3/1/2023 | Listing removed | -- |
Source: Zillow Rentals Report a problem | ||
| 2/24/2023 | Price change | $4,600-2.1%$1/sqft |
Source: Zillow Rentals Report a problem | ||
| 11/7/2022 | Listed for rent | $4,700-6%$1/sqft |
Source: Zillow Rental Manager Report a problem | ||
| 10/31/2022 | Listing removed | -- |
Source: Zillow Rental Manager Report a problem | ||
| 9/30/2022 | Listed for rent | $5,000$1/sqft |
Source: Zillow Rental Manager Report a problem | ||
| 6/15/2006 | Sold | $215,000$57/sqft |
Source: Public Record Report a problem | ||
Public tax history
| Year | Property taxes | Tax assessment |
|---|---|---|
| 2025 | $15,620 +18.1% | $1,756,000 +12% |
| 2024 | $13,227 +8.5% | $1,568,000 +15.3% |
| 2023 | $12,192 -11.4% | $1,360,000 -23.4% |
| 2022 | $13,766 +38.4% | $1,775,000 +67.6% |
| 2021 | $9,949 +10.3% | $1,059,000 +20.8% |
| 2020 | $9,020 +3% | $877,000 +0.7% |
| 2019 | $8,757 +2.2% | $871,000 -1.7% |
| 2018 | $8,568 -0.6% | $886,000 +11% |
| 2017 | $8,617 +25.9% | $798,000 +12.4% |
| 2016 | $6,846 | $710,000 +11.6% |
| 2015 | $6,846 | $636,000 +1% |
| 2014 | $6,846 | $630,000 +20.2% |
| 2013 | $6,846 | $524,000 +5.4% |
| 2012 | -- | $497,000 -1.8% |
| 2011 | -- | $506,000 +9.1% |
| 2010 | -- | $464,000 |
| 2009 | -- | $464,000 +393.6% |
| 2007 | -- | $94,000 +14.6% |
| 2006 | -- | $82,000 +5.1% |
| 2005 | -- | $78,000 +129.4% |
| 2001 | $423 -4.4% | $34,000 +6.3% |
| 2000 | $442 | $32,000 |
Find assessor info on the county website
Monthly payment
Est. payment
Payment breakdown
Explore the cost of this home by adjusting the details. Changes won't be saved.Climate risks
Neighborhood: 98074
Nearby schools
GreatSchools rating
- 8/10Margaret Mead Elementary SchoolGrades: K-5Distance: 0.8 mi
- 9/10Inglewood Junior High SchoolGrades: 6-8Distance: 1.9 mi
- 10/10Eastlake High SchoolGrades: 9-12Distance: 1.4 mi
Schools provided by the listing agent
- Elementary: Mead Elem
- Middle: Inglewood Middle
- High: Eastlake High
Source: NWMLS as distributed by MLS GRID. This data may not be complete. We recommend contacting the local school district to confirm school assignments for this home.
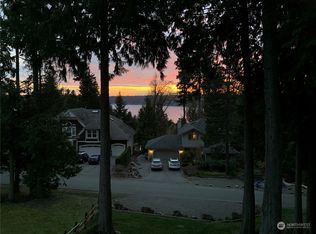
- $1,100,0003 bd3 ba1.8k sqft444 210th Ave NE, Sammamish, WA 98074Sold
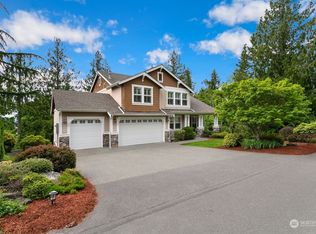
- $1,721,7005 bd4 ba3.5k sqft441 211th Ave NE, Sammamish, WA 98074Off Market
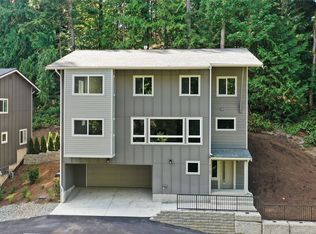
- $1,449,9005 bd3 ba2.9k sqft21105 NE 6th St, Sammamish, WA 98074Sold
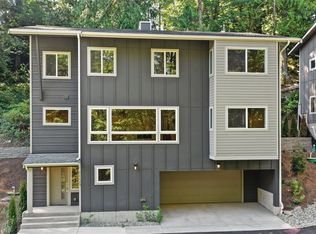
- $1,429,9004 bd3 ba2.9k sqft21123 NE 6th St, Sammamish, WA 98074Sold
- $1,370,0004 bd3 ba2.9k sqft21141 NE 6th St, Sammamish, WA 98074Sold
- $1,450,0004 bd3 ba2.9k sqft21197 NE 6th St, Sammamish, WA 98074Sold
- $--0.375 Acres0 210th Ave NE, Sammamish, WA 98074Off Market
- $1,689,0004 bd3 ba3.3k sqft412 211th Ave NE, Sammamish, WA 98074Sold
A local agent can set up tours, give advice and negotiate with sellers.
Similar homes
- $1,749,0004 bd3 ba3k sqft23431 NE 10th Place, Sammamish, WA 98074Active
 MLS ID #2551525, Land Cook. NWMLS as distributed by MLS GRID
 - $1,800,0005 bd3 ba3.2k sqftMontrachet, Sammamish, WA 98074Active
 MLS ID #2552960, Wes Jones. NWMLS as distributed by MLS GRID
 - $1,750,0005 bd3 ba2.8k sqft25817 NE 4th Place, Sammamish, WA 98074Active
 MLS ID #2559558, Jennifer M Rogers. NWMLS as distributed by MLS GRID
 - $1,720,0004 bd3 ba3.1k sqft25827 NE 9th Street, Sammamish, WA 98074Active
 MLS ID #2540229, Kimberly Freutel. NWMLS as distributed by MLS GRID
 - $1,630,0004 bd3 ba2.5k sqftCimarron Div 01, Sammamish, WA 98074ActiveMLS ID #2550548, Hailu Liu. NWMLS as distributed by MLS GRID
- $1,795,0004 bd4 ba3.6k sqft1308 233rd Avenue SE, Sammamish, WA 98075ActiveMLS ID #2523180, Darius Cincys. NWMLS as distributed by MLS GRID
- $1,795,0004 bd3 ba3.2k sqft23405 SE 27th Court, Sammamish, WA 98075ActiveMLS ID #2534717, Roopa Kannasani. NWMLS as distributed by MLS GRID
- $2,200,0004 bd4 ba3.9k sqft3054 205th Court NE, Sammamish, WA 98074ActiveMLS ID #2556847, Ericka Nash. NWMLS as distributed by MLS GRID
- $1,790,0005 bd3 ba3.7k sqft804 197th Ave SE, Sammamish, WA 98075ActiveMLS ID #2529322, Sheryl Yang. NWMLS as distributed by MLS GRID
- $1,775,0004 bd3 ba2.9k sqftTimbercrest, Sammamish, WA 98075ActiveMLS ID #2514127, Madyson Elisabeth Arthur. NWMLS as distributed by MLS GRID
- $1,595,0006 bd3 ba3.2k sqft24750 NE 3rd Place, Sammamish, WA 98074ActiveMLS ID #2535816, Angela Nebeker. NWMLS as distributed by MLS GRID
- $1,799,9996 bd3 ba3k sqft2837 234th AVE SE, Sammamish, WA 98075ActiveMLS ID #2550206, James S. Shim. NWMLS as distributed by MLS GRID
- $2,095,0005 bd4 ba3.6k sqftThe Preserve, Sammamish, WA 98074ActiveMLS ID #2541379, Yu Summer Ning. NWMLS as distributed by MLS GRID
- $2,099,9505 bd3 ba3.4k sqftSahalee Hills Div 01, Sammamish, WA 98074ActiveMLS ID #2533744, Michelle Lions. NWMLS as distributed by MLS GRID
- $1,668,0005 bd3 ba3.4k sqft21226 SE 26th Street, Sammamish, WA 98075ActiveMLS ID #2549627, Susan Ross. NWMLS as distributed by MLS GRID
- $1,725,0004 bd3 ba3.2k sqftTrossachs Div 10, Sammamish, WA 98075ActiveMLS ID #2533334, Loren C. Kenkman. NWMLS as distributed by MLS GRID
- $1,600,0004 bd3 ba3k sqft27106 SE 13th Street, Sammamish, WA 98075ActiveMLS ID #2558565, Bob Richards. NWMLS as distributed by MLS GRID
- $1,598,0004 bd3 ba3.2k sqft813 275th Place SE, Sammamish, WA 98075ActiveMLS ID #2543779, Helena Chen. NWMLS as distributed by MLS GRID
- $1,638,0005 bd3 ba2.8k sqftCarlisle, Sammamish, WA 98075ActiveMLS ID #2553095, Shane A Coulter. NWMLS as distributed by MLS GRID
- $1,759,9504 bd3 ba2.5k sqftWoodlands West, Redmond, WA 98052ActiveMLS ID #2560392, Linda M. Williford. NWMLS as distributed by MLS GRID
