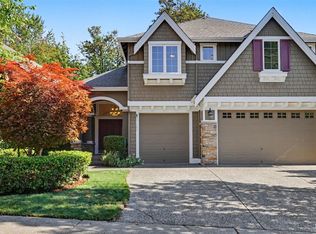
6 Bedrooms ready to be utilized in this Crosswater Craftsman! Prime location on a drive at the end of the culdesac, across from neighborhood manicured/maintained greenspace. Formal living and dining spaces have 2-story ceilings, sunny windows and hardwood floors. The main floor open concept kitchen has sliding doors to the backyard, a family room with brand new carpet, gas fireplace, and bonus space (think office/play area). A 3/4 bath built on the 1st floor adjacent to the bedroom, makes it an ideal space for multi-generational living or guests. Upstairs is a big open landing and french doors leading into a master suite with a gas fireplace, spacious walk-in closet and en-suite bathroom. 4 additional bedrooms (or an office or two), additional full bath and laundry room (no hiking laundry baskets up/downstairs). The backyard abuts to a native growth protection area and the patio is a great spot to spend cool summer afternoons. Lake Washington School District and just minutes from conveniences of the Sammamish Plateau. The home has been pre-inspected. This is an opportunity to get into Crosswater at an reasonable price, allowing for personal improvements within.
Active
Listed by: John L. Scott, Inc. • Angela Nebeker
Price cut: $59.9K (8/2)
$1,595,000
24750 NE 3rd Place, Sammamish, WA 98074
6beds
3,256sqft
Single Family Residence
Built in 2004
5,937 Square Feet Lot
$1,521,700 Zestimate®
$490/sqft
$67/mo HOA
What's special
Hardwood floorsEn-suite bathroomSunny windowsSpacious walk-in closet
- 94 days
- 375
- 18
Zillow last checked:
Listing updated:
Listed by:
Angela Nebeker,
John L. Scott, Inc.,
Kerri Nielsen,
John L. Scott, Inc.
Source: NWMLS as distributed by MLS GRID,MLS#: 2535816
Facts & features
Interior
Bedrooms & bathrooms
- Bedrooms: 6
- Bathrooms: 3
- Full bathrooms: 2
- 3/4 bathrooms: 1
- Main level bathrooms: 1
- Main level bedrooms: 1
Primary bedroom
- Level: Second
Bedroom
- Level: Second
Bedroom
- Level: Second
Bedroom
- Level: Second
Bedroom
- Level: Second
Bedroom
- Level: Main
Bathroom full
- Level: Second
Bathroom full
- Level: Second
Bathroom three quarter
- Level: Main
Bonus room
- Level: Main
Dining room
- Level: Main
Entry hall
- Level: Main
Family room
- Level: Main
Kitchen with eating space
- Level: Main
Living room
- Level: Main
Utility room
- Level: Second
Heating
- Fireplace, Fireplace Insert, Forced Air, Electric, Natural Gas
Cooling
- None
Appliances
- Included: Dishwasher, Dryer, Microwave, Refrigerator, Stove(s)/Range(s), Washer, Dishwasher(s), Dryer(s), Microwave(s), Refrigerator(s), Washer(s), Water Heater: Gas, Water Heater Location: Garage
Features
- Bath Off Primary, Ceiling Fan(s), Dining Room, Pantry
- Flooring: Ceramic Tile, Hardwood, Vinyl, Carpet
- Doors: French Doors
- Windows: Dbl Pane/Storm Window
- Basement: None
- Number of fireplaces: 2
- Fireplace features: Gas, Main Level: 1, Upper Level: 1, Fireplace
Interior area
- Total structure area: 3,256
- Total interior livable area: 3,256 sqft
Property
Parking
- Total spaces: 4
- Parking features: Driveway, Attached Garage, Off Street
- Has attached garage: Yes
- Covered spaces: 2
- Uncovered spaces: 2
Features
- Levels: Two
- Stories: 2
- Entry location: Main
- Patio & porch: Bath Off Primary, Ceiling Fan(s), Dbl Pane/Storm Window, Dining Room, Fireplace, Fireplace (Primary Bedroom), French Doors, Jetted Tub, Pantry, Vaulted Ceiling(s), Walk-In Closet(s), Water Heater
- Spa features: Bath
- Has view: Yes
- View description: Territorial
Lot
- Size: 5,937 Square Feet
- Features: Adjacent to Public Land, Cul-De-Sac, Dead End Street, Sidewalk, Fenced-Partially, Gas Available, Patio
- Topography: Level,Partial Slope
- Residential vegetation: Garden Space
Details
- Parcel number: 1854900440
- Special conditions: Standard
Construction
Type & style
- Home type: SingleFamily
- Architectural style: Craftsman,2 Story
- Property subtype: Single Family Residence
Materials
- Cement Planked, Stone, Wood Siding, Wood Products, Cement Plank
- Foundation: Poured Concrete
- Roof: Composition
Condition
- Year built: 2004
Utilities & green energy
- Electric: Company: Puget Sound Energy
- Sewer: Available, Company: Sammamish Plateau Water & Sewer
- Water: Public, Company: Sammamish Plateau Water & Sewer
Community & HOA
Community
- Features: CCRs, Park, Playground, Trail(s)
- Subdivision: Sammamish
HOA
- Services included: Common Area Maintenance
- HOA fee: $800 annually
Location
- Region: Sammamish
Financial & listing details
- Price per square foot: $490/sqft
- Tax assessed value: $1,688,000
- Annual tax amount: $12,731
- Date on market: 6/4/2026
- Cumulative days on market: 96 days
- Listing terms: Conventional,FHA,VA Loan
- Inclusions: Dishwasher(s), Dryer(s), Microwave(s), Refrigerator(s), Stove(s)/Range(s), Washer(s)
Estimated market value
$1,521,700
$1.45M - $1.60M
$5,782/mo
Price history
| Date | Event | Price |
|---|---|---|
| 8/2/2026 | Price change | $1,595,000-3.6%$490/sqft |
Source:  NWMLS as distributed by MLS GRID #2535816 Report a problem NWMLS as distributed by MLS GRID #2535816 Report a problem | ||
| 6/6/2026 | Listed for sale | $1,654,880+224.5%$508/sqft |
Source: NWMLS as distributed by MLS GRID #2535816 Report a problem | ||
| 1/10/2005 | Sold | $510,026$157/sqft |
Source: NWMLS as distributed by MLS GRID #24085291 Report a problem | ||
Public tax history
| Year | Property taxes | Tax assessment |
|---|---|---|
| 2025 | $15,035 +18.1% | $1,688,000 +12% |
| 2024 | $12,731 +4.6% | $1,507,000 +11% |
| 2023 | $12,175 -9.1% | $1,358,000 -21.3% |
| 2022 | $13,398 +26.7% | $1,726,000 +53% |
| 2021 | $10,571 +10.3% | $1,128,000 +20.8% |
| 2020 | $9,579 +3% | $934,000 +0.6% |
| 2019 | $9,304 +7.8% | $928,000 +3.9% |
| 2018 | $8,633 +1.3% | $893,000 +13.2% |
| 2017 | $8,523 +15.3% | $789,000 +14.2% |
| 2016 | $7,393 | $691,000 -2.3% |
| 2015 | $7,393 | $707,000 +3.7% |
| 2014 | $7,393 | $682,000 +20.3% |
| 2013 | $7,393 | $567,000 +9.7% |
| 2012 | -- | $517,000 -1.9% |
| 2011 | -- | $527,000 +4.2% |
| 2010 | -- | $506,000 |
| 2009 | -- | $506,000 +5.9% |
| 2007 | -- | $478,000 +1.3% |
| 2006 | -- | $472,000 +293.3% |
| 2005 | -- | $120,000 |
Find assessor info on the county website
Monthly payment
Est. payment
Payment breakdown
Explore the cost of this home by adjusting the details. Changes won't be saved.Climate risks
Neighborhood: 98074
Nearby schools
Schools provided by the listing agent
- Elementary: Carson Elem
- Middle: Inglewood Middle
- High: Eastlake High
Source: NWMLS as distributed by MLS GRID. This data may not be complete. We recommend contacting the local school district to confirm school assignments for this home.
Similar homes
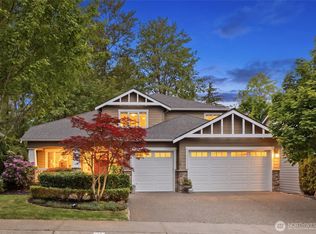
- $1,598,0005 bd3 ba2.8k sqftCarlisle, Sammamish, WA 98075Active
 MLS ID #2553095, Shane A Coulter. NWMLS as distributed by MLS GRID
 - $1,650,0004 bd4 ba3.7k sqft451 211th Avenue NE, Sammamish, WA 98074Active
 MLS ID #2569692, Angela Nebeker. NWMLS as distributed by MLS GRID
 - $1,599,0005 bd3 ba3.2k sqftAldarra Division No. 4, Sammamish, WA 98075Active
 MLS ID #2524044, Torben Yjord-Jackson. NWMLS as distributed by MLS GRID
 - $1,600,0004 bd3 ba3k sqft27106 SE 13th Street, Sammamish, WA 98075Active
 MLS ID #2558565, Bob Richards. NWMLS as distributed by MLS GRID
