A Rare Parkside Retreat in One of Issaquah’s Most Sought-After Communities, the Issaquah Highlands. Ideally positioned along Grandview Park, this exceptional home offers direct trail access, tranquil greenbelt surroundings, and a connection to nature that is rarely found. From the moment you step inside, you’ll appreciate the bright, inviting spaces designed for comfortable daily living and effortless entertaining. The spacious living area flows seamlessly into the dining space and well-appointed kitchen, creating the perfect setting for gatherings with friends. A flexible main-level den provides an ideal space for a home office, study, or private retreat, while the expansive upstairs loft offers endless possibilities as a media room, play space, fitness area, or additional workspace. The thoughtfully designed primary suite offers a peaceful escape with a generous walk-in closet and beautiful territorial views. Outside, enjoy your private backyard oasis featuring dedicated garden beds and space to relax, entertain, or simply unwind surrounded by the beauty of the Pacific Northwest. You’ll enjoy easy access to parks, miles of trails, shopping, dining, community amenities, and the award-winning Issaquah School District. Opportunities to own a park-adjacent home in this premier location are incredibly rare. Experience the perfect blend of nature, neighborhood, and modern living—this is the Issaquah Highlands lifestyle you’ve been waiting for.
Active
Listed by: RSVP Brokers ERA • Anthony Jenkins
$1,650,000
2972 NE Marquette Way, Issaquah, WA 98029
4beds
3,490sqft
Single Family Residence
Built in 2006
4,748 Square Feet Lot
$-- Zestimate®
$473/sqft
$87/mo HOA
What's special
Private backyard oasisWell-appointed kitchenDedicated garden bedsBeautiful territorial viewsThoughtfully designed primary suiteGenerous walk-in closetBright inviting spaces
- 34 days
- 497
- 12
Zillow last checked:
Listing updated:
Listed by:
Anthony Jenkins,
RSVP Brokers ERA
Source: NWMLS as distributed by MLS GRID,MLS#: 2564448
Facts & features
Interior
Bedrooms & bathrooms
- Bedrooms: 4
- Bathrooms: 3
- Full bathrooms: 2
- 1/2 bathrooms: 1
- Main level bathrooms: 1
Primary bedroom
- Level: Second
Bedroom
- Level: Second
Bedroom
- Level: Second
Bedroom
- Level: Second
Bathroom full
- Level: Second
Bathroom full
- Level: Second
Other
- Level: Main
Bonus room
- Level: Second
Den office
- Level: Main
Dining room
- Level: Main
Entry hall
- Level: Main
Family room
- Level: Main
Great room
- Level: Second
Kitchen with eating space
- Level: Main
Living room
- Level: Main
Utility room
- Level: Second
Heating
- Forced Air, Electric, Natural Gas
Cooling
- None
Appliances
- Included: Dishwasher, Disposal, Double Oven, Dryer, Microwave, Refrigerator, Stove(s)/Range(s), Washer, Dishwasher(s), Dryer(s), Garbage Disposal, Microwave(s), Refrigerator(s), Washer(s)
Features
- Flooring: Hardwood, Vinyl, Carpet
- Basement: None
- Has fireplace: No
Interior area
- Total structure area: 3,490
- Total interior livable area: 3,490 sqft
Property
Parking
- Total spaces: 4
- Parking features: Driveway, Attached Garage, Off Street
- Has attached garage: Yes
- Covered spaces: 2
- Uncovered spaces: 2
Features
- Levels: Two
- Stories: 2
- Entry location: Main
- Has view: Yes
- View description: City, Mountain(s), Territorial
Lot
- Size: 4,748 Square Feet
- Features: Curbs, Paved, Secluded, Sidewalk, Cable TV, Electric Car Charging, Fenced-Partially, Gas Available, High Speed Internet
- Topography: Level
- Residential vegetation: Garden Space
Details
- Parcel number: 3630110040
- Special conditions: Standard
Construction
Type & style
- Home type: SingleFamily
- Architectural style: 2 Story
- Property subtype: Single Family Residence
Materials
- Brick, Wood Siding
- Foundation: Poured Concrete
- Roof: Composition
Condition
- Year built: 2006
Utilities & green energy
- Electric: Company: PSE
- Sewer: Sewer Connected, Company: City of Issaquah
- Water: Public, Company: City of Issaquah
Community & HOA
Community
- Features: Athletic Court, CCRs, Park, Playground, Trail(s)
- Subdivision: Issaquah Highlands
HOA
- Services included: Common Area Maintenance
- HOA fee: $87 monthly
Location
- Region: Issaquah
Financial & listing details
- Price per square foot: $473/sqft
- Tax assessed value: $1,601,000
- Annual tax amount: $11,774
- Date on market: 8/3/2026
- Cumulative days on market: 36 days
- Listing terms: Assumable,Conventional,FHA,Rehab Loan,USDA Loan,VA Loan
- Inclusions: Dishwasher(s), Double Oven, Dryer(s), Garbage Disposal, Microwave(s), Refrigerator(s), Stove(s)/Range(s), Washer(s)
Estimated market value
Not available
Estimated sales range
Not available
$5,062/mo
Price history
| Date | Event | Price |
|---|---|---|
| 8/4/2026 | Listed for sale | $1,650,000+175.1%$473/sqft |
Source:  NWMLS as distributed by MLS GRID #2564448 Report a problem NWMLS as distributed by MLS GRID #2564448 Report a problem | ||
| 4/2/2022 | Listing removed | -- |
Source: Zillow Rental Manager Report a problem | ||
| 3/23/2022 | Price change | $4,500-10%$1/sqft |
Source: Zillow Rental Manager Report a problem | ||
| 3/3/2022 | Listed for rent | $5,000+28.2%$1/sqft |
Source: Zillow Rental Manager Report a problem | ||
| 2/26/2021 | Listing removed | -- |
Source: Owner Report a problem | ||
| 9/14/2020 | Listing removed | $3,900$1/sqft |
Source: Owner Report a problem | ||
| 9/10/2020 | Listed for rent | $3,900$1/sqft |
Source: Owner Report a problem | ||
| 7/25/2006 | Sold | $599,800$172/sqft |
Source: Public Record Report a problem | ||
Public tax history
| Year | Property taxes | Tax assessment |
|---|---|---|
| 2025 | $13,309 +13% | $1,601,000 +12.1% |
| 2024 | $11,774 +5.6% | $1,428,000 +10.1% |
| 2023 | $11,147 -7.1% | $1,297,000 -17.9% |
| 2022 | $11,996 +18.7% | $1,580,000 +44.8% |
| 2021 | $10,102 +8.7% | $1,091,000 +16.9% |
| 2020 | $9,296 -3.8% | $933,000 -5.7% |
| 2019 | $9,666 +4.7% | $989,000 -0.5% |
| 2018 | $9,233 +2.8% | $994,000 +14% |
| 2017 | $8,986 +22.7% | $872,000 +11.9% |
| 2016 | $7,325 | $779,000 +4.7% |
| 2015 | $7,325 | $744,000 +4.3% |
| 2014 | $7,325 | $713,000 +50.4% |
| 2013 | $7,325 | $474,000 +8.5% |
| 2012 | -- | $437,000 -2.5% |
| 2011 | -- | $448,000 -3.4% |
| 2010 | -- | $464,000 |
| 2009 | -- | $464,000 -5.7% |
| 2007 | -- | $492,000 +343.2% |
| 2006 | -- | $111,000 |
Find assessor info on the county website
Monthly payment
Est. payment
Payment breakdown
Explore the cost of this home by adjusting the details. Changes won't be saved.Climate risks
Neighborhood: Issaquah Highlands
Nearby schools
Schools provided by the listing agent
- Elementary: Grand Ridge Elem
- Middle: Pacific Cascade Mid
- High: Issaquah High
Source: NWMLS as distributed by MLS GRID. This data may not be complete. We recommend contacting the local school district to confirm school assignments for this home.

Similar homes
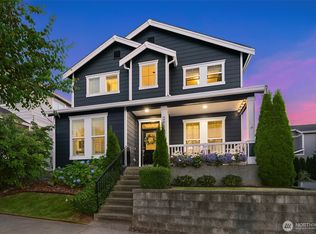
- $1,795,0004 bd4 ba3.4k sqftNorth Park, Issaquah, WA 98029Active
 MLS ID #2502008, Matt Jensen. NWMLS as distributed by MLS GRID
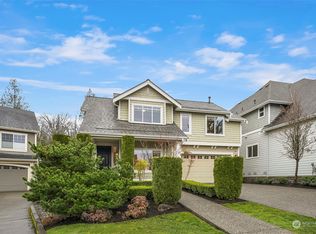
 - $1,650,0004 bd3 ba3.1k sqftFieldrush, Sammamish, WA 98075Active
 MLS ID #2567021, Skylar Agnew. NWMLS as distributed by MLS GRID
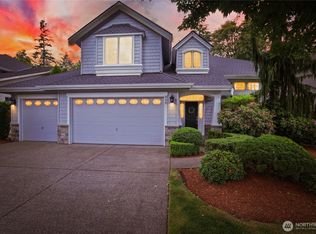
 - $1,675,0004 bd3 ba3.2k sqftTrossachs Div 10, Sammamish, WA 98075Active
 MLS ID #2533334, Loren C. Kenkman. NWMLS as distributed by MLS GRID
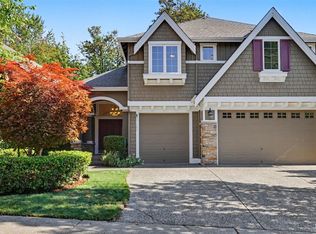
 - $1,600,0004 bd3 ba3k sqft27106 SE 13th Street, Sammamish, WA 98075Active
 MLS ID #2558565, Bob Richards. NWMLS as distributed by MLS GRID
