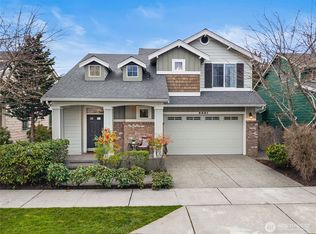
An exquisitely maintained, EAST facing home in WOODBRIDGE - the most desired community in all of Redmond! This lovely four Bedroom plus 2.5 Bath home has been freshly painted & impeccably maintained by the owner. The home's setting also ensures maximum privacy. Location! Location! Location! The home is just a few short minutes' drive to all conveniences. COSTCO, Target, Safeway, WholeFoods & the buzzy Downtown Redmond scene with its shopping & Restaurants. Freeways to get you to work quickly or to Downtown Bellevue & Seattle are also just a few minutes away. The brand new light rail station is about five minutes away as is the 640 Acres Marymoor Park that includes a 40 Acres off leash dog park. Enter the home to lofty ceilings, a comfortable Living & Dining Room . Further down is the well appointed Kitchen & the cozy Family Room with a mantled gas fireplace. Upstairs are four private Bedrooms & two Bathrooms. The Primary Bathroom as well as the Full Bath have been beautifully updated. The Primary Bedroom has a walk-in closet.The low maintenance backyard ensures relaxed enjoyment for you & your guests. EXCEPTIONAL SCHOOLS ! Alcott Elementary, Evergreen Middle, Eastlake High & Tesla STEM High School.There are five parks within the community. Freshly painted home, both interior and exterior. Brand new carpet. Newer roof. Grape vines in the backyard..
Sold
Listed by: RE/MAX Northwest • Zaffer A. Lalji • 425-864-4488
Bought with: ZNonMember-Office-MLS
$1,415,000
6659 191st Place NE, Redmond, WA 98052
4beds
1,850sqft
Single Family Residence
Built in 2003
3,327 Square Feet Lot
$1,414,600 Zestimate®
$765/sqft
$4,125 Estimated rent
Home value
$1,414,600
$1.32M - $1.53M
$4,125/mo
Zestimate® history
Owner options
List your home for rent
$4,125/mo
Rent Zestimate®
Find your next renter with Zillow Rental Manager. Plus, with online applications, you can quickly screen prospective tenants – for free.
$4,125/mo
Rent Zestimate®
Refinance and save
$9,318/mo
Est. payment
Refinancing to a lower rate could help reduce your monthly payments and save thousands over the life of the loan.
$9,318/mo
Est. payment
Explore your selling options
Work with a Zillow partner agent
Leverage their expertise and Zillow's premium Showcase listings to get your home seen by more buyers.
Get startedList with your own agent
Get your home in front of millions of buyers by listing it on Zillow.
Learn how to do itSell it yourself
Take full control of how buyers see your home on Zillow by listing For Sale by Owner (FSBO).
List your homeWhat's special
Lofty ceilingsLow maintenance backyardWell appointed kitchenEast facing homeMaximum privacyFour private bedroomsNewer roof
Zillow last checked:
Listing updated:
Listed by:
Zaffer A. Lalji 425-864-4488 zafferlalji@gmail.com,
RE/MAX Northwest
Bought with:
Unrepresentd ZDefault
ZNonMember-Office-MLS
Source: NWMLS as distributed by MLS GRID,MLS#: 2575500
Facts & features
Interior
Bedrooms & bathrooms
- Bedrooms: 4
- Bathrooms: 3
- Full bathrooms: 2
- 1/2 bathrooms: 1
- Main level bathrooms: 1
Primary bedroom
- Level: Second
Bedroom
- Level: Second
Bedroom
- Level: Second
Bedroom
- Level: Second
Bathroom full
- Level: Second
Bathroom full
- Level: Second
Other
- Level: Main
Dining room
- Level: Main
Entry hall
- Level: Main
Family room
- Level: Main
Kitchen with eating space
- Level: Main
Living room
- Level: Main
Utility room
- Level: Second
Heating
- Fireplace, Forced Air, Electric, Natural Gas
Cooling
- None
Appliances
- Included: Dishwasher, Disposal, Dryer, Microwave, Refrigerator, Stove(s)/Range(s), Washer, Dishwasher(s), Dryer(s), Garbage Disposal, Microwave(s), Refrigerator(s), Washer(s), Water Heater: Gas, Water Heater Location: Garage
Features
- Bath Off Primary, Dining Room, High Tech Cabling
- Flooring: Hardwood, Carpet
- Windows: Dbl Pane/Storm Window, Skylight(s)
- Basement: None
- Number of fireplaces: 1
- Fireplace features: Gas, Main Level: 1, Fireplace
Interior area
- Total structure area: 1,850
- Total interior livable area: 1,850 sqft
Property
Parking
- Total spaces: 4
- Parking features: Attached Garage
- Has attached garage: Yes
- Covered spaces: 2
- Uncovered spaces: 2
Features
- Levels: Two
- Stories: 2
- Entry location: Main
- Patio & porch: Bath Off Primary, Dbl Pane/Storm Window, Dining Room, Fireplace, High Tech Cabling, Skylight(s), Vaulted Ceiling(s), Walk-In Closet(s), Water Heater
- Has view: Yes
- View description: Territorial
Lot
- Size: 3,327 Square Feet
- Features: Paved, Sidewalk, Cable TV, Fenced-Fully, High Speed Internet
- Topography: Level
- Residential vegetation: Fruit Trees
Details
- Parcel number: 9510860650
- Special conditions: Standard
- Other equipment: Leased Equipment: No
Construction
Type & style
- Home type: SingleFamily
- Architectural style: Craftsman,2 Story
- Property subtype: Single Family Residence
Materials
- Cement Planked, Stone, Cement Plank
- Roof: Composition
Condition
- Very Good
- Year built: 2003
Details
- Builder name: CONNER HOMES
Utilities & green energy
- Electric: Company: PSE
- Sewer: Sewer Connected, Company: City of Redmond
- Water: Public, Company: City of Redmond
- Utilities for property: Comcast, Xfinity
Community & HOA
Community
- Features: CCRs
- Subdivision: Microsoft
HOA
- Services included: Common Area Maintenance
- HOA fee: $65 monthly
Location
- Region: Redmond
Financial & listing details
- Price per square foot: $765/sqft
- Tax assessed value: $1,482,000
- Annual tax amount: $12,468
- Date on market: 8/29/2026
- Listing terms: Conventional
- Inclusions: Dishwasher(s), Dryer(s), Garbage Disposal, Leased Equipment, Microwave(s), Refrigerator(s), Stove(s)/Range(s), Washer(s)
Price history
| Date | Event | Price |
|---|---|---|
| 10/13/2026 | Sold | $1,415,000-5.5%$765/sqft |
Source:  NWMLS as distributed by MLS GRID #2575500 Report a problem NWMLS as distributed by MLS GRID #2575500 Report a problem | ||
| 9/11/2026 | Pending sale | $1,498,000$810/sqft |
Source: NWMLS as distributed by MLS GRID #2575500 Report a problem | ||
| 8/29/2026 | Listed for sale | $1,498,000+313.2%$810/sqft |
Source: NWMLS as distributed by MLS GRID #2575500 Report a problem | ||
| 12/10/2003 | Sold | $362,578$196/sqft |
Source: Public Record Report a problem | ||
Public tax history
| Year | Property taxes | Tax assessment |
|---|---|---|
| 2025 | $12,468 +18.9% | $1,482,000 +11.1% |
| 2024 | $10,485 +1.1% | $1,334,000 +6.5% |
| 2023 | $10,367 -7.1% | $1,253,000 -17.5% |
| 2022 | $11,160 +23.7% | $1,518,000 +44.7% |
| 2021 | $9,023 +14.3% | $1,049,000 +23.7% |
| 2020 | $7,894 +2.6% | $848,000 +1.6% |
| 2019 | $7,691 +8% | $835,000 +4.1% |
| 2018 | $7,120 +3.3% | $802,000 +16.2% |
| 2017 | $6,895 +21.9% | $690,000 +9.2% |
| 2016 | $5,658 | $632,000 +6.2% |
| 2015 | $5,658 | $595,000 +5.3% |
| 2014 | $5,658 | $565,000 +14.6% |
| 2013 | $5,658 | $493,000 +11% |
| 2012 | -- | $444,000 +18.1% |
| 2011 | -- | $376,000 -6.2% |
| 2010 | -- | $401,000 |
| 2009 | -- | $401,000 +1% |
| 2007 | -- | $397,000 +10% |
| 2006 | -- | $361,000 -0.6% |
| 2005 | -- | $363,000 |
Find assessor info on the county website
Neighborhood: SE Redmond
Nearby homes
- $1,500,0003 bd3 ba1.7k sqft6661 191st Pl NE, Redmond, WA 98052Sold
- $1,625,0003 bd3 ba2.2k sqft19153 NE 66th Way, Redmond, WA 98052For Sale

- $2,175,0004 bd3 ba2.8k sqft19125 NE 65th Way, Redmond, WA 98052Sold
- $1,630,0003 bd3 ba2.2k sqft19003 NE 68th St, Redmond, WA 98052Sold

- $1,795,0004 bd4 ba2.8k sqft18947 NE 68th St, Redmond, WA 98052For Sale
- $2,115,0003 bd3 ba2.7k sqft6536 192nd Pl NE, Redmond, WA 98052Sold
- $1,850,0003 bd3 ba2.3k sqft6520 188th Pl NE, Redmond, WA 98052Sold
- $2,057,0004 bd3 ba2.5k sqft6632 188th Pl NE, Redmond, WA 98052Sold
Nearby schools
GreatSchools rating
- 8/10Louisa May Alcott Elementary SchoolGrades: K-5Distance: 2.5 mi
- 10/10Evergreen Junior High SchoolGrades: 6-8Distance: 1.1 mi
- 10/10Eastlake High SchoolGrades: 9-12Distance: 4.4 mi
Schools provided by the listing agent
- Elementary: Alcott Elem
- Middle: Evergreen Middle
- High: Eastlake High
Source: NWMLS as distributed by MLS GRID. This data may not be complete. We recommend contacting the local school district to confirm school assignments for this home.
Get a cash offer in 3 minutes
Find out how much your home could sell for in as little as 3 minutes with a no-obligation cash offer.
Estimated market value
$1,414,600
Get a cash offer in 3 minutes
Find out how much your home could sell for in as little as 3 minutes with a no-obligation cash offer.
Estimated market value
$1,414,600
- Washington
- King County
- Redmond
- 98052
- SE Redmond
- 6659 191st Place NE
