Set in a sought-after Bellevue location, this thoughtfully updated home pairs generous living spaces with a flexible floorplan designed for everyday living and entertaining. Vaulted ceilings, oversized windows, and new wide-plank engineered hardwood floors give the home an open, airy feel from the moment you step inside. At the heart of the home, the kitchen features quartz countertops, a gas range, smart refrigerator, oversized pantry, and plenty of room to gather. A main-floor office with an adjacent ¾ bath offers the flexibility of an additional bedroom. Upstairs, the spacious primary suite feels like its own private retreat, complete with a sitting area, private deck, walk-in closet, and 5-piece bath. Downstairs, the expansive finished lower level provides incredible bonus space with a half bath, plumbing already in place for a future wet bar, abundant storage, and even the potential for a wine cellar. Outside, the private backyard is ready to enjoy year-round with a louvered pergola, outdoor TV wiring, hot tub, and plenty of space to relax or entertain. A 3-car garage, generator hookup, tankless water heater, and extensive recent improvements, including the roof, A/C, flooring, and interior paint, add to the home's appeal. Conveniently positioned between Bellevue and Issaquah with quick access to I-90, shopping, dining, parks, trails, and recreation, this home delivers space, versatility, and an ideal Eastside location.
Active
Listed by: Windermere Real Estate/East • Jennifer Sullivan
$1,698,000
16125 SE 44th Way, Bellevue, WA 98006
4beds
3,570sqft
Single Family Residence
Built in 2012
8,524 Square Feet Lot
$1,618,800 Zestimate®
$476/sqft
$-- HOA
What's special
Louvered pergolaKitchen features quartz countertopsOutdoor tv wiringOversized windowsWalk-in closetSmart refrigeratorHot tub
- --
- on Zillow
- 1,832
- views
- 129
- saves
Likely to sell faster than
Zillow last checked:
Listing updated:
Listed by:
Jennifer Sullivan,
Windermere Real Estate/East
Source: NWMLS as distributed by MLS GRID,MLS#: 2582561
Facts & features
Interior
Bedrooms & bathrooms
- Bedrooms: 4
- Bathrooms: 4
- Full bathrooms: 2
- 3/4 bathrooms: 1
- 1/2 bathrooms: 1
- Main level bathrooms: 1
- Main level bedrooms: 1
Primary bedroom
- Level: Second
Bedroom
- Level: Main
Bedroom
- Level: Second
Bedroom
- Level: Second
Bathroom three quarter
- Level: Main
Bathroom full
- Level: Second
Bathroom full
- Level: Second
Other
- Level: Lower
Bonus room
- Level: Lower
Dining room
- Level: Main
Entry hall
- Level: Main
Family room
- Level: Main
Kitchen with eating space
- Level: Main
Utility room
- Level: Second
Heating
- Fireplace, 90%+ High Efficiency, Forced Air, Electric, Natural Gas
Cooling
- 90%+ High Efficiency, Forced Air
Appliances
- Included: Dishwasher, Disposal, Dryer, Microwave, Refrigerator, Stove(s)/Range(s), Washer, Dishwasher(s), Dryer(s), Garbage Disposal, Microwave(s), Refrigerator(s), Washer(s), Water Heater: Gas, Water Heater Location: Garage
Features
- Bath Off Primary, Ceiling Fan(s), Dining Room, High Tech Cabling
- Flooring: Ceramic Tile, Engineered Hardwood, Carpet
- Doors: French Doors
- Windows: Dbl Pane/Storm Window, Skylight(s)
- Basement: Finished
- Number of fireplaces: 1
- Fireplace features: Gas, Main Level: 1, Fireplace
Interior area
- Total structure area: 3,570
- Total interior livable area: 3,570 sqft
Property
Parking
- Total spaces: 3
- Parking features: Attached Garage
- Has attached garage: Yes
- Covered spaces: 3
Features
- Levels: Two
- Stories: 2
- Entry location: Main
- Patio & porch: Bath Off Primary, Ceiling Fan(s), Dbl Pane/Storm Window, Dining Room, Fireplace, French Doors, High Tech Cabling, Hot Tub/Spa, Jetted Tub, Security System, Skylight(s), Sprinkler System, Vaulted Ceiling(s), Walk-In Closet(s), Water Heater, Wired for Generator
- Has spa: Yes
- Spa features: Indoor, Bath
- Has view: Yes
- View description: Territorial
Lot
- Size: 8,524 Square Feet
- Features: Curbs, Paved, Cabana/Gazebo, Cable TV, Deck, Gas Available, High Speed Internet, Hot Tub/Spa, Patio
- Topography: Sloped
- Residential vegetation: Garden Space
Details
- Parcel number: 142405915802
- Zoning: R5
- Zoning description: Jurisdiction: City
- Special conditions: Standard
- Other equipment: Wired for Generator
Construction
Type & style
- Home type: SingleFamily
- Architectural style: Traditional,2 Stories w/Bsmnt
- Property subtype: Single Family Residence
Materials
- Stone, Wood Siding
- Foundation: Poured Concrete
- Roof: Composition
Condition
- Good
- Year built: 2012
- Major remodel year: 2012
Utilities & green energy
- Electric: Company: PSE
- Sewer: Sewer Connected
- Water: Public
- Utilities for property: Xfinity, Xfinity
Community & HOA
Community
- Security: Security System
- Subdivision: Lakemont
Location
- Region: Bellevue
Financial & listing details
- Price per square foot: $476/sqft
- Tax assessed value: $1,806,000
- Annual tax amount: $15,590
- Date on market: 9/15/2026
- Listing terms: Conventional
- Inclusions: Dishwasher(s), Dryer(s), Garbage Disposal, Microwave(s), Refrigerator(s), Stove(s)/Range(s), Washer(s)
Estimated market value
$1,618,800
$1.54M - $1.70M
$5,659/mo
Price history
| Date | Event | Price |
|---|---|---|
| 9/15/2026 | Listed for sale | $1,698,000+1157.8%$476/sqft |
Source:  NWMLS as distributed by MLS GRID #2582561 Report a problem NWMLS as distributed by MLS GRID #2582561 Report a problem | ||
| 8/28/2011 | Listing removed | $135,000-3.6%$38/sqft |
Source: Keller Williams - Auburn, WA #79494 Report a problem | ||
| 8/25/2011 | Sold | $140,000+3.7%$39/sqft |
Source: Public Record Report a problem | ||
| 12/31/2010 | Price change | $135,000+17.4%$38/sqft |
Source: Keller Williams - Auburn, WA #79494 Report a problem | ||
| 11/20/2010 | Pending sale | $115,000$32/sqft |
Source: Keller Williams - Auburn, WA #79494 Report a problem | ||
| 11/7/2010 | Price change | $115,000-14.8%$32/sqft |
Source: Keller Williams - Auburn, WA #79494 Report a problem | ||
| 10/11/2010 | Price change | $135,000-18.2%$38/sqft |
Source: Keller Williams - Auburn, WA #79494 Report a problem | ||
| 9/10/2010 | Price change | $165,000-33.7%$46/sqft |
Source: Keller Williams - Auburn, WA #79494 Report a problem | ||
| 7/3/2010 | Price change | $249,000-17%$70/sqft |
Source: Keller Williams Realty Auburn #79494 Report a problem | ||
| 6/13/2010 | Price change | $299,900-11.5%$84/sqft |
Source: Keller Williams Realty Auburn #79494 Report a problem | ||
| 5/29/2010 | Listed for sale | $339,000+30.5%$95/sqft |
Source: www.lucasrealestateteam.com #79494 Report a problem | ||
| 6/22/2007 | Sold | $259,750$73/sqft |
Source: Public Record Report a problem | ||
Public tax history
| Year | Property taxes | Tax assessment |
|---|---|---|
| 2025 | $15,590 +9.5% | $1,806,000 +8.5% |
| 2024 | $14,241 +13.1% | $1,665,000 +17.4% |
| 2023 | $12,594 -5.7% | $1,418,000 -16.7% |
| 2022 | $13,349 +18.9% | $1,703,000 +40.9% |
| 2021 | $11,230 +4.6% | $1,209,000 +12% |
| 2020 | $10,739 +4.8% | $1,079,000 +3% |
| 2019 | $10,250 -0.2% | $1,048,000 -4.9% |
| 2018 | $10,269 -1.4% | $1,102,000 +8.8% |
| 2017 | $10,411 +32.7% | $1,013,000 +11.8% |
| 2016 | $7,847 | $906,000 +8.8% |
| 2015 | $7,847 | $833,000 +6% |
| 2014 | $7,847 | $786,000 +12.6% |
| 2013 | $7,847 | $698,000 +213% |
| 2012 | -- | $223,000 -1.3% |
| 2011 | -- | $226,000 -2.2% |
| 2010 | -- | $231,000 |
| 2009 | -- | $231,000 +3.6% |
| 2007 | -- | $223,000 +130.1% |
| 2006 | -- | $96,900 |
Find assessor info on the county website
Monthly payment
Est. payment
Payment breakdown
Explore the cost of this home by adjusting the details. Changes won't be saved.Climate risks
Neighborhood: Eastgate
Nearby schools
Schools provided by the listing agent
- Elementary: Cougar Ridge Elem
- Middle: Cougar Mountain Middle
- High: Issaquah High
Source: NWMLS as distributed by MLS GRID. This data may not be complete. We recommend contacting the local school district to confirm school assignments for this home.


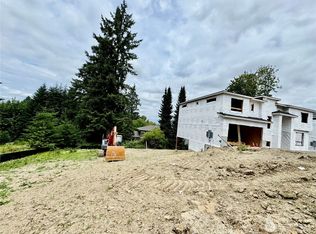
Similar homes
- $1,675,0004 bd3 ba3.3k sqftHighland Ridge, Sammamish, WA 98075Active
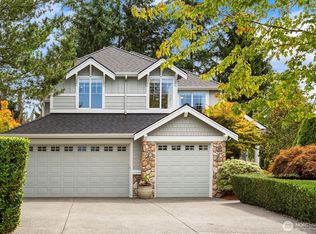 MLS ID #2594212, Maureen Rammell. NWMLS as distributed by MLS GRID
 - $1,680,0004 bd4 ba3.7k sqft16580 SE 58th Place, Bellevue, WA 98006Active
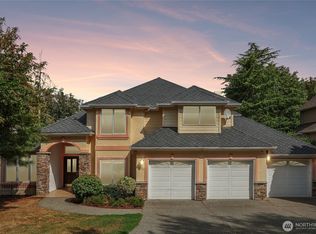 MLS ID #2566055, Randy Ayala. NWMLS as distributed by MLS GRID
 - $1,999,0005 bd3 ba3.7k sqftHorizon View Division C, Bellevue, WA 98006Active
 MLS ID #2583200, Gail Wu. NWMLS as distributed by MLS GRID
 - $1,899,8885 bd4 ba3.6k sqft16198 SE 51st Place, Bellevue, WA 98006Active
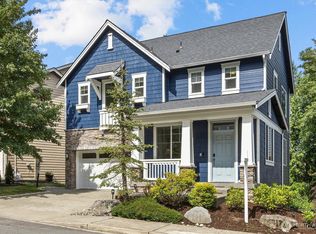 MLS ID #2551853, Adam Cothes. NWMLS as distributed by MLS GRID
