Instant equity as this home was just reduced for quick sale. Don’t miss your final opportunity to own in this quiet, private and elite Bellevue enclave! This stunning, brand-new Northwest contemporary masterpiece has officially arrived to set a breathtaking new standard for luxury in the coveted Eastgate neighborhood. Room for everyone in this home with five bedrooms and just under four thousand sq/ft of luxury. Every inch of this home has been masterfully engineered with a relentless focus on light, flow, and high-end finishes, resulting in an expansive open floor plan that transitions seamlessly from tranquil, intimate evenings to spectacular, high-profile entertaining. Soaring triple-pane, heavy-duty windows flood the home with natural light and frame mesmerizing sliver views of Lake Sammamish, all while delivering world-class energy efficiency and whisper-quiet serenity. The chef’s kitchen is a culinary powerhouse, anchored by professional-grade Thermador appliances that fuse elite performance with a razor-sharp modern aesthetic. From the commanding vaulted entry door to the hand-selected premium materials and custom lighting throughout, this is a legacy estate built to endure and designed to awe. The clock is ticking: schedule your private tour today and unlock exclusive builder and preferred lender incentives before this exclusive and private street sells out.
Sold
Listed by: Real Broker LLC • Chris Schniegenberg • 925-788-3311
Bought with: Providential Real Estate LLC
$2,200,000
16050 SE 44th Court, Bellevue, WA 98006
5beds
3,940sqft
Single Family Residence
Built in 2026
6,651 Square Feet Lot
$2,312,100 Zestimate®
$558/sqft
$6,527 Estimated rent
Home value
$2,312,100
$2.13M - $2.50M
$6,527/mo
Zestimate® history
Owner options
List your home for rent
$6,527/mo
Rent Zestimate®
Find your next renter with Zillow Rental Manager. Plus, with online applications, you can quickly screen prospective tenants – for free.
$6,527/mo
Rent Zestimate®
Refinance and save
$10,804/mo
Est. payment
Refinancing to a lower rate could help reduce your monthly payments and save thousands over the life of the loan.
$10,804/mo
Est. payment
Explore your selling options
Work with a Zillow partner agent
Leverage their expertise and Zillow's premium Showcase listings to get your home seen by more buyers.
Get startedList with your own agent
Get your home in front of millions of buyers by listing it on Zillow.
Learn how to do itSell it yourself
Take full control of how buyers see your home on Zillow by listing For Sale by Owner (FSBO).
List your homeWhat's special
Natural lightCustom lighting throughoutHand-selected premium materialsWhisper-quiet serenityExclusive and private streetFive bedroomsProfessional-grade thermador appliances
Zillow last checked:
Listing updated:
Listed by:
Chris Schniegenberg 925-788-3311 schniggs77@yahoo.com,
Real Broker LLC
Bought with:
Binbin Lu, 23015413
Providential Real Estate LLC
Source: NWMLS as distributed by MLS GRID,MLS#: 2517305
Facts & features
Interior
Bedrooms & bathrooms
- Bedrooms: 5
- Bathrooms: 4
- Full bathrooms: 4
Primary bedroom
- Level: Second
Bedroom
- Level: Second
Bedroom
- Level: Second
Bedroom
- Level: Second
Bedroom
- Level: Lower
Bathroom full
- Level: Second
Bathroom full
- Level: Second
Bathroom full
- Level: Second
Bathroom full
- Level: Lower
Bonus room
- Level: Lower
Den office
- Level: Second
Dining room
- Level: Main
Great room
- Level: Main
Kitchen with eating space
- Level: Main
Rec room
- Level: Lower
Utility room
- Level: Second
Heating
- Fireplace, Ductless, Forced Air, Heat Pump, Recirculation Pump, Electric, Natural Gas, Solar PV
Cooling
- Ductless, Heat Pump
Appliances
- Included: Dishwasher, Disposal, Double Oven, Microwave, Refrigerator, Stove(s)/Range(s), Tankless Water Heater, Dishwasher(s), Garbage Disposal, Microwave(s), Refrigerator(s)
Features
- Bath Off Primary
- Flooring: Engineered Hardwood
- Doors: French Doors
- Windows: Skylight(s), Triple Pane Windows
- Number of fireplaces: 1
- Fireplace features: Gas, Main Level: 1, Fireplace
Interior area
- Total structure area: 3,940
- Total interior livable area: 3,940 sqft
Property
Parking
- Total spaces: 2
- Parking features: Attached Garage
- Has attached garage: Yes
- Covered spaces: 2
Features
- Levels: Two
- Stories: 2
- Patio & porch: Bath Off Primary, Fireplace, French Doors, Skylight(s), Triple Pane Windows, Vaulted Ceiling(s), Walk-In Closet(s)
Lot
- Size: 6,651 Square Feet
- Features: Dead End Street, Paved, Deck, Electric Car Charging, Fenced-Fully, Gas Available
- Topography: Sloped
Details
- Parcel number: 1424059175
- Special conditions: Standard
Construction
Type & style
- Home type: SingleFamily
- Architectural style: 2 Stories w/Bsmnt
- Property subtype: Single Family Residence
Materials
- Stone, Wood Siding, Wood Products
- Foundation: Poured Concrete
- Roof: Composition
Condition
- New construction: Yes
- Year built: 2026
- Major remodel year: 2026
Details
- Builder name: TRITON HOMES
Utilities & green energy
- Electric: Company: PSE
- Sewer: Sewer Connected, Company: Bellecve Sewer
- Water: Public, Company: Bellecve Water
- Utilities for property: Comcast
Green energy
- Energy generation: Solar
Community & HOA
Community
- Subdivision: Eastgate
Location
- Region: Bellevue
Financial & listing details
- Price per square foot: $558/sqft
- Tax assessed value: $1,993,000
- Annual tax amount: $17,201
- Date on market: 5/2/2026
- Listing terms: Conventional,FHA,VA Loan
- Inclusions: Dishwasher(s), Double Oven, Garbage Disposal, Microwave(s), Refrigerator(s), Stove(s)/Range(s)
Price history
| Date | Event | Price |
|---|---|---|
| 6/15/2026 | Sold | $2,200,000-6.3%$558/sqft |
Source:  NWMLS as distributed by MLS GRID #2517305 Report a problem NWMLS as distributed by MLS GRID #2517305 Report a problem | ||
| 5/23/2026 | Pending sale | $2,348,000$596/sqft |
Source: NWMLS as distributed by MLS GRID #2517305 Report a problem | ||
| 5/2/2026 | Listed for sale | $2,348,000$596/sqft |
Source: NWMLS as distributed by MLS GRID #2517305 Report a problem | ||
Public tax history
| Year | Property taxes | Tax assessment |
|---|---|---|
| 2025 | $17,202 +101.6% | $1,993,000 +99.9% |
| 2024 | $8,534 +17.8% | $997,000 +22.3% |
| 2023 | $7,246 -6.2% | $815,000 -17.3% |
| 2022 | $7,728 +20.6% | $985,000 +43% |
| 2021 | $6,407 | $689,000 |
Find assessor info on the county website
Neighborhood: Eastgate
Nearby homes
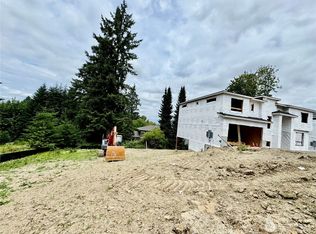
- $766,0007,479 sqft16160 SE 45th St, Bellevue, WA 98006Sold
- $2,100,0005 bd5 ba3.9k sqft16036 SE 44th Way, Bellevue, WA 98006Sold

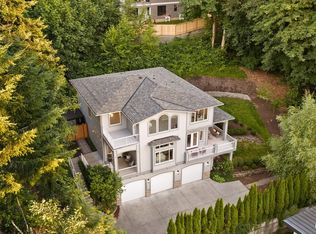
- $2,398,0006 bd6 ba4.2k sqft16068 SE 44th Ct, Bellevue, WA 98006Sold
- $1,698,0004 bd4 ba3.5k sqft16125 SE 44th Way, Bellevue, WA 98006For Sale
- $1,447,7004 bd3 ba2.9k sqft16119 45th St, Issaquah, WA 98027Off Market
- $2,999,9704 bd5 ba4k sqft16127 SE 44th Way, Bellevue, WA 98006New Construction
- $1,605,5005 bd4 ba3.1k sqft4462 162nd Ct SE, Bellevue, WA 98006Off Market
- $1,886,8005 bd4 ba3.3k sqft4466 162nd Ct SE, Bellevue, WA 98006Sold
Nearby schools
GreatSchools rating
- 10/10Cougar Ridge Elementary SchoolGrades: K-5Distance: 0.4 mi
- 8/10Cougar Mountain Middle SchoolGrades: 6-8Distance: 3.7 mi
- 10/10Issaquah High SchoolGrades: 9-12Distance: 5.4 mi
Schools provided by the listing agent
- Elementary: Cougar Ridge Elem
- Middle: Cougar Mountain Middle
- High: Issaquah High
Source: NWMLS as distributed by MLS GRID. This data may not be complete. We recommend contacting the local school district to confirm school assignments for this home.
Get a cash offer in 3 minutes
Find out how much your home could sell for in as little as 3 minutes with a no-obligation cash offer.
Estimated market value
$2,312,100
Get a cash offer in 3 minutes
Find out how much your home could sell for in as little as 3 minutes with a no-obligation cash offer.
Estimated market value
$2,312,100
- Washington
- King County
- Bellevue
- 98006
- Eastgate
- 16050 SE 44th Court
