North-facing and filled w/natural light, this Pulte-built 5-bedroom, 2.5-bath Craftsman showcases the community’s most sought-after floor plan, plus a sunny, private backyard w/no homes behind. Fresh interior paint & new LED lighting throughout create a polished, move-in-ready feel. The open main level connects the kitchen, dining area & great room. The kitchen features quartz counters, SS appliances, shaker cabinetry, gas cooktop, walk-in pantry & large island w/seating. A gas fireplace anchors the living space, while expansive windows frame the private backyard. Sliding doors open to a level, fully fenced yard & patio plumbed for a gas BBQ. The main-floor 5th bedroom offers flexibility as an office or guest room. Just off the garage, a built-in mudroom w/locker-style cubbies keeps everyday essentials organized, while the adjacent homework center features a built-in desk & shelving. Upstairs, the expansive loft easily fits an oversized sectional & entertainment center, ideal as a 2nd living room, media room or playroom. The spacious primary suite features a 5-piece bath & custom California Closets walk-in closet. Three additional bedrooms, a full bath & laundry room complete the upper level. Additional features include A/C, tankless water heater, 2-car garage & easy access to I-90, Issaquah Highlands, Costco, parks, shopping & award-winning Issaquah schools.
Active
Listed by: AQUA Real Estate • Jesse Tronson • 425-681-8616
Price cut: $50.1K (9/18)
$1,799,900
23225 SE 50th Street, Issaquah, WA 98029
5beds
3,016sqft
Single Family Residence
Built in 2016
4,861 Square Feet Lot
$1,747,900 Zestimate®
$597/sqft
$95/mo HOA
What's special
Kitchen features quartz countersWalk-in pantryGas cooktopSs appliancesShaker cabinetry
- --
- on Zillow
- 491
- views
- 24
- saves
Zillow last checked:
Listing updated:
Listed by:
Jesse Tronson 425-681-8616 jesse@getaqua.com,
AQUA Real Estate
Source: NWMLS as distributed by MLS GRID,MLS#: 2546299
Facts & features
Interior
Bedrooms & bathrooms
- Bedrooms: 5
- Bathrooms: 3
- Full bathrooms: 2
- 1/2 bathrooms: 1
- Main level bathrooms: 1
- Main level bedrooms: 1
Primary bedroom
- Level: Second
Bedroom
- Level: Second
Bedroom
- Level: Second
Bedroom
- Level: Second
Bedroom
- Level: Main
Bathroom full
- Level: Second
Bathroom full
- Level: Second
Other
- Level: Main
Bonus room
- Level: Second
Den office
- Level: Main
Dining room
- Level: Main
Entry hall
- Level: Main
Kitchen with eating space
- Level: Main
Living room
- Level: Main
Utility room
- Level: Second
Heating
- Fireplace, 90%+ High Efficiency, Electric
Cooling
- Has cooling: Yes
Appliances
- Included: Dishwasher, Disposal, Dryer, Microwave, Refrigerator, Stove(s)/Range(s), Tankless Water Heater, Washer, Dishwasher(s), Dryer(s), Garbage Disposal, Microwave(s), Refrigerator(s), Washer(s), Water Heater: Gas, Water Heater Location: Garage
Features
- Bath Off Primary, Dining Room, Loft, Pantry
- Flooring: Ceramic Tile, Hardwood, Carpet
- Doors: French Doors
- Basement: None
- Number of fireplaces: 1
- Fireplace features: Gas, Main Level: 1, Fireplace
Interior area
- Total structure area: 3,016
- Total interior livable area: 3,016 sqft
Video & virtual tour
Property
Parking
- Total spaces: 2
- Parking features: Attached Garage
- Has attached garage: Yes
- Covered spaces: 2
Features
- Levels: Two
- Stories: 2
- Entry location: Main
- Patio & porch: Bath Off Primary, Dining Room, Fireplace, French Doors, Loft, Pantry, Vaulted Ceiling(s), Walk-In Closet(s), Water Heater
Lot
- Size: 4,861 Square Feet
- Features: Curbs, Open Lot, Paved, Sidewalk, Cable TV, Electric Car Charging, Fenced-Fully, Gas Available, High Speed Internet, Patio
- Topography: Sloped
Details
- Parcel number: 0324700310
- Zoning: SFSL
- Zoning description: Jurisdiction: City
- Special conditions: Standard
- Other equipment: Leased Equipment: None
Construction
Type & style
- Home type: SingleFamily
- Architectural style: Craftsman,2 Story
- Property subtype: Single Family Residence
Materials
- Cement Planked, Stone, Cement Plank
- Foundation: Poured Concrete
- Roof: Composition
Condition
- Good
- Year built: 2016
Details
- Builder name: Pulte Homes
Utilities & green energy
- Electric: Company: Puget Sound Energy
- Sewer: Sewer Connected, Company: City of Issaquah
- Water: Public, Company: City of Issaquah
- Utilities for property: Comcast, Comcast
Community & HOA
Community
- Features: CCRs, Park
- Subdivision: Issaquah
HOA
- HOA fee: $95 monthly
Location
- Region: Issaquah
Financial & listing details
- Price per square foot: $597/sqft
- Tax assessed value: $1,739,000
- Annual tax amount: $14,454
- Date on market: 7/23/2026
- Listing terms: Conventional,VA Loan
- Inclusions: Dishwasher(s), Dryer(s), Garbage Disposal, Leased Equipment, Microwave(s), Refrigerator(s), Stove(s)/Range(s), Washer(s)
Estimated market value
$1,747,900
$1.66M - $1.84M
$5,024/mo
Price history
| Date | Event | Price |
|---|---|---|
| 9/18/2026 | Price change | $1,799,900-2.7%$597/sqft |
Source:  NWMLS as distributed by MLS GRID #2546299 Report a problem NWMLS as distributed by MLS GRID #2546299 Report a problem | ||
| 8/27/2026 | Price change | $1,850,000-2.6%$613/sqft |
Source: NWMLS as distributed by MLS GRID #2546299 Report a problem | ||
| 7/23/2026 | Listed for sale | $1,899,000+123.5%$630/sqft |
Source: NWMLS as distributed by MLS GRID #2546299 Report a problem | ||
| 3/24/2016 | Sold | $849,825$282/sqft |
Source: NWMLS as distributed by MLS GRID #798612 Report a problem | ||
Public tax history
| Year | Property taxes | Tax assessment |
|---|---|---|
| 2025 | $14,455 +13.3% | $1,739,000 +12.4% |
| 2024 | $12,754 +9.1% | $1,547,000 +13.8% |
| 2023 | $11,688 -11.4% | $1,360,000 -21.7% |
| 2022 | $13,186 +22.1% | $1,737,000 +49% |
| 2021 | $10,795 +7.4% | $1,166,000 +15.6% |
| 2020 | $10,051 -3.2% | $1,009,000 -5% |
| 2019 | $10,379 +13.7% | $1,062,000 +8% |
| 2018 | $9,131 -2.1% | $983,000 +8.6% |
| 2017 | $9,325 | $905,000 +10.5% |
| 2016 | -- | $819,000 |
Find assessor info on the county website
Monthly payment
Est. payment
Payment breakdown
Explore the cost of this home by adjusting the details. Changes won't be saved.Climate risks
Neighborhood: North Issaquah
Nearby schools
Schools provided by the listing agent
- Elementary: Cedar Trails Elementary
- Middle: Pacific Cascade Mid
- High: Issaquah High
Source: NWMLS as distributed by MLS GRID. This data may not be complete. We recommend contacting the local school district to confirm school assignments for this home.

Similar homes
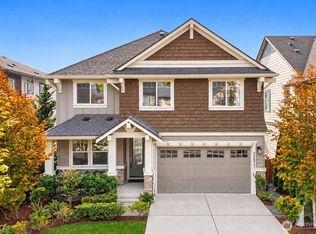
- $1,899,9006 bd4 ba3.9k sqft22977 SE 18th PL, Sammamish, WA 98075Active
 MLS ID #2583247, Sheryl Yang. NWMLS as distributed by MLS GRID
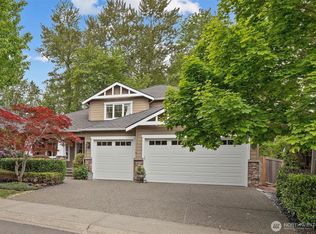
 - $1,598,0005 bd3 ba2.8k sqftCarlisle, Sammamish, WA 98075Active
 MLS ID #2587935, Shane A Coulter. NWMLS as distributed by MLS GRID
 - $1,395,0004 bd3 ba2.9k sqft2117 NW Far Country Lane, Issaquah, WA 98027Active
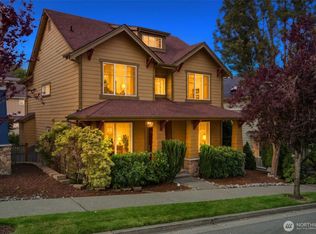 MLS ID #2583091, Tyler Muller. NWMLS as distributed by MLS GRID
 - $1,480,0004 bd4 ba2.7k sqft189 241st Place SE, Sammamish, WA 98074Active
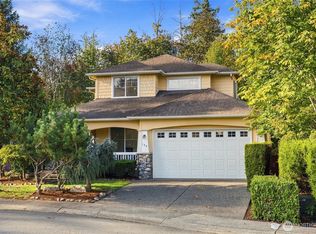 MLS ID #2591499, Ryan Gardner. NWMLS as distributed by MLS GRID
