Skip main navigation
Sold
  • Listed by: John L. Scott, Inc. • Jeanie Van Amen
    Bought with: eXp Realty
    $1,930,000

    4938 233RD Avenue SE, Issaquah, WA 98029

    5beds
    3,020sqft
    Single Family Residence
    Built in 2016
    5,022 Square Feet Lot
    $1,906,700 Zestimate®
    $639/sqft
    $5,176 Estimated rent

    Home value

    $1,906,700

    $1.77M - $2.06M

    $5,176/mo

    Zestimate® history
    Loading
    Loading...

    Owner options

    List your home for rent

    $5,176/mo

    Rent Zestimate®

    Find your next renter with Zillow Rental Manager. Plus, with online applications, you can quickly screen prospective tenants – for free.

    Learn more

    $5,176/mo

    Rent Zestimate®

    Refinance and save

    $12,072/mo

    Est. payment

    Refinancing to a lower rate could help reduce your monthly payments and save thousands over the life of the loan.

    See today's rates

    $12,072/mo

    Est. payment

    Explore your selling options

    Work with a Zillow partner agent

    Leverage their expertise and Zillow's premium Showcase listings to get your home seen by more buyers.

    Get started

    List with your own agent

    Get your home in front of millions of buyers by listing it on Zillow.

    Learn how to do it

    Sell it yourself

    Take full control of how buyers see your home on Zillow by listing For Sale by Owner (FSBO).

    List your home

    What's special

    Open floor planWide-plank engineered flooringTankless water heaterDual undermount sinksWalk-in closetNew lighting fixturesSoaking tub
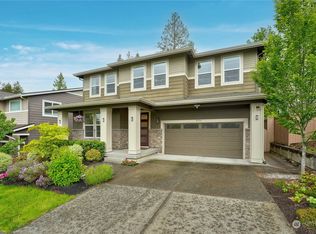
    Private setting yet minutes to everything! Better than new Avery Pointe, 5 bedroom, 4 bath home situated on quiet corner lot surrounded by greenbelt. Open floor plan features light-filled Great Room with wide-plank, engineered flooring; kitchen offers Quartz counters, island w/ eating bar, gas cooktop, Stainless Steel appliances, Shaker cabinetry, pull-out shelving, walk-in pantry--tons of storage. Living/family and dining spaces anchored by gas fireplace. Step out to fully fenced, flat grassy backyard & covered patio-plumbed for your gas grill. Separate Trex deck sits out over native growth space, paired with nearby Hot Springs hot tub for ultimate relaxation. Large planning/office/homework center & mud room are tucked away on the main floor. Two-car garage with storage & driveway parking too. Hard-to-find main floor guest suite with 3/4 bath. Upstairs: oversized primary bedroom overlooking greenbelt with five-piece, tiled bath offering Quartz countertops, glass frameless shower, dual undermount sinks, soaking tub + walk-in closet. Loft/bonus room fits your biggest sectional! Three additional bedrooms with nearby full, four-piece bath. Laundry with utility sink & cabinetry. Upgrades include air conditioning, tankless water heater, new lighting fixtures, custom closet organizers & more. Minutes to I-90, Metropolitan Market, Costco & Highlands retail district. Neighborhood park with playground. Top Issaquah Schools!

    Zillow last checked:

    Listing updated:

    Listed by:

    Jeanie Van Amen,

    John L. Scott, Inc.

    Bought with:

    Felix Ceballos, 130595

    eXp Realty

    Source: NWMLS as distributed by MLS GRID,MLS#: 2483568MLS Logo

    Facts & features

    Interior

    Bedrooms & bathrooms
    • Bedrooms: 5
    • Bathrooms: 4
    • Full bathrooms: 2
    • 3/4 bathrooms: 1
    • 1/2 bathrooms: 1
    • Main level bathrooms: 2
    • Main level bedrooms: 1
    Primary bedroom
    • Level: Second
    Bedroom
    • Level: Second
    Bedroom
    • Level: Second
    Bedroom
    • Level: Second
    Bedroom
    • Level: Main
    Bathroom full
    • Level: Second
    Bathroom full
    • Level: Second
    Bathroom three quarter
    • Level: Main
    Other
    • Level: Main
    Bonus room
    • Level: Second
    Den office
    • Level: Main
    Dining room
    • Level: Main
    Entry hall
    • Level: Main
    Family room
    • Level: Main
    Great room
    • Level: Main
    Kitchen with eating space
    • Level: Main
    Utility room
    • Level: Second
    Heating
    • Fireplace, Forced Air, Electric, Natural Gas
    Cooling
    • Forced Air
    Appliances
    • Included: Dishwasher, Disposal, Dryer, Microwave, Refrigerator, Stove(s)/Range(s), Tankless Water Heater, Washer, Dishwasher(s), Dryer(s), Garbage Disposal, Microwave(s), Refrigerator(s), Washer(s), Water Heater: Tankless, Water Heater Location: garage
    Features
    • Bath Off Primary, Dining Room, High Tech Cabling, Loft, Pantry
    • Flooring: Ceramic Tile, Engineered Hardwood, Vinyl, Carpet
    • Windows: Dbl Pane/Storm Window
    • Basement: None
    • Number of fireplaces: 1
    • Fireplace features: Gas, Main Level: 1, Fireplace
    Interior area
    • Total structure area: 3,020
    • Total interior livable area: 3,020 sqft

    Property

    Parking
    • Total spaces: 2
    • Parking features: Driveway, Attached Garage
    • Has attached garage: Yes
    • Covered spaces: 2
    Features
    • Levels: Two
    • Stories: 2
    • Entry location: Main
    • Patio & porch: Bath Off Primary, Dbl Pane/Storm Window, Dining Room, Fireplace, High Tech Cabling, Hot Tub/Spa, Loft, Pantry, Walk-In Closet(s), Water Heater
    • Has spa: Yes
    • Spa features: Indoor
    • Has view: Yes
    • View description: Territorial
    Lot
    • Size: 5,022 Square Feet
    • Features: Corner Lot, Curbs, Open Lot, Paved, Sidewalk, Cable TV, Deck, Fenced-Fully, Gas Available, High Speed Internet, Hot Tub/Spa, Patio
    • Topography: Level,Partial Slope
    • Residential vegetation: Garden Space
    Details
    • Parcel number: 0324700400
    • Zoning description: Jurisdiction: City
    • Special conditions: Standard

    Construction

    Type & style
    • Home type: SingleFamily
    • Architectural style: 2 Story
    • Property subtype: Single Family Residence
    Materials
    • Cement Planked, Stone, Cement Plank
    • Foundation: Poured Concrete
    • Roof: Composition
    Condition
    • Year built: 2016
    • Major remodel year: 2016
    Details
    • Builder name: Pulte

    Utilities & green energy

    • Electric: Company: PSE
    • Sewer: Sewer Connected, Company: SPW
    • Water: Public, Company: Sammamish Plateau Water
    • Utilities for property: Xfinity, Xfinity

    Community & HOA

    Community
    • Features: CCRs, Park, Playground, Trail(s)
    • Subdivision: Issaquah
    HOA
    • Services included: Common Area Maintenance
    • HOA fee: $287 quarterly
    • HOA phone: 360-512-3820
    Location
    • Region: Issaquah

    Financial & listing details

    • Price per square foot: $639/sqft
    • Tax assessed value: $1,754,000
    • Annual tax amount: $12,861
    • Date on market: 5/6/2026
    • Cumulative days on market: 5 days
    • Listing terms: Conventional,FHA,VA Loan
    • Inclusions: Dishwasher(s), Dryer(s), Garbage Disposal, Microwave(s), Refrigerator(s), Stove(s)/Range(s), Washer(s)

    Price history

    DateEventPrice
    4/10/2026Sold$1,930,000+0.3%$639/sqft
    Source: NWMLS as distributed by MLS GRID #2483568 Report a problem
    3/2/2026Pending sale$1,925,000$637/sqft
    Source: NWMLS as distributed by MLS GRID #2483568 Report a problem
    2/25/2026Listed for sale$1,925,000+52.2%$637/sqft
    Source: NWMLS as distributed by MLS GRID #2483568 Report a problem
    3/19/2020Sold$1,265,000+7.7%$419/sqft
    Source: NWMLS as distributed by MLS GRID #1567434 Report a problem
    2/24/2020Pending sale$1,175,000$389/sqft
    Source: Windermere Real Estate/East, Inc. #1567434 Report a problem
    2/20/2020Listed for sale$1,175,000+18.7%$389/sqft
    Source: Windermere Real Estate/East, Inc. #1567434 Report a problem
    12/28/2016Sold$990,113$328/sqft
    Source: NWMLS as distributed by MLS GRID #887539 Report a problem

    Public tax history

    YearProperty taxesTax assessment
    2025$14,579 +13.4%$1,754,000 +12.4%
    2024$12,861 +9.2%$1,560,000 +13.8%
    2023$11,782 -11.4%$1,371,000 -21.7%
    2022$13,292 +22.1%$1,751,000 +48.9%
    2021$10,888 +7.2%$1,176,000 +15.3%
    2020$10,161 -3.1%$1,020,000 -4.9%
    2019$10,486 +14.8%$1,073,000 +9.2%
    2018$9,131 -2.1%$983,000 +8.6%
    2017$9,325 $905,000 +266.4%
    2016-- $247,000
    Find assessor info on the county website

    Neighborhood: North Issaquah

    Nearby schools

    GreatSchools rating
    Schools provided by the listing agent
    • Elementary: Cedar Trails Elementary
    • Middle: Pacific Cascade Mid
    • High: Issaquah High

    Source: NWMLS as distributed by MLS GRID. This data may not be complete. We recommend contacting the local school district to confirm school assignments for this home.

    Get a cash offer in 3 minutes
    Find out how much your home could sell for in as little as 3 minutes with a no-obligation cash offer.
    Estimated market value
    $1,906,700
    Get a cash offer in 3 minutes
    Find out how much your home could sell for in as little as 3 minutes with a no-obligation cash offer.
    Estimated market value
    $1,906,700