Modern Canterbury Park living with the flexible layout today’s Sammamish buyers are looking for. Built in 2018, this spacious 3,610 sq ft home offers 6-bedroom functionality, including a main-level 6th bedroom or office/den with closet and adjacent full bath—an ideal setup for guests, multigenerational living, or a private work-from-home suite. Open main living spaces create an easy flow for everyday life and entertaining, while the finished lower level adds valuable room for media, play, fitness, guests, or extended household needs. Thoughtful bedroom/bath placement gives everyone space to spread out without sacrificing connection. Enjoy a deck for outdoor living, low-maintenance yard space, and a prime Canterbury Park location near sought-after schools, parks, shopping, dining, and Eastside employment centers. A rare combination of modern construction, flexible living, and Sammamish convenience—prepared, polished, and ready for its next chapter.
Active
Listed by: Kelly Right RE of Seattle LLC • James Minkley
$1,999,900
1488 243rd Place NE, Sammamish, WA 98074
6beds
3,610sqft
:
Get pre-qualified$11,715/mo
Single Family Residence
Built in 2018
4,290 Square Feet Lot
$1,924,500 Zestimate®
$554/sqft
$79/mo HOA
What's special
Low-maintenance yard spaceDeck for outdoor living
- 31 days |
- 311 |
- 12 |
Zillow last checked:
Listing updated:
Listed by:
James Minkley,
Kelly Right RE of Seattle LLC
Source: NWMLS as distributed by MLS GRID,MLS#: 2549898
Facts & features
Interior
Bedrooms & bathrooms
- Bedrooms: 6
- Bathrooms: 4
- Full bathrooms: 3
- 3/4 bathrooms: 1
- Main level bathrooms: 1
- Main level bedrooms: 1
Primary bedroom
- Level: Second
Bedroom
- Description: Or Den or Office
- Level: Main
Bedroom
- Level: Second
Bedroom
- Level: Second
Bedroom
- Level: Second
Bedroom
- Level: Lower
Bathroom three quarter
- Level: Main
Bathroom full
- Level: Second
Bathroom full
- Level: Second
Bathroom full
- Level: Lower
Dining room
- Level: Main
Kitchen with eating space
- Level: Main
Heating
- Fireplace, 90%+ High Efficiency, Forced Air, Electric, Natural Gas
Cooling
- Has cooling: Yes
Appliances
- Included: Dishwasher, Disposal, Dryer, Microwave, Refrigerator, Stove(s)/Range(s), Washer, Dishwasher(s), Dryer(s), Garbage Disposal, Microwave(s), Refrigerator(s), Washer(s), Water Heater: gas, Water Heater Location: garage
Features
- Bath Off Primary, Dining Room, High Tech Cabling
- Flooring: Ceramic Tile, Engineered Hardwood, Carpet
- Windows: Dbl Pane/Storm Window
- Basement: Daylight
- Number of fireplaces: 1
- Fireplace features: Gas, Main Level: 1, Fireplace
Interior area
- Total structure area: 3,610
- Total interior livable area: 3,610 sqft
Video & virtual tour
Property
Parking
- Total spaces: 4
- Parking features: Driveway, Attached Garage, Off Street
- Has attached garage: Yes
- Covered spaces: 2
- Uncovered spaces: 2
Features
- Patio & porch: Bath Off Primary, Dbl Pane/Storm Window, Dining Room, Fireplace, High Tech Cabling, Walk-In Closet(s), Water Heater
- Has view: Yes
- View description: Territorial
Lot
- Size: 4,290 Square Feet
- Features: Paved, Sidewalk, Cable TV, Deck, Fenced-Fully, High Speed Internet
- Topography: Level,Partial Slope
Details
- Parcel number: 1330630140
- Zoning description: Jurisdiction: City
- Special conditions: Standard
Construction
Type & style
- Home type: SingleFamily
- Architectural style: Craftsman,3 Story
- Property subtype: Single Family Residence
Materials
- Cement Planked, Cement Plank
- Foundation: Poured Concrete
- Roof: Composition
Condition
- Good
- Year built: 2018
Details
- Builder name: Toll Brothers
Utilities & green energy
- Electric: Company: PSE
- Sewer: Sewer Connected
- Water: Community, Company: Sammamish
- Utilities for property: Zipley Fiber
Community & HOA
Community
- Features: CCRs, Playground
- Subdivision: Sammamish
HOA
- Services included: Common Area Maintenance
- HOA fee: $79 monthly
- HOA phone: 844-387-8785
Location
- Region: Sammamish
Financial & listing details
- Price per square foot: $554/sqft
- Tax assessed value: $1,861,000
- Annual tax amount: $14,043
- Date on market: 7/9/2026
- Cumulative days on market: 32 days
- Listing terms: Conventional
- Inclusions: Dishwasher(s), Dryer(s), Garbage Disposal, Microwave(s), Refrigerator(s), Stove(s)/Range(s), Washer(s)
Estimated market value
$1,924,500
$1.83M - $2.02M
$5,729/mo
Price history
| Date | Event | Price |
|---|---|---|
| 7/11/2026 | Listed for sale | $1,999,900$554/sqft |
Source:  NWMLS as distributed by MLS GRID #2549898 Report a problem NWMLS as distributed by MLS GRID #2549898 Report a problem | ||
Public tax history
| Year | Property taxes | Tax assessment |
|---|---|---|
| 2025 | $16,586 +18.1% | $1,861,000 +12% |
| 2024 | $14,043 +4.5% | $1,661,000 +11% |
| 2023 | $13,435 -11.5% | $1,497,000 -23.4% |
| 2022 | $15,176 +17.6% | $1,954,000 +41.6% |
| 2021 | $12,903 +10.4% | $1,380,000 +20.7% |
| 2020 | $11,693 +3% | $1,143,000 +0.7% |
| 2019 | $11,350 +25.6% | $1,135,000 +21.9% |
| 2018 | $9,036 +261.3% | $931,000 +292.8% |
| 2017 | $2,501 | $237,000 +13.4% |
| 2016 | -- | $209,000 |
Find assessor info on the county website
Monthly payment
Est. payment
Payment breakdown
Explore the cost of this home by adjusting the details. Changes won't be saved.Climate risks
Neighborhood: 98074
Nearby schools
GreatSchools rating
- 9/10Rachel Carson Elementary SchoolGrades: PK-5Distance: 0.3 mi
- 9/10Inglewood Junior High SchoolGrades: 6-8Distance: 0.4 mi
- 10/10Eastlake High SchoolGrades: 9-12Distance: 1 mi
Schools provided by the listing agent
- Elementary: Carson Elem
- Middle: Inglewood Middle
- High: Eastlake High
Source: NWMLS as distributed by MLS GRID. This data may not be complete. We recommend contacting the local school district to confirm school assignments for this home.
- $1,598,0005 bd4 ba2.9k sqft24356 NE 15th Way, Sammamish, WA 98074For Sale

- $1,598,0004 bd3 ba2.8k sqft1431 243rd Pl NE, Sammamish, WA 98074For Sale

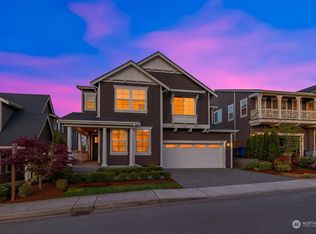
- $2,290,0006 bd4 ba3.6k sqft1438 243rd Ter NE, Sammamish, WA 98074Sold
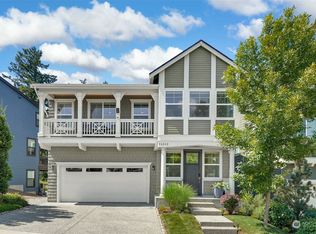
- $1,975,0004 bd4 ba3.9k sqft24312 NE 15th Way, Sammamish, WA 98074Sold
- $1,614,9004 bd3 ba2.8k sqft24060 NE 15th St LOT 81, Sammamish, WA 98074Off Market
- $2,014,3004 bd3 ba3.8k sqft23908 NE 15th Way LOT 102, Sammamish, WA 98074Off Market
- $1,850,0005 bd3 ba2.7k sqft1444 242nd Ave NE, Sammamish, WA 98074For Sale
- $2,226,2835 bd3 ba2.7k sqft1725 Site 4 244th Pl NE, Sammamish, WA 98074Sold
A local agent can set up tours, give advice and negotiate with sellers.
Similar homes
- $2,095,0005 bd4 ba3.6k sqftThe Preserve, Sammamish, WA 98074Active
 MLS ID #2541379, Yu Summer Ning. NWMLS as distributed by MLS GRID
 - $1,598,0004 bd3 ba2.8k sqftCanterbury Park, Sammamish, WA 98074ActiveMLS ID #2549457, Helena Chen. NWMLS as distributed by MLS GRID
- $1,999,9004 bd3 ba3.9k sqftElm Tree Lane, Redmond, WA 98053Active
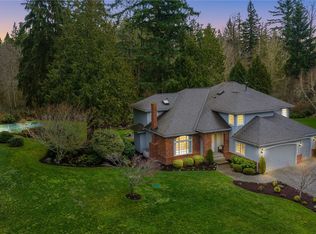 MLS ID #2564947, Alexandra Furey. NWMLS as distributed by MLS GRID
 - $1,895,0004 bd3 ba3.4k sqftGreenbriar Estates, Sammamish, WA 98074Active
 MLS ID #2551408, Maggie Vreeburg. NWMLS as distributed by MLS GRID
 - $1,989,0005 bd4 ba3.2k sqft13415 NE 128th Place, Kirkland, WA 98034ActiveMLS ID #2564841, Christy Beach. NWMLS as distributed by MLS GRID
- $1,775,0004 bd3 ba3.4k sqft24816 SE 17th Place, Sammamish, WA 98075ActiveMLS ID #2542784, Sara K. Miller. NWMLS as distributed by MLS GRID
- $1,899,0005 bd3 ba3k sqftAvery Pointe, Issaquah, WA 98029ActiveMLS ID #2546299, Jesse Tronson. NWMLS as distributed by MLS GRID
- $2,625,0005 bd5 ba4.3k sqft26546 SE Belvedere Way, Sammamish, WA 98075ActiveMLS ID #2557760, Priyanka Jain. NWMLS as distributed by MLS GRID
- $1,998,0005 bd4 ba3.7k sqftVinterra Highlands, Woodinville, WA 98072ActiveMLS ID #2542851, Jennie Fan. NWMLS as distributed by MLS GRID
- $1,515,0005 bd4 ba2.8k sqft801 3rd Place NE, Issaquah, WA 98029ActiveMLS ID #2565458, Binbin Lu. NWMLS as distributed by MLS GRID
- $1,999,9996 bd4 ba4.3k sqftTalon Ridge At Bothell, Bothell, WA 98011ActiveMLS ID #2535278, Andrew Maglalang-Weakley. NWMLS as distributed by MLS GRID
- $1,899,0005 bd4 ba3.8k sqft10922 NE 194th Drive, Bothell, WA 98011ActiveMLS ID #2558519, Yesay Semerjian. NWMLS as distributed by MLS GRID
- $1,790,0004 bd4 ba3.5k sqft16125 SE 44th Way, Bellevue, WA 98006ActiveMLS ID #2561837, Jennifer Sullivan. NWMLS as distributed by MLS GRID
- $1,550,0004 bd3 ba3.2k sqft2109 263rd Lane SE, Sammamish, WA 98075ActiveMLS ID #2476202, Cary Porter. NWMLS as distributed by MLS GRID
- $1,850,0005 bd3 ba2.8k sqft12507 79th Ave NE, Kirkland, WA 98034ActiveMLS ID #2564978, Sheryl Yang. NWMLS as distributed by MLS GRID
- $1,720,0005 bd4 ba3.2k sqftLakemont Place, Bellevue, WA 98006ActiveMLS ID #2540182, Helen Kim. NWMLS as distributed by MLS GRID
- $1,795,0004 bd4 ba3.4k sqftNorth Park, Issaquah, WA 98029ActiveMLS ID #2502008, Matt Jensen. NWMLS as distributed by MLS GRID
- $1,750,0005 bd3 ba2.7k sqft1703 14th Place NE, Issaquah, WA 98029ActiveMLS ID #2524123, Mo Abdi. NWMLS as distributed by MLS GRID
- $1,075,0004 bd3 ba2.8k sqft32741 NE 52nd Street, Carnation, WA 98014ActiveMLS ID #2565370, Amod Samnerkar. NWMLS as distributed by MLS GRID
- $2,275,0004 bd4 ba4.2k sqftKensington, Redmond, WA 98052ActiveMLS ID #2550598, Loren D. Ellingson. NWMLS as distributed by MLS GRID
