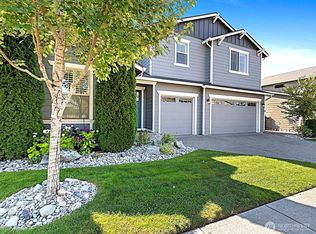
Light-filled and beautifully designed, this exceptional home offers soaring ceilings and a highly desirable open-concept floor plan perfect for modern living. The main floor features two spacious living areas, a formal dining room, and hardwood flooring throughout, creating an inviting space for everyday living and entertaining. The chef's kitchen is a standout, featuring stainless steel built-in appliances, a 5-burner gas range, an expansive island, modern quartz countertops, butlers pantry, walk-in pantry & abundant cabinetry for exceptional storage and functionality. Upstairs, you'll find 4 generously sized bedrooms and a convenient utility room. The spacious primary suite features vaulted ceilings, a luxurious 5-piece ensuite, split A/C unit for added comfort. Primary walk-in closet is a standout feature, showcasing extensive custom cabinetry - a must-see. Enjoy year-round outdoor living on the covered patio overlooking the huge, fully fenced, beautifully landscaped backyard. Additional highlights include central A/C, a tankless water heater, sprinkler system, EV charger, and an impressive 4-car tandem garage offering endless flexibility for extra storage, a workshop, home gym, or boat parking. Enjoy the small-town charm with convenient access to major cities like Redmond, Sammamish & Bellevue. Ideally located close to top-rated schools, Remlinger Farm, parks, and scenic trails, this home offers the perfect blend of comfort, style, and convenience.
Active
Listed by: Checkmark Real Estate LLC • Amod Samnerkar • 480-225-5323
Price cut: $45K (8/14)
$1,030,000
32741 NE 52nd Street, Carnation, WA 98014
4beds
2,840sqft
Single Family Residence
Built in 2017
7,836 Square Feet Lot
$1,015,100 Zestimate®
$363/sqft
$65/mo HOA
What's special
Covered patioModern quartz countertopsExpansive islandSoaring ceilingsHardwood flooring throughoutSpacious primary suiteSprinkler system
- --
- on Zillow
- 178
- views
- 12
- saves
Zillow last checked:
Listing updated:
Listed by:
Amod Samnerkar 480-225-5323 samnerkaramod@gmail.com,
Checkmark Real Estate LLC
Source: NWMLS as distributed by MLS GRID,MLS#: 2565370
Facts & features
Interior
Bedrooms & bathrooms
- Bedrooms: 4
- Bathrooms: 3
- Full bathrooms: 2
- 1/2 bathrooms: 1
- Main level bathrooms: 1
Bathroom full
- Level: Second
Heating
- Fireplace, Forced Air, Electric, Natural Gas
Cooling
- Has cooling: Yes
Appliances
- Included: Dishwasher, Disposal, Dryer, Microwave, Refrigerator, Stove(s)/Range(s), Washer, Dishwasher(s), Dryer(s), Garbage Disposal, Microwave(s), Refrigerator(s), Washer(s), Water Heater: Tankless Gas, Water Heater Location: Garage
Features
- Bath Off Primary, Dining Room
- Flooring: Ceramic Tile, Engineered Hardwood, Carpet
- Basement: None
- Number of fireplaces: 1
- Fireplace features: Gas, Main Level: 1, Fireplace
Interior area
- Total structure area: 2,840
- Total interior livable area: 2,840 sqft
Video & virtual tour
Property
Parking
- Total spaces: 4
- Parking features: Attached Garage
- Has attached garage: Yes
- Covered spaces: 4
Features
- Levels: Two
- Stories: 2
- Entry location: Main
- Patio & porch: Bath Off Primary, Dining Room, Fireplace, Sprinkler System, Vaulted Ceiling(s), Walk-In Closet(s), Water Heater
- Has view: Yes
- View description: Territorial
Lot
- Size: 7,836 Square Feet
- Features: Paved, Sidewalk, Fenced-Fully, High Speed Internet, Patio, Sprinkler System
- Residential vegetation: Fruit Trees
Details
- Parcel number: 2385500600
- Special conditions: Standard
Construction
Type & style
- Home type: SingleFamily
- Architectural style: Craftsman,2 Story
- Property subtype: Single Family Residence
Materials
- Cement Planked, Wood Products, Cement Plank
- Foundation: Poured Concrete
- Roof: Composition
Condition
- Year built: 2017
Utilities & green energy
- Electric: Company: PSE
- Sewer: Sewer Connected, Company: King County
- Water: Public, Company: City of Carnation
Community & HOA
Community
- Features: CCRs
- Subdivision: Carnation
HOA
- Services included: Common Area Maintenance
- HOA fee: $390 semi-annually
- HOA phone: 425-747-5900
Location
- Region: Carnation
Financial & listing details
- Price per square foot: $363/sqft
- Tax assessed value: $1,063,000
- Annual tax amount: $9,132
- Date on market: 8/8/2026
- Listing terms: Conventional
- Inclusions: Dishwasher(s), Dryer(s), Garbage Disposal, Microwave(s), Refrigerator(s), Stove(s)/Range(s), Washer(s)
Estimated market value
$1,015,100
$964,000 - $1.07M
$4,580/mo
Price history
| Date | Event | Price |
|---|---|---|
| 8/14/2026 | Price change | $1,030,000-4.2%$363/sqft |
Source:  NWMLS as distributed by MLS GRID #2565370 Report a problem NWMLS as distributed by MLS GRID #2565370 Report a problem | ||
| 8/8/2026 | Listed for sale | $1,075,000+64.6%$379/sqft |
Source: NWMLS as distributed by MLS GRID #2565370 Report a problem | ||
| 5/11/2017 | Sold | $653,191$230/sqft |
Source: Public Record Report a problem | ||
Public tax history
| Year | Property taxes | Tax assessment |
|---|---|---|
| 2025 | $9,506 +9.1% | $1,063,000 +9.5% |
| 2024 | $8,711 +3% | $971,000 +8.4% |
| 2023 | $8,458 -3.7% | $896,000 -15.1% |
| 2022 | $8,787 +6.1% | $1,055,000 +27.3% |
| 2021 | $8,280 +6.4% | $829,000 +18.8% |
| 2020 | $7,779 -3.9% | $698,000 -2.4% |
| 2019 | $8,091 +10.5% | $715,000 +7.8% |
| 2018 | $7,324 -8.2% | $663,000 +0.5% |
| 2017 | $7,976 | $660,000 +528.6% |
| 2016 | -- | $105,000 +19.3% |
| 2015 | -- | $88,000 |
Find assessor info on the county website
Monthly payment
Est. payment
Payment breakdown
Explore the cost of this home by adjusting the details. Changes won't be saved.Climate risks
Neighborhood: 98014
Nearby schools
Schools provided by the listing agent
- Elementary: Carnation Elem
- Middle: Tolt Mid
- High: Cedarcrest High
Source: NWMLS as distributed by MLS GRID. This data may not be complete. We recommend contacting the local school district to confirm school assignments for this home.


Similar homes
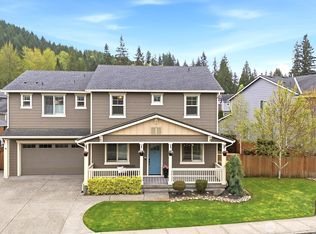
- $995,0003 bd3 ba2.2k sqft5015 327th Avenue NE, Carnation, WA 98014Active
 MLS ID #2565980, Kathryn Holdeman. NWMLS as distributed by MLS GRID
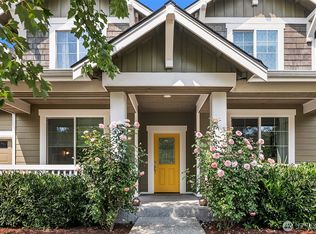
 - $1,200,0004 bd3 ba3.5k sqftTolt Meadows, Carnation, WA 98014Active
 MLS ID #2569550, Kim McGinnis. NWMLS as distributed by MLS GRID
 - $1,225,0003 bd3 ba3.4k sqft10930 Kelly Road NE, Carnation, WA 98014Active
 MLS ID #2543154, Glover Weiss. NWMLS as distributed by MLS GRID
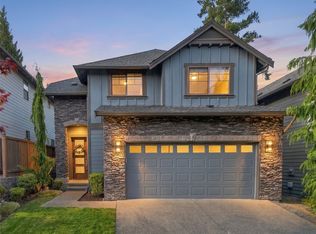
 - $1,044,9504 bd3 ba2.5k sqftCarter Estates, Bothell, WA 98012Active
 MLS ID #2594838, T.C. Hyatt. NWMLS as distributed by MLS GRID
