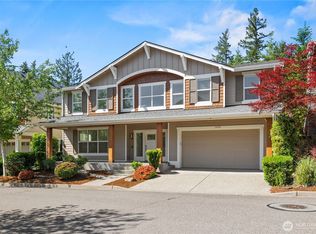
Exquisite 2,680 SF 5-bedroom home in the coveted Tannerwood community. Updated and pristine, this truly move-in ready home offers the perfect balance of luxury, comfort, and convenience in an exceptional setting. The chef's kitchen showcases an expansive island with seating, granite countertops, butler's pantry, and SS appliances. The kitchen opens seamlessly to the dining area and great room with fireplace, creating an ideal space for entertaining. The main floor bedroom (or office) with French doors and walk-in closet provides exceptional flexibility. The formal dining room and powder room complete the main level of this stunning home. The spacious primary suite offers a luxurious bath with soaking tub, walk-in shower, dual sinks, and an oversized walk-in closet. The upper level also finds three additional large bedrooms, a full bath, and laundry. From the mtn views and A/C for year round comfort to the new carpet throughout, no detail was overlooked. A welcoming covered front porch and covered patio are perfect for outdoor living in every season. The impressive 792 SF 3-car garage provides abundant space for vehicles, storage, and hobbies. Tannerwood offers a large community park, plus a second park with playground. Located just minutes to town, shopping, dining, and I-90, with Seattle and skiing less than 30 miles away. Surrounded by mountains, trails, and endless outdoor recreation opportunities, this home offers the very best of community living and Northwest adventure.
Active
Listed by: The Cascade Team • Tonya Eliason
Price cut: $8.9K (8/6)
$1,090,000
1670 Eagles Nest Place SE, North Bend, WA 98045
5beds
2,680sqft
Single Family Residence
Built in 2013
5,323 Square Feet Lot
$1,084,000 Zestimate®
$407/sqft
$31/mo HOA
What's special
Covered patioPowder roomSpacious primary suiteOversized walk-in closetExpansive island with seatingFormal dining roomThree additional large bedrooms
- 70 days |
- 543 |
- 34 |
Zillow last checked:
Listing updated:
Listed by:
Tonya Eliason,
The Cascade Team
Source: NWMLS as distributed by MLS GRID,MLS#: 2542611
Facts & features
Interior
Bedrooms & bathrooms
- Bedrooms: 5
- Bathrooms: 3
- Full bathrooms: 2
- 1/2 bathrooms: 1
- Main level bathrooms: 1
- Main level bedrooms: 1
Primary bedroom
- Level: Second
Bedroom
- Level: Main
Bedroom
- Level: Second
Bedroom
- Level: Second
Bedroom
- Level: Second
Bathroom full
- Level: Second
Bathroom full
- Level: Second
Other
- Level: Main
Dining room
- Level: Main
Entry hall
- Level: Main
Great room
- Level: Main
Kitchen with eating space
- Level: Main
Utility room
- Level: Second
Heating
- Fireplace, Forced Air, Natural Gas
Cooling
- Forced Air
Appliances
- Included: Dishwasher, Disposal, Dryer, Microwave, Refrigerator, Stove(s)/Range(s), Washer, Dishwasher(s), Dryer(s), Garbage Disposal, Microwave(s), Refrigerator(s), Washer(s), Water Heater Location: Closet in office
Features
- Bath Off Primary, Dining Room
- Flooring: Ceramic Tile, Hardwood, Carpet
- Doors: French Doors
- Windows: Dbl Pane/Storm Window
- Basement: None
- Number of fireplaces: 1
- Fireplace features: Gas, Main Level: 1, Fireplace
Interior area
- Total structure area: 2,680
- Total interior livable area: 2,680 sqft
Video & virtual tour
Property
Parking
- Total spaces: 6
- Parking features: Driveway, Attached Garage
- Has attached garage: Yes
- Covered spaces: 3
- Uncovered spaces: 3
Features
- Levels: Two
- Stories: 2
- Entry location: Main
- Patio & porch: Bath Off Primary, Dbl Pane/Storm Window, Dining Room, Fireplace, French Doors, Vaulted Ceiling(s), Walk-In Closet(s)
- Has view: Yes
- View description: Mountain(s), Territorial
Lot
- Size: 5,323 Square Feet
- Features: Curbs, Paved, Sidewalk, Cable TV, Gas Available, High Speed Internet, Patio, Sprinkler System
- Topography: Level
- Residential vegetation: Garden Space
Details
- Parcel number: 8564860320
- Special conditions: Standard
Construction
Type & style
- Home type: SingleFamily
- Architectural style: Craftsman,2 Story
- Property subtype: Single Family Residence
Materials
- Cement Planked, Cement Plank
- Foundation: Poured Concrete
- Roof: Composition
Condition
- Very Good
- Year built: 2013
Utilities & green energy
- Electric: Company: PSE
- Sewer: Sewer Connected, Company: North Bend
- Water: Public, Company: North Bend
- Utilities for property: Comcast/Xfinity, Comcast/Xfinity
Community & HOA
Community
- Features: CCRs, Park, Playground
- Subdivision: Tanner
HOA
- Services included: Common Area Maintenance
- HOA fee: $31 monthly
Location
- Region: North Bend
Financial & listing details
- Price per square foot: $407/sqft
- Annual tax amount: $10,434
- Date on market: 6/17/2026
- Cumulative days on market: 71 days
- Listing terms: Conventional,FHA
- Inclusions: Dishwasher(s), Dryer(s), Garbage Disposal, Microwave(s), Refrigerator(s), Stove(s)/Range(s), Washer(s)
Estimated market value
$1,084,000
$1.03M - $1.14M
$5,040/mo
Price history
| Date | Event | Price |
|---|---|---|
| 8/6/2026 | Price change | $1,090,000-0.8%$407/sqft |
Source:  NWMLS as distributed by MLS GRID #2542611 Report a problem NWMLS as distributed by MLS GRID #2542611 Report a problem | ||
| 6/26/2026 | Price change | $1,098,900-2.3%$410/sqft |
Source: NWMLS as distributed by MLS GRID #2542611 Report a problem | ||
| 6/18/2026 | Listed for sale | $1,125,000$420/sqft |
Source: NWMLS as distributed by MLS GRID #2542611 Report a problem | ||
Public tax history
Tax history is unavailable.
Monthly payment
Est. payment
Payment breakdown
Explore the cost of this home by adjusting the details. Changes won't be saved.Climate risks
Neighborhood: Middle Fork
Nearby schools
GreatSchools rating
- 10/10Edwin R Opstad Elementary SchoolGrades: K-5Distance: 1.5 mi
- 9/10Twin Falls Middle SchoolGrades: 6-8Distance: 1 mi
- 10/10Mount Si High SchoolGrades: 9-12Distance: 5 mi
- $1,135,0004 bd3 ba2.5k sqft1690 Eagles Nest Pl SE, North Bend, WA 98045Sold

- $1,090,0004 bd3 ba2.6k sqft1630 Eagles Nest Pl SE, North Bend, WA 98045Sold

- $1,034,6003 bd-- ba2.6k sqft3018 SE 17th St SE, North Bend, WA 98045Off Market

- $1,150,0004 bd3 ba2.5k sqft3019 SE 16th St, North Bend, WA 98045Sold

- $1,182,3004 bd3 ba3.2k sqft3048 SE 16th St SE, North Bend, WA 98045Off Market
- $1,067,8004 bd3 ba2.3k sqft1703 Eagle Nest Pl SE LOT 8, North Bend, WA 98045Off Market
- $1,158,7004 bd2 ba3.2k sqft3078 SE 16th St SE, North Bend, WA 98045Off Market
- $1,530,3604 bd1 ba3.2k sqft1706 Eagles Nest Pl SE, North Bend, WA 98045Sold
A local agent can set up tours, give advice and negotiate with sellers.
Similar homes
- $1,200,0004 bd3 ba3.4k sqftTannerwood, North Bend, WA 98045Active
 MLS ID #2572663, Bradley Hanson. NWMLS as distributed by MLS GRID
 - $1,299,9005 bd3 ba2.8k sqftCedar Landing Ph 2, North Bend, WA 98045Active
 MLS ID #2572567, Ronda Carlsen. NWMLS as distributed by MLS GRID
 - $1,099,0004 bd3 ba2.3k sqftSi View Div 01, North Bend, WA 98045Active
 MLS ID #2525957, Jackie E Davis. NWMLS as distributed by MLS GRID
 - $965,0004 bd3 ba1.8k sqftCottages At Ranger Station, North Bend, WA 98045Active
 MLS ID #2570395, Jake Olivero-Lions. NWMLS as distributed by MLS GRID
 - $1,210,0004 bd4 ba3k sqft324 Zemp Way NE, North Bend, WA 98045ContingentMLS ID #2570911, David Hogan. NWMLS as distributed by MLS GRID
- $1,185,0004 bd3 ba2.8k sqftRiver Glen Ph Ii, North Bend, WA 98045ActiveMLS ID #2534082, Sara K. Miller. NWMLS as distributed by MLS GRID
- $1,250,0005 bd3 ba2.8k sqft356 Vaughan Boulevard NE, North Bend, WA 98045ActiveMLS ID #2558740, Brian Davis. NWMLS as distributed by MLS GRID
- $959,9953 bd3 ba1.7k sqft205 Olallie Place NE, North Bend, WA 98045ActiveMLS ID #2568308, Hailey Miller. NWMLS as distributed by MLS GRID
- $1,199,0004 bd4 ba2.4k sqft7521 Dogwood Lane SE, Snoqualmie, WA 98065ActiveMLS ID #2574967, Roopa Kannasani. NWMLS as distributed by MLS GRID
- $975,0004 bd3 ba1.8k sqftCrest View, Snoqualmie, WA 98065ActiveMLS ID #2574671, Jason R Gibbons. NWMLS as distributed by MLS GRID
- $1,399,9955 bd3 ba3k sqftHarrison Court, North Bend, WA 98045ActiveNWMLS as distributed by MLS GRID
- $1,098,8004 bd3 ba2.3k sqftSnoqualmie Ridge 25, Snoqualmie, WA 98065ActiveMLS ID #2537700, Scott F. Schrecengost. NWMLS as distributed by MLS GRID
- $1,060,0003 bd3 ba1.6k sqftIssaquah Highlands Replat Div 37, Issaquah, WA 98029ActiveMLS ID #2574224, Angie Jin. NWMLS as distributed by MLS GRID
- $1,199,9904 bd3 ba2.5k sqftEagle Pointe, Snoqualmie, WA 98065ActiveMLS ID #2559796, Stacy Hecht. NWMLS as distributed by MLS GRID
- $1,285,0004 bd3 ba2.4k sqft34211 SE Nye Street, Snoqualmie, WA 98065ActiveMLS ID #2565053, Kevin Yuen. NWMLS as distributed by MLS GRID
- $1,030,0004 bd3 ba2.8k sqft32741 NE 52nd Street, Carnation, WA 98014ActiveMLS ID #2565370, Amod Samnerkar. NWMLS as distributed by MLS GRID
- $1,049,0004 bd3 ba2.6k sqft22745 SE 265th Place, Maple Valley, WA 98038ActiveMLS ID #2551947, Pramod Poudel. NWMLS as distributed by MLS GRID
- $930,0004 bd3 ba3.1k sqft26045 Landsburg Road SE, Ravensdale, WA 98051ActiveMLS ID #2557559, Warren Chang. NWMLS as distributed by MLS GRID
- $789,9504 bd3 ba2.5k sqftMaple Hills, Covington, WA 98042ActiveMLS ID #2572470, Lori F. Bixler. NWMLS as distributed by MLS GRID
- $1,199,0005 bd3 ba3.4k sqft27476 254th Way SE, Maple Valley, WA 98038ActiveMLS ID #2558450, Alexis Martz. NWMLS as distributed by MLS GRID
