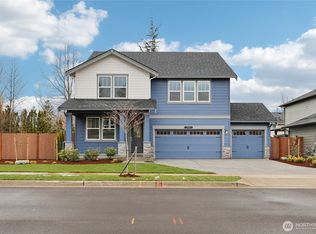
Welcome to North Bend's River Glen, where front porches, evening strolls, and mountain views create the kind of neighborhood people dream about. Perfectly positioned just moments from downtown, parks, trails, and schools, this beautifully maintained home offers the rare combination of community and comfort. Spacious living areas invite gathering and everyday moments alike, while large windows frame the natural beauty of Mt. Si. Step outside and discover one of the neighborhood's most exceptional outdoor spaces. The manicured yard offers room to play, while the covered patio extends your living space year-round, creating the perfect backdrop for summer dinners, entertaining friends, or Seahawks Sundays in the Fall. Featuring one of River Glen's most desirable floor plans, the home includes a junior primary suite on the main level and a spacious loft/media room upstairs. Thoughtfully designed and extensively upgraded, this home is a place to put down roots, build memories, and enjoy the very best of Pacific Northwest living in one of North Bend's most walkable and sought-after communities.
Active
Listed by: Windermere Real Estate/East • David Hogan
$1,325,000
324 Zemp Way NE, North Bend, WA 98045
4beds
3,024sqft
:
Get pre-qualified$8,007/mo
Single Family Residence
Built in 2017
5,636 Square Feet Lot
$1,300,100 Zestimate®
$438/sqft
$125/mo HOA
What's special
Mountain viewsManicured yardLarge windowsFront porches
- 16 days |
- 362 |
- 18 |
Likely to sell faster than
Zillow last checked:
Listing updated:
Listed by:
David Hogan,
Windermere Real Estate/East
Source: NWMLS as distributed by MLS GRID,MLS#: 2553491
Facts & features
Interior
Bedrooms & bathrooms
- Bedrooms: 4
- Bathrooms: 4
- Full bathrooms: 3
- 1/2 bathrooms: 1
- Main level bathrooms: 2
- Main level bedrooms: 1
Primary bedroom
- Level: Second
Bedroom
- Level: Second
Bedroom
- Level: Second
Bedroom
- Level: Main
Bathroom full
- Level: Second
Bathroom full
- Level: Second
Bathroom full
- Level: Main
Other
- Level: Main
Bonus room
- Level: Second
Den office
- Level: Main
Dining room
- Level: Main
Entry hall
- Level: Main
Kitchen with eating space
- Level: Main
Living room
- Level: Main
Utility room
- Level: Second
Heating
- Fireplace, Forced Air, Electric, Natural Gas
Cooling
- Has cooling: Yes
Appliances
- Included: Dishwasher, Disposal, Dryer, Microwave, Refrigerator, Stove(s)/Range(s), Washer, Dishwasher(s), Dryer(s), Garbage Disposal, Microwave(s), Refrigerator(s), Washer(s), Water Heater: Tankless - Gas, Water Heater Location: Garage
Features
- Bath Off Primary, Ceiling Fan(s), Dining Room, Pantry
- Flooring: Engineered Hardwood, Carpet
- Windows: Dbl Pane/Storm Window
- Basement: None
- Number of fireplaces: 1
- Fireplace features: Gas, Main Level: 1, Fireplace
Interior area
- Total structure area: 3,024
- Total interior livable area: 3,024 sqft
Property
Parking
- Total spaces: 2
- Parking features: Attached Garage
- Has attached garage: Yes
- Covered spaces: 2
Features
- Levels: Two
- Stories: 2
- Entry location: Main
- Patio & porch: Bath Off Primary, Ceiling Fan(s), Dbl Pane/Storm Window, Dining Room, Fireplace, Pantry, Sprinkler System, Vaulted Ceiling(s), Walk-In Closet(s), Water Heater
Lot
- Size: 5,636 Square Feet
- Features: Curbs, Paved, Sidewalk, Cabana/Gazebo, Fenced-Fully, Gas Available, High Speed Internet, Irrigation, Sprinkler System
- Topography: Level
Details
- Parcel number: 7327560400
- Special conditions: Standard
Construction
Type & style
- Home type: SingleFamily
- Architectural style: 2 Story
- Property subtype: Single Family Residence
Materials
- Cement Planked, Cement Plank
- Foundation: Poured Concrete
- Roof: Composition
Condition
- Year built: 2017
- Major remodel year: 2017
Utilities & green energy
- Sewer: Sewer Connected
- Water: Public
Community & HOA
Community
- Features: Athletic Court, Park, Playground, Trail(s)
- Subdivision: North Bend
HOA
- Services included: Common Area Maintenance, Road Maintenance
- HOA fee: $1,500 annually
- HOA phone: 360-512-3820
Location
- Region: North Bend
Financial & listing details
- Price per square foot: $438/sqft
- Tax assessed value: $1,304,000
- Annual tax amount: $11,776
- Date on market: 6/3/2026
- Cumulative days on market: 55 days
- Listing terms: Conventional,FHA,VA Loan
- Inclusions: Dishwasher(s), Dryer(s), Garbage Disposal, Microwave(s), Refrigerator(s), Stove(s)/Range(s), Washer(s)
Estimated market value
$1,300,100
$1.24M - $1.37M
$5,362/mo
Price history
| Date | Event | Price |
|---|---|---|
| 7/12/2026 | Listed for sale | $1,325,000+6%$438/sqft |
Source:  NWMLS as distributed by MLS GRID #2553491 Report a problem NWMLS as distributed by MLS GRID #2553491 Report a problem | ||
| 8/6/2022 | Sold | $1,249,950$413/sqft |
Source: NWMLS as distributed by MLS GRID #1946961 Report a problem | ||
| 6/22/2022 | Pending sale | $1,249,950$413/sqft |
Source: NWMLS as distributed by MLS GRID #1946961 Report a problem | ||
| 6/15/2022 | Price change | $1,249,950-9.4%$413/sqft |
Source: NWMLS as distributed by MLS GRID #1946961 Report a problem | ||
| 6/8/2022 | Listed for sale | $1,379,995$456/sqft |
Source: NWMLS as distributed by MLS GRID #1946961 Report a problem | ||
Public tax history
| Year | Property taxes | Tax assessment |
|---|---|---|
| 2025 | $11,798 +7.9% | $1,304,000 +10.5% |
| 2024 | $10,931 +6.4% | $1,180,000 +12.4% |
| 2023 | $10,270 +2.5% | $1,050,000 -9.9% |
| 2022 | $10,017 +2.4% | $1,165,000 +28.9% |
| 2021 | $9,779 +7.9% | $904,000 +18.9% |
| 2020 | $9,066 +6.2% | $760,000 +3.7% |
| 2019 | $8,537 +14.4% | $733,000 +11.2% |
| 2018 | $7,460 | $659,000 |
Find assessor info on the county website
Monthly payment
Est. payment
Payment breakdown
Explore the cost of this home by adjusting the details. Changes won't be saved.Climate risks
Neighborhood: Silver Creek
Nearby schools
GreatSchools rating
- 9/10North Bend Elementary SchoolGrades: K-5Distance: 0.4 mi
- 9/10Twin Falls Middle SchoolGrades: 6-8Distance: 2.9 mi
- 10/10Mount Si High SchoolGrades: 9-12Distance: 3 mi
Schools provided by the listing agent
- Elementary: North Bend Elem
- Middle: Twin Falls Mid
- High: Mount Si High
Source: NWMLS as distributed by MLS GRID. This data may not be complete. We recommend contacting the local school district to confirm school assignments for this home.
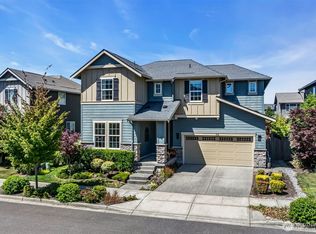
- $1,350,0004 bd3 ba2.8k sqft312 Zemp Way NE, North Bend, WA 98045Sold
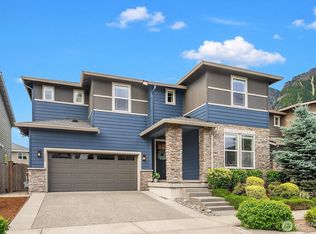
- $1,185,0004 bd3 ba2.8k sqft336 Zemp Way NE, North Bend, WA 98045For Sale
- $1,425,0004 bd4 ba3k sqft347 Vaughan Blvd NE, North Bend, WA 98045Sold

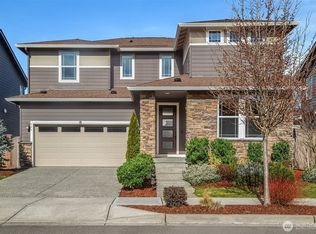
- $1,315,0004 bd4 ba3k sqft346 Zemp Way NE, North Bend, WA 98045Sold
- $1,280,0005 bd3 ba2.8k sqft356 Vaughan Blvd NE, North Bend, WA 98045For Sale
- $1,199,3004 bd3 ba2.4k sqft938 NE 4th St, North Bend, WA 98045For Sale
- $1,450,0005 bd4 ba3.2k sqft386 Zemp Way NE, North Bend, WA 98045Sold
- $1,200,4004 bd4 ba3k sqft399 Vaughan Boulevard Way NE LOT 39, North Bend, WA 98045Off Market
A local agent can set up tours, give advice and negotiate with sellers.
Similar homes
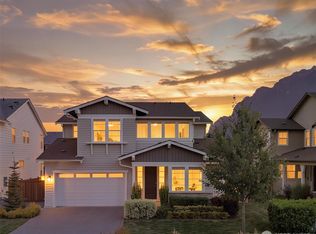
- $1,375,0005 bd3 ba2.8k sqftCedar Landing Ph 2, North Bend, WA 98045Active
 MLS ID #2558680, Ronda Carlsen. NWMLS as distributed by MLS GRID
 - $1,185,0004 bd3 ba2.8k sqftRiver Glen Ph Ii, North Bend, WA 98045ActiveMLS ID #2534082, Sara K. Miller. NWMLS as distributed by MLS GRID
- $1,299,9504 bd3 ba3.1k sqftCascade Canyon Ph1, North Bend, WA 98045Active
 MLS ID #2514260, Kelli Howison. NWMLS as distributed by MLS GRID
 - $1,349,9955 bd3 ba3k sqftHarrison Court, North Bend, WA 98045Active
 NWMLS as distributed by MLS GRID
 - $1,299,9955 bd3 ba3k sqftHarrison Court, North Bend, WA 98045ActiveNWMLS as distributed by MLS GRID
- $1,424,9955 bd3 ba3k sqftHarrison Court, North Bend, WA 98045ActiveNWMLS as distributed by MLS GRID
- $1,275,0004 bd3 ba3.4k sqftTannerwood, North Bend, WA 98045ActiveMLS ID #2472451, Bradley Hanson. NWMLS as distributed by MLS GRID
- from $1,299,9956 bd3 ba3k sqftSavannah Plan, Harrison Court, North Bend, WA 98045New ConstructionDR Horton
- $1,249,9955 bd3 ba2.7k sqftHarrison Court, North Bend, WA 98045ActiveNWMLS as distributed by MLS GRID
- $1,389,9956 bd3 ba3k sqftHarrison Court, North Bend, WA 98045ActiveNWMLS as distributed by MLS GRID
- $1,489,9955 bd3 ba3.2k sqftHarrison Court, North Bend, WA 98045ActiveNWMLS as distributed by MLS GRID
- $1,400,6206 bd3 ba3k sqft715 SE 11th Pl #58, North Bend, WA 98045New ConstructionDR Horton
- $1,199,9904 bd3 ba2.5k sqftEagle Pointe, Snoqualmie, WA 98065ActiveMLS ID #2559796, Stacy Hecht. NWMLS as distributed by MLS GRID
- $1,574,9955 bd3 ba3.4k sqftHarrison Court, North Bend, WA 98045ActiveNWMLS as distributed by MLS GRID
- $1,250,0004 bd3 ba2.9k sqft34503 SE Steller Way, Snoqualmie, WA 98065ActiveMLS ID #2554068, Brenda Morris. NWMLS as distributed by MLS GRID
- $1,399,0004 bd3 ba3.1k sqft9121 Jacobia Avenue SE, Snoqualmie, WA 98065ActiveMLS ID #2551282, Bobbi J. Harrison. NWMLS as distributed by MLS GRID
- $1,299,0004 bd3 ba2.7k sqftEagle Pointe, Snoqualmie, WA 98065ActiveMLS ID #2499442, Stacy Hecht. NWMLS as distributed by MLS GRID
- $1,269,0004 bd4 ba2.8k sqftSnoqualmie Ridge, Snoqualmie, WA 98065ActiveMLS ID #2547571, Mary Pong. NWMLS as distributed by MLS GRID
- $1,195,0004 bd3 ba2.3k sqftSnoqualmie Ridge 25, Snoqualmie, WA 98065ActiveMLS ID #2537700, Scott F. Schrecengost. NWMLS as distributed by MLS GRID
- $1,295,0004 bd3 ba3.1k sqftHighlands Park, Renton, WA 98059ActiveMLS ID #2546979, Kathleen Anne Voss. NWMLS as distributed by MLS GRID
