Welcome to a home that perfectly balances space, setting & lifestyle in one of North Bend’s most desirable neighborhoods, Cascade Canyon. From the moment you arrive, you’ll notice the sense of openness & comfort that defines this home. The high-end kitchen serves as the heart of the home. With ample counter space, storage, & a layout that encourages connection, it’s ideal for everything from a quick meal to weekend entertaining. The bedrooms are generously sized, with the primary suite standing out as a true haven. Featuring a luxurious primary bath with a large soaking tub & oversized shower & 2 separate walk-in closets. The main floor bedroom is accompanied by a .75 bath for increased flexibility. Upstairs loft space makes for a great playroom, exercise space or second family room. Enjoy the backyard space with an oversized, covered patio & flat lawn. Beyond the home itself, the neighborhood offers a strong sense of community including two neighborhood parks. One of the standout features of this property is its prime location adjacent to Riverview Park & the nearby Snoqualmie Valley Trail. Convenience is another major highlight, as the property is located just 2.5 miles from downtown North Bend with easy access to I-90, Issaquah & Bellevue. With no through access, Cascade Canyon feels private - balancing nature & convenience, space & community.
Active
Listed by: Windermere Real Estate/East • Kelli Howison
Price cut: $50.1K (6/25)
$1,299,950
1367 Bandera Avenue SE, North Bend, WA 98045
4beds
3,120sqft
:
Get pre-qualified$7,803/mo
Single Family Residence
Built in 2021
5,911 Square Feet Lot
$1,278,100 Zestimate®
$417/sqft
$72/mo HOA
What's special
Flat lawnHigh-end kitchenMain floor bedroomLuxurious primary bathLarge soaking tubOversized showerUpstairs loft space
- 86 days |
- 262 |
- 8 |
Zillow last checked:
Listing updated:
Listed by:
Kelli Howison,
Windermere Real Estate/East
Source: NWMLS as distributed by MLS GRID,MLS#: 2514260
Facts & features
Interior
Bedrooms & bathrooms
- Bedrooms: 4
- Bathrooms: 3
- Full bathrooms: 2
- 3/4 bathrooms: 1
- Main level bathrooms: 1
- Main level bedrooms: 1
Heating
- Fireplace, 90%+ High Efficiency, Natural Gas
Cooling
- None
Appliances
- Included: Dishwasher, Disposal, Dryer, Microwave, Refrigerator, Stove(s)/Range(s), Washer, Dishwasher(s), Dryer(s), Garbage Disposal, Microwave(s), Refrigerator(s), Washer(s), Water Heater: Tankless, Water Heater Location: Garage
Features
- Bath Off Primary, Loft, Pantry
- Flooring: Ceramic Tile, Hardwood, Vinyl, Carpet
- Windows: Dbl Pane/Storm Window
- Basement: None
- Number of fireplaces: 1
- Fireplace features: Gas, Main Level: 1, Fireplace
Interior area
- Total structure area: 3,120
- Total interior livable area: 3,120 sqft
Property
Parking
- Total spaces: 4
- Parking features: Driveway, Attached Garage
- Has attached garage: Yes
- Covered spaces: 2
- Uncovered spaces: 2
Features
- Levels: Two
- Stories: 2
- Entry location: Main
- Patio & porch: Bath Off Primary, Dbl Pane/Storm Window, Fireplace, Loft, Pantry, Walk-In Closet(s), Water Heater
Lot
- Size: 5,911 Square Feet
- Features: Adjacent to Public Land, Curbs, Paved, Sidewalk, Cable TV, Fenced-Partially, High Speed Internet, Patio
- Topography: Level
Details
- Parcel number: 1422250040
- Zoning description: Jurisdiction: City
- Special conditions: Standard
Construction
Type & style
- Home type: SingleFamily
- Architectural style: Craftsman,2 Story
- Property subtype: Single Family Residence
Materials
- Cement Planked, Stone, Cement Plank
- Foundation: Poured Concrete
- Roof: Composition
Condition
- Very Good
- Year built: 2021
Details
- Builder name: Toll Brothers
Utilities & green energy
- Electric: Company: Tanner Electric
- Sewer: Sewer Connected, Company: City of North Bend
- Water: Public, Company: Sallal Water Association
- Utilities for property: Xfinity, Xfinity
Community & HOA
Community
- Features: CCRs, Park, Playground, Trail(s)
- Subdivision: North Bend
HOA
- Services included: Common Area Maintenance
- HOA fee: $72 monthly
Location
- Region: North Bend
Financial & listing details
- Price per square foot: $417/sqft
- Tax assessed value: $1,197,000
- Annual tax amount: $10,810
- Date on market: 4/30/2026
- Cumulative days on market: 87 days
- Listing terms: Conventional
- Inclusions: Dishwasher(s), Dryer(s), Garbage Disposal, Microwave(s), Refrigerator(s), Stove(s)/Range(s), Washer(s)
Estimated market value
$1,278,100
$1.21M - $1.34M
$5,461/mo
Price history
| Date | Event | Price |
|---|---|---|
| 6/25/2026 | Price change | $1,299,950-3.7%$417/sqft |
Source:  NWMLS as distributed by MLS GRID #2514260 Report a problem NWMLS as distributed by MLS GRID #2514260 Report a problem | ||
| 4/30/2026 | Listed for sale | $1,350,000+54.9%$433/sqft |
Source: NWMLS as distributed by MLS GRID #2514260 Report a problem | ||
| 6/28/2021 | Sold | $871,567$279/sqft |
Source: Public Record Report a problem | ||
Public tax history
| Year | Property taxes | Tax assessment |
|---|---|---|
| 2025 | $10,831 +7.9% | $1,197,000 +10.4% |
| 2024 | $10,042 +6.4% | $1,084,000 +12.3% |
| 2023 | $9,440 -9.9% | $965,000 -20.8% |
| 2022 | $10,471 +2.4% | $1,218,000 +28.9% |
| 2021 | $10,221 | $945,000 |
Find assessor info on the county website
Monthly payment
Est. payment
Payment breakdown
Explore the cost of this home by adjusting the details. Changes won't be saved.Climate risks
Neighborhood: Middle Fork
Nearby schools
GreatSchools rating
- 10/10Edwin R Opstad Elementary SchoolGrades: K-5Distance: 1.5 mi
- 9/10Twin Falls Middle SchoolGrades: 6-8Distance: 1.1 mi
- 10/10Mount Si High SchoolGrades: 9-12Distance: 4.8 mi
Schools provided by the listing agent
- Elementary: Edwin R Opstad Elem
- Middle: Twin Falls Mid
- High: Mount Si High
Source: NWMLS as distributed by MLS GRID. This data may not be complete. We recommend contacting the local school district to confirm school assignments for this home.
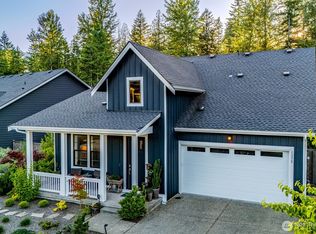
- $1,175,0003 bd3 ba2.2k sqft1375 Bandera Ave SE, North Bend, WA 98045Sold
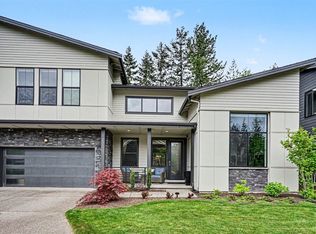
- $1,595,0005 bd4 ba3.5k sqft1359 Bandera Ave SE, North Bend, WA 98045For Sale
- $1,186,6004 bd4 ba2.8k sqft1399 Bandera Ave SE #1, North Bend, WA 98045Off Market

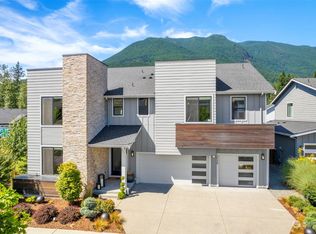
- $1,492,5005 bd4 ba3.3k sqft3048 SE 14th Way, North Bend, WA 98045Sold
- $1,325,0004 bd3 ba3.1k sqft3052 SE 13th Pl, North Bend, WA 98045Sold
- $964,2003 bd2 ba1.6k sqft1387 Eagles Nest Pl SE #51, North Bend, WA 98045Off Market
- $1,300,5004 bd3 ba3.2k sqft1401 Bandera Ave SE #69, North Bend, WA 98045Off Market
- $1,390,0005 bd3 ba2.8k sqft1407 Bandera Ave SE, North Bend, WA 98045Sold
A local agent can set up tours, give advice and negotiate with sellers.
Similar homes
- $1,275,0004 bd3 ba3.4k sqftTannerwood, North Bend, WA 98045Active
 MLS ID #2472451, Bradley Hanson. NWMLS as distributed by MLS GRID
 - $1,325,0004 bd4 ba3k sqft324 Zemp Way NE, North Bend, WA 98045Active
 MLS ID #2553491, David Hogan. NWMLS as distributed by MLS GRID
 - $1,595,0005 bd4 ba3.5k sqftCascade Canyon Phase 1, North Bend, WA 98045ActiveMLS ID #2520826, Chad A. Shriner. NWMLS as distributed by MLS GRID
- $1,299,9955 bd3 ba3k sqftHarrison Court, North Bend, WA 98045Active
 NWMLS as distributed by MLS GRID
 - $1,185,0004 bd3 ba2.8k sqftRiver Glen Ph Ii, North Bend, WA 98045ActiveMLS ID #2534082, Sara K. Miller. NWMLS as distributed by MLS GRID
- $1,424,9955 bd3 ba3k sqftHarrison Court, North Bend, WA 98045ActiveNWMLS as distributed by MLS GRID
- $1,349,9955 bd3 ba3k sqftHarrison Court, North Bend, WA 98045ActiveNWMLS as distributed by MLS GRID
- $1,798,0004 bd5 ba4k sqft13617 436th Avenue SE, North Bend, WA 98045ActiveMLS ID #2556135, Scott Sorenson. NWMLS as distributed by MLS GRID
- $1,249,9955 bd3 ba2.7k sqftHarrison Court, North Bend, WA 98045ActiveNWMLS as distributed by MLS GRID
- $1,389,9956 bd3 ba3k sqftHarrison Court, North Bend, WA 98045ActiveNWMLS as distributed by MLS GRID
- $1,574,9955 bd3 ba3.4k sqftHarrison Court, North Bend, WA 98045ActiveNWMLS as distributed by MLS GRID
- $1,199,9904 bd3 ba2.5k sqftEagle Pointe, Snoqualmie, WA 98065ActiveMLS ID #2559796, Stacy Hecht. NWMLS as distributed by MLS GRID
- $1,299,0004 bd3 ba2.7k sqftEagle Pointe, Snoqualmie, WA 98065ActiveMLS ID #2499442, Stacy Hecht. NWMLS as distributed by MLS GRID
- $1,269,0004 bd4 ba2.8k sqftSnoqualmie Ridge, Snoqualmie, WA 98065ActiveMLS ID #2547571, Mary Pong. NWMLS as distributed by MLS GRID
- $1,399,0004 bd3 ba3.1k sqft9121 Jacobia Avenue SE, Snoqualmie, WA 98065ActiveMLS ID #2551282, Bobbi J. Harrison. NWMLS as distributed by MLS GRID
- $1,295,0004 bd3 ba3.1k sqftHighlands Park, Renton, WA 98059ActiveMLS ID #2546979, Kathleen Anne Voss. NWMLS as distributed by MLS GRID
- $1,260,0304 bd3 ba2.5k sqftSnoqualmie Ridge, Snoqualmie, WA 98065ActiveMLS ID #2530788, Julia Merrick. NWMLS as distributed by MLS GRID
- $1,369,0004 bd3 ba2.8k sqft13430 Patriot Way SE, Renton, WA 98059ActiveMLS ID #2507709, Anne Maideen. NWMLS as distributed by MLS GRID
- $1,698,0004 bd3 ba3.7k sqftMirrormont Div, Issaquah, WA 98027ActiveMLS ID #2555745, Bess Carter. NWMLS as distributed by MLS GRID
- $1,225,0004 bd3 ba2.6k sqft6214 Douglas Avenue SE, Snoqualmie, WA 98065ActiveMLS ID #2537797, Rhonda L. Ender. NWMLS as distributed by MLS GRID
