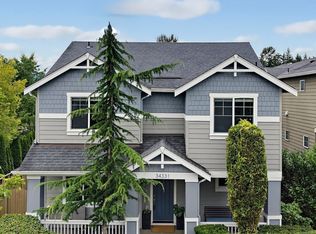
Located in Snoqualmie Ridge’s sought-after Eagle Pointe neighborhood, this beautiful home offers fantastic curb appeal on a quiet street away from through traffic. The chef’s kitchen features slab granite countertops and opens to comfortable living and entertaining spaces with A/C and rich acacia hardwood floors throughout. Just off the front entry, a spacious main floor playroom offers flexible space for work, media, or play. Upstairs features 4 bedrooms including a generous primary suite with a spa-like 5-piece bath and dual walk-in closets. The standout covered outdoor living space with skylights creates the perfect year-round extension of the home for entertaining and relaxing. Just a block from Jeanne Hansen Park and close to trails, downtown Snoqualmie, and Snoqualmie Falls.
Active
Listed by: Windermere Real Estate Co. • Julia Merrick
$1,175,000
9306 Nye Avenue SE, Snoqualmie, WA 98065
4beds
2,540sqft
:
Get pre-qualified$7,024/mo
Single Family Residence
Built in 2011
3,802 Square Feet Lot
$-- Zestimate®
$463/sqft
$35/mo HOA
What's special
Spacious main floor playroomGenerous primary suiteDual walk-in closetsSlab granite countertopsFantastic curb appeal
- 14 days |
- 363 |
- 10 |
Likely to sell faster than
Zillow last checked:
Listing updated:
Listed by:
Julia Merrick,
Windermere Real Estate Co.
Source: NWMLS as distributed by MLS GRID,MLS#: 2561770
Facts & features
Interior
Bedrooms & bathrooms
- Bedrooms: 4
- Bathrooms: 3
- Full bathrooms: 2
- 1/2 bathrooms: 1
- Main level bathrooms: 1
Primary bedroom
- Level: Second
Bedroom
- Level: Second
Bedroom
- Level: Second
Bedroom
- Level: Second
Bathroom full
- Level: Second
Bathroom full
- Level: Second
Other
- Level: Main
Bonus room
- Level: Main
Den office
- Level: Main
Dining room
- Level: Main
Entry hall
- Level: Main
Family room
- Level: Main
Kitchen with eating space
- Level: Main
Living room
- Level: Main
Heating
- Fireplace, Forced Air, Electric, Natural Gas
Cooling
- Forced Air
Appliances
- Included: Dishwasher, Disposal, Microwave, Refrigerator, See Remarks, Stove(s)/Range(s), Dishwasher(s), Garbage Disposal, Microwave(s), Refrigerator(s)
Features
- Bath Off Primary, Ceiling Fan(s), Dining Room, Pantry
- Flooring: Hardwood
- Doors: French Doors
- Windows: Dbl Pane/Storm Window, Skylight(s)
- Basement: None
- Number of fireplaces: 1
- Fireplace features: Gas, Main Level: 1, Fireplace
Interior area
- Total structure area: 2,540
- Total interior livable area: 2,540 sqft
Property
Parking
- Total spaces: 2
- Parking features: Attached Garage
- Has attached garage: Yes
- Covered spaces: 2
Features
- Levels: Two
- Stories: 2
- Entry location: Main
- Patio & porch: Bath Off Primary, Ceiling Fan(s), Dbl Pane/Storm Window, Dining Room, Fireplace, French Doors, Pantry, Skylight(s), Sprinkler System, Vaulted Ceiling(s), Walk-In Closet(s)
- Has view: Yes
- View description: Mountain(s), Territorial
Lot
- Size: 3,802 Square Feet
- Features: Curbs, Paved, Sidewalk, Cable TV, Deck, Dog Run, Fenced-Fully, Gas Available, High Speed Internet, Patio, Sprinkler System
- Topography: Level,Terraces
- Residential vegetation: Fruit Trees, Garden Space
Details
- Parcel number: 7853400160
- Zoning description: Jurisdiction: City
- Special conditions: Standard
Construction
Type & style
- Home type: SingleFamily
- Architectural style: Craftsman,2 Story
- Property subtype: Single Family Residence
Materials
- Wood Siding
- Foundation: Poured Concrete
- Roof: Composition
Condition
- Good
- Year built: 2011
- Major remodel year: 2011
Utilities & green energy
- Electric: Company: PSF
- Sewer: Sewer Connected, Company: City of Snoqualmie
- Water: Public, Company: City of Snoqualmie
- Utilities for property: Comcast, Comcast
Community & HOA
Community
- Features: Park, Playground, Trail(s)
- Subdivision: Snoqualmie Ridge
HOA
- Services included: Common Area Maintenance
- HOA fee: $420 annually
Location
- Region: Snoqualmie
Financial & listing details
- Price per square foot: $463/sqft
- Tax assessed value: $1,246,000
- Annual tax amount: $11,603
- Date on market: 5/27/2026
- Cumulative days on market: 78 days
- Listing terms: Conventional
- Inclusions: Dishwasher(s), Garbage Disposal, Microwave(s), Refrigerator(s), See Remarks, Stove(s)/Range(s)
Estimated market value
Not available
Estimated sales range
Not available
Not available
Price history
| Date | Event | Price |
|---|---|---|
| 7/29/2026 | Listed for sale | $1,175,000+51.6%$463/sqft |
Source:  NWMLS as distributed by MLS GRID #2561770 Report a problem NWMLS as distributed by MLS GRID #2561770 Report a problem | ||
| 9/16/2019 | Sold | $775,000+82.4%$305/sqft |
Source: NWMLS as distributed by MLS GRID #1502841 Report a problem | ||
| 6/27/2012 | Sold | $424,990$167/sqft |
Source: NWMLS as distributed by MLS GRID #295427 Report a problem | ||
Public tax history
| Year | Property taxes | Tax assessment |
|---|---|---|
| 2025 | $11,603 +9.5% | $1,246,000 +12.2% |
| 2024 | $10,599 +4.4% | $1,111,000 +10.1% |
| 2023 | $10,151 -5.5% | $1,009,000 -17.9% |
| 2022 | $10,738 +13.1% | $1,229,000 +44.8% |
| 2021 | $9,495 +7% | $849,000 +18.6% |
| 2020 | $8,872 +4.6% | $716,000 +3% |
| 2019 | $8,483 +3.7% | $695,000 -0.6% |
| 2018 | $8,184 +2.5% | $699,000 +14% |
| 2017 | $7,984 +35.6% | $613,000 +11.9% |
| 2016 | $5,887 | $548,000 +2.4% |
| 2015 | $5,887 | $535,000 +8.7% |
| 2014 | $5,887 | $492,000 +15% |
| 2013 | $5,887 | $428,000 +3.1% |
| 2012 | -- | $415,000 +124.3% |
| 2011 | -- | $185,000 |
Find assessor info on the county website
Monthly payment
Est. payment
Payment breakdown
Explore the cost of this home by adjusting the details. Changes won't be saved.Climate risks
Neighborhood: 98065
Nearby schools
GreatSchools rating
- 9/10Timber Ridge Elementary SchoolGrades: K-5Distance: 0.6 mi
- 8/10Chief Kanim Middle SchoolGrades: 6-8Distance: 3.8 mi
- 10/10Mount Si High SchoolGrades: 9-12Distance: 3.2 mi
Schools provided by the listing agent
- Elementary: Timber Ridge Elem
- Middle: Chief Kanim Mid
- High: Mount Si High
Source: NWMLS as distributed by MLS GRID. This data may not be complete. We recommend contacting the local school district to confirm school assignments for this home.
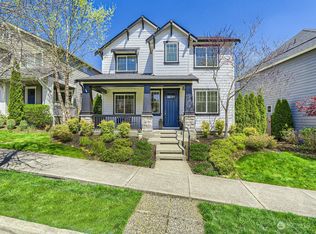
- $1,325,0003 bd3 ba2.5k sqft9318 Nye Ave SE, Snoqualmie, WA 98065Sold
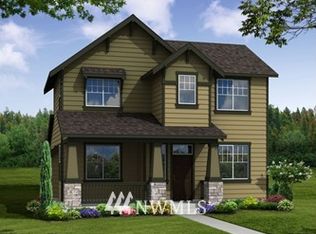
- $1,072,3003 bd-- ba2.5k sqft34327 SE Southeast Jacobia 303 St, Snoqualmie, WA 98065Off Market
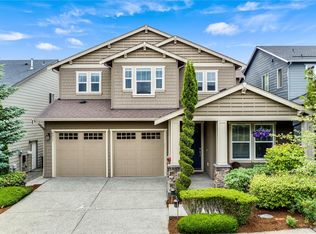
- $1,450,0005 bd5 ba3.3k sqft9311 Nye Ave SE, Snoqualmie, WA 98065Sold
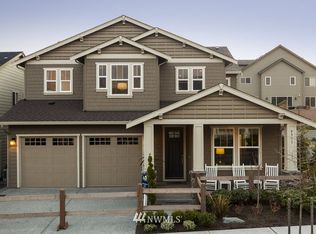
- $1,414,3005 bd5 ba3.3k sqft9311 Nye 326 Ave SE, Snoqualmie, WA 98065Off Market
- $1,241,2004 bd4 ba2.9k sqft9307 Nye 327 Ave SE, Snoqualmie, WA 98065Off Market
- $1,252,1004 bd3 ba2.9k sqft9315 Nye 325 Ave SE, Snoqualmie, WA 98065Off Market
- $1,167,5004 bd3 ba2.6k sqft9319 Nye 324 Ave SE, Snoqualmie, WA 98065Off Market
- $1,070,9003 bd3 ba2.5k sqft9326 Nye 321 Ave SE, Snoqualmie, WA 98065Off Market
A local agent can set up tours, give advice and negotiate with sellers.
Similar homes
- $1,199,9904 bd3 ba2.5k sqftEagle Pointe, Snoqualmie, WA 98065Active
 MLS ID #2559796, Stacy Hecht. NWMLS as distributed by MLS GRID
 - $1,299,0004 bd3 ba2.7k sqftEagle Pointe, Snoqualmie, WA 98065Active
 MLS ID #2499442, Stacy Hecht. NWMLS as distributed by MLS GRID
 - $1,250,0004 bd3 ba2.9k sqft34503 SE Steller Way, Snoqualmie, WA 98065Active
 MLS ID #2554068, Brenda Morris. NWMLS as distributed by MLS GRID
 - $1,249,0004 bd4 ba2.4k sqft7521 Dogwood Lane SE, Snoqualmie, WA 98065Active
 MLS ID #2539551, Roopa Kannasani. NWMLS as distributed by MLS GRID
 - $1,399,9505 bd4 ba3.1k sqft6627 Silent Creek Avenue, Snoqualmie, WA 98065ActiveMLS ID #2562276, Stacy Hecht. NWMLS as distributed by MLS GRID
- $1,250,0004 bd3 ba2.5k sqftBelshaye, Issaquah, WA 98027ActiveMLS ID #2557007, Doris H Ong. NWMLS as distributed by MLS GRID
- $1,185,0004 bd3 ba2.9k sqftBrookefield Ii, Renton, WA 98059ActiveMLS ID #2565551, Lauren Jones. NWMLS as distributed by MLS GRID
- $1,275,0004 bd3 ba2k sqft4205 243rd Avenue SE, Sammamish, WA 98029ActiveMLS ID #2561784, Aaron M Morrow. NWMLS as distributed by MLS GRID
- $1,129,5004 bd3 ba3k sqft27401 239th Place SE, Maple Valley, WA 98038ActiveMLS ID #2564284, Heather Maddox. NWMLS as distributed by MLS GRID
- $1,220,0004 bd3 ba2.7k sqftAmberwood, Renton, WA 98059ActiveMLS ID #2558556, Janie Lee. NWMLS as distributed by MLS GRID
- $1,185,0003 bd3 ba2.5k sqft2127 NW Far Country Lane, Issaquah, WA 98027ActiveMLS ID #2479896, Corinne Smith. NWMLS as distributed by MLS GRID
- $1,398,8004 bd4 ba3.5k sqftLot 2 Of Kc Short Plat No 287046, Issaquah, WA 98027ActiveMLS ID #2556430, George Moorhead. NWMLS as distributed by MLS GRID
- $1,080,0004 bd3 ba2.4k sqft4125 NE 27th Place, Renton, WA 98059ActiveMLS ID #2556115, Amanda Standley. NWMLS as distributed by MLS GRID
- $1,210,0003 bd3 ba1.9k sqftKlahanie, Sammamish, WA 98029ActiveMLS ID #2552120, Melissa Waller. NWMLS as distributed by MLS GRID
- $1,275,0005 bd3 ba2.8k sqftStewarts Highland Acre, Renton, WA 98056ActiveMLS ID #2563504, Sherry Hornsby. NWMLS as distributed by MLS GRID
- $1,250,0005 bd3 ba3.1k sqftNorth Hill, Duvall, WA 98019ActiveMLS ID #2566105, Jennifer Brooks. NWMLS as distributed by MLS GRID
- $1,125,0004 bd3 ba2.8k sqftMillers Homestead, Duvall, WA 98019ActiveMLS ID #2562537, Jennifer Brooks. NWMLS as distributed by MLS GRID
- $1,499,9994 bd3 ba2.3k sqft81, Issaquah, WA 98029ActiveMLS ID #2561601, Subba Rao Gurram. NWMLS as distributed by MLS GRID
- $1,390,0004 bd3 ba2k sqft16570 SE 19th Street, Bellevue, WA 98008ActiveMLS ID #2560273, Gretchen Schmidt. NWMLS as distributed by MLS GRID
- $1,260,0003 bd3 ba2.6k sqft8231 126th Place SE, Newcastle, WA 98056ActiveMLS ID #2555829, Rong Zhang. NWMLS as distributed by MLS GRID
