BIGGEST YARD IN THE NEIGHBORHOOD! Refined Snoqualmie Ridge living in desirable Eagle Pointe. Beautifully designed 4-bedroom, 2.75-bath home featuring a spacious loft and a dedicated office that easily functions as a 5th bedroom (great for multi-generational living). The open-concept floor plan offers seamless flow, perfect for both everyday living and entertaining. Rich hardwood flooring spans the main level, complemented by thoughtful upgrades including custom kitchen cabinetry with pull-out shelving for effortless organization and convenience. Enjoy serene mountain views from the front bedroom and upstairs loft, bringing natural beauty into your everyday living. Situated on a rare and expansive 8,023 sq ft lot, this property offers space and privacy that’s hard to find. Recent upgrades include water heater, dishwasher, washer, and dryer, providing comfort and peace of mind. EV charger too! Ideally located just minutes from Jeanne Hansen Park, with easy access to scenic trails, shopping, dining, and major commuter routes. Located within the highly regarded Snoqualmie Valley School District.
Active
Listed by: RE/MAX Integrity • Stacy Hecht
Price cut: $51K (6/26)
$1,299,000
34117 SE Ash Street, Snoqualmie, WA 98065
4beds
2,780sqft
:
Get pre-qualified$7,686/mo
Single Family Residence
Built in 2013
8,023 Square Feet Lot
$1,283,700 Zestimate®
$467/sqft
$40/mo HOA
What's special
Spacious loft
- 119 days |
- 206 |
- 14 |
Zillow last checked:
Listing updated:
Listed by:
Stacy Hecht,
RE/MAX Integrity
Source: NWMLS as distributed by MLS GRID,MLS#: 2499442
Facts & features
Interior
Bedrooms & bathrooms
- Bedrooms: 4
- Bathrooms: 3
- Full bathrooms: 2
- 3/4 bathrooms: 1
- Main level bathrooms: 1
Primary bedroom
- Level: Second
Bedroom
- Level: Second
Bedroom
- Level: Second
Bedroom
- Level: Second
Bathroom full
- Level: Second
Bathroom full
- Level: Second
Bathroom three quarter
- Level: Main
Bonus room
- Level: Second
Den office
- Level: Main
Dining room
- Level: Main
Entry hall
- Level: Main
Kitchen with eating space
- Level: Main
Living room
- Level: Main
Utility room
- Level: Second
Heating
- Fireplace, Forced Air, Natural Gas
Cooling
- Forced Air
Appliances
- Included: Dishwasher, Disposal, Microwave, Stove(s)/Range(s), Dishwasher(s), Garbage Disposal, Microwave(s)
Features
- Bath Off Primary, Dining Room, Loft, Pantry
- Flooring: Ceramic Tile, Engineered Hardwood, Vinyl, Carpet
- Windows: Dbl Pane/Storm Window
- Basement: None
- Number of fireplaces: 1
- Fireplace features: Gas, Main Level: 1, Fireplace
Interior area
- Total structure area: 2,780
- Total interior livable area: 2,780 sqft
Property
Parking
- Total spaces: 2
- Parking features: Attached Garage
- Has attached garage: Yes
- Covered spaces: 2
Features
- Levels: Two
- Stories: 2
- Entry location: Main
- Patio & porch: Bath Off Primary, Dbl Pane/Storm Window, Dining Room, Fireplace, Loft, Pantry, Walk-In Closet(s)
- Has view: Yes
- View description: Mountain(s), Territorial
Lot
- Size: 8,023 Square Feet
- Features: Curbs, Paved, Sidewalk, Cable TV, Fenced-Fully, Gas Available, High Speed Internet, Patio, Sprinkler System
- Topography: Level
Details
- Parcel number: 7853420170
- Special conditions: Standard
Construction
Type & style
- Home type: SingleFamily
- Architectural style: 2 Story
- Property subtype: Single Family Residence
Materials
- Cement Planked, Stone, Cement Plank
- Foundation: Poured Concrete
- Roof: Composition
Condition
- Year built: 2013
- Major remodel year: 2013
Utilities & green energy
- Sewer: Sewer Connected
- Water: Public
Community & HOA
Community
- Features: CCRs, Park, Playground
- Subdivision: Snoqualmie Ridge
HOA
- Services included: Common Area Maintenance
- HOA fee: $475 annually
Location
- Region: Snoqualmie
Financial & listing details
- Price per square foot: $467/sqft
- Tax assessed value: $1,317,000
- Annual tax amount: $11,208
- Date on market: 4/1/2026
- Cumulative days on market: 120 days
- Listing terms: Conventional,VA Loan
- Inclusions: Dishwasher(s), Garbage Disposal, Microwave(s), Stove(s)/Range(s)
Estimated market value
$1,283,700
$1.22M - $1.35M
$5,437/mo
Price history
| Date | Event | Price |
|---|---|---|
| 6/26/2026 | Price change | $1,299,000-3.8%$467/sqft |
Source:  NWMLS as distributed by MLS GRID #2499442 Report a problem NWMLS as distributed by MLS GRID #2499442 Report a problem | ||
| 6/7/2026 | Price change | $1,350,000-3.5%$486/sqft |
Source: NWMLS as distributed by MLS GRID #2499442 Report a problem | ||
| 4/29/2026 | Price change | $1,399,000-1.1%$503/sqft |
Source: NWMLS as distributed by MLS GRID #2499442 Report a problem | ||
| 4/23/2026 | Price change | $1,415,000-1.4%$509/sqft |
Source: NWMLS as distributed by MLS GRID #2499442 Report a problem | ||
| 4/2/2026 | Listed for sale | $1,434,950+23.1%$516/sqft |
Source: NWMLS as distributed by MLS GRID #2499442 Report a problem | ||
| 3/5/2021 | Sold | $1,166,100+25.5%$419/sqft |
Source: NWMLS as distributed by MLS GRID #1720758 Report a problem | ||
| 2/2/2021 | Pending sale | $929,000$334/sqft |
Source: NWMLS as distributed by MLS GRID #1720758 Report a problem | ||
| 1/28/2021 | Listed for sale | $929,000+71.2%$334/sqft |
Source: NWMLS as distributed by MLS GRID #1720758 Report a problem | ||
| 2/7/2014 | Sold | $542,549$195/sqft |
Source: Public Record Report a problem | ||
Public tax history
| Year | Property taxes | Tax assessment |
|---|---|---|
| 2025 | $12,263 +9.4% | $1,317,000 +12.1% |
| 2024 | $11,208 +4.4% | $1,175,000 +10.1% |
| 2023 | $10,734 -5.5% | $1,067,000 -17.9% |
| 2022 | $11,357 +13.1% | $1,300,000 +44.8% |
| 2021 | $10,043 +8.6% | $898,000 +20.4% |
| 2020 | $9,244 -2.4% | $746,000 -3.9% |
| 2019 | $9,470 +3.7% | $776,000 -0.5% |
| 2018 | $9,131 +2.5% | $780,000 +14% |
| 2017 | $8,907 +35.9% | $684,000 +11.9% |
| 2016 | $6,556 | $611,000 +2.5% |
| 2015 | $6,556 | $596,000 +8.8% |
| 2014 | $6,556 | $548,000 +196.2% |
| 2013 | $6,556 | $185,000 |
Find assessor info on the county website
Monthly payment
Est. payment
Payment breakdown
Explore the cost of this home by adjusting the details. Changes won't be saved.Climate risks
Neighborhood: 98065
Nearby schools
GreatSchools rating
- 9/10Timber Ridge Elementary SchoolGrades: K-5Distance: 0.5 mi
- 8/10Chief Kanim Middle SchoolGrades: 6-8Distance: 3.6 mi
- 10/10Mount Si High SchoolGrades: 9-12Distance: 3.3 mi
Schools provided by the listing agent
- Elementary: Timber Ridge Elem
- Middle: Chief Kanim Mid
- High: Mount Si High
Source: NWMLS as distributed by MLS GRID. This data may not be complete. We recommend contacting the local school district to confirm school assignments for this home.
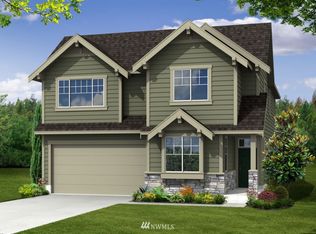
- $1,234,2004 bd3 ba2.6k sqft34117 SE Ash 517 St, Snoqualmie, WA 98065Off Market
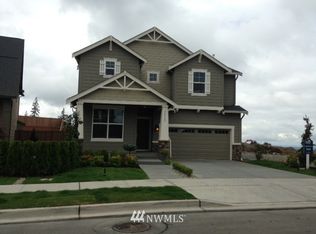
- $1,408,8005 bd5 ba3k sqft34115 SE Ash 516 St, Snoqualmie, WA 98065Off Market
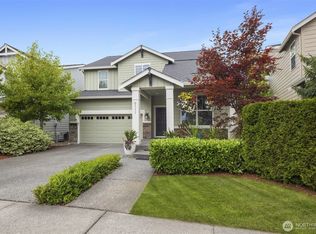
- $1,500,0005 bd3 ba2.9k sqft9111 Ash Ave SE, Snoqualmie, WA 98065Sold
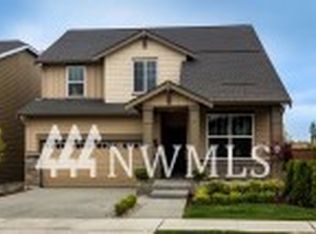
- $1,310,8005 bd3 ba2.9k sqft9111 Ash 515 Ave SE, Snoqualmie, WA 98065Off Market
- $1,375,0004 bd3 ba2.3k sqft34121 SE Ash St, Snoqualmie, WA 98065Sold
- $1,500,0004 bd3 ba2.9k sqft34109 SE Moses St, Snoqualmie, WA 98065Sold
- $1,306,0004 bd3 ba2.9k sqft9113 Ash 514 Ave SE, Snoqualmie, WA 98065Off Market
- $1,411,5004 bd3 ba3.3k sqft9024 Satterlee 632 Ave SE, Snoqualmie, WA 98065Off Market
A local agent can set up tours, give advice and negotiate with sellers.
Similar homes
- $1,349,9004 bd4 ba2.5k sqftEagle Pointe, Snoqualmie, WA 98065Active
 MLS ID #2562400, Hamid Ali. NWMLS as distributed by MLS GRID
 - $1,175,0004 bd3 ba2.5k sqftSnoqualmie Ridge, Snoqualmie, WA 98065Active
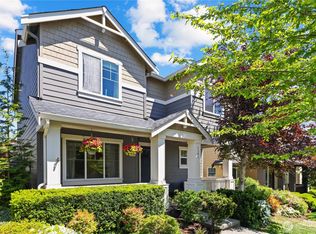 MLS ID #2561770, Julia Merrick. NWMLS as distributed by MLS GRID
 - $1,199,9904 bd3 ba2.5k sqftEagle Pointe, Snoqualmie, WA 98065Active
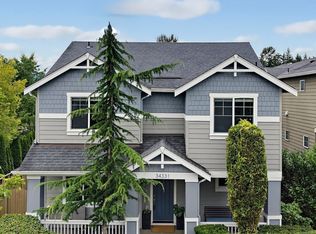 MLS ID #2559796, Stacy Hecht. NWMLS as distributed by MLS GRID
 - $1,250,0004 bd3 ba2.9k sqft34503 SE Steller Way, Snoqualmie, WA 98065Active
 MLS ID #2554068, Brenda Morris. NWMLS as distributed by MLS GRID
 - $1,449,9005 bd4 ba2.7k sqftSnoqualmie Ridge, Snoqualmie, WA 98065ActiveMLS ID #2558479, Brittany L. Cates. NWMLS as distributed by MLS GRID
- $1,399,0004 bd3 ba3.1k sqft9121 Jacobia Avenue SE, Snoqualmie, WA 98065ActiveMLS ID #2551282, Bobbi J. Harrison. NWMLS as distributed by MLS GRID
- $1,149,9954 bd3 ba2.3k sqftSnoqualmie Ridge 25, Snoqualmie, WA 98065ActiveMLS ID #2537700, Scott F. Schrecengost. NWMLS as distributed by MLS GRID
- $1,298,5004 bd3 ba3k sqftCrestview, Snoqualmie, WA 98065ActiveMLS ID #2508665, Tonya Eliason. NWMLS as distributed by MLS GRID
- $1,280,0005 bd3 ba2.8k sqft356 Vaughan Boulevard NE, North Bend, WA 98045ActiveMLS ID #2558740, Brian Davis. NWMLS as distributed by MLS GRID
- $1,275,0004 bd4 ba3k sqft324 Zemp Way NE, North Bend, WA 98045ActiveMLS ID #2553491, David Hogan. NWMLS as distributed by MLS GRID
- $1,375,0005 bd3 ba2.8k sqftCedar Landing Ph 2, North Bend, WA 98045ActiveMLS ID #2558680, Ronda Carlsen. NWMLS as distributed by MLS GRID
- $1,295,0004 bd3 ba3.1k sqftHighlands Park, Renton, WA 98059ActiveMLS ID #2546979, Kathleen Anne Voss. NWMLS as distributed by MLS GRID
- $1,185,0004 bd3 ba2.8k sqftRiver Glen Ph Ii, North Bend, WA 98045ActiveMLS ID #2534082, Sara K. Miller. NWMLS as distributed by MLS GRID
- $1,595,0004 bd3 ba2.8k sqftGrand View Park, Issaquah, WA 98029ActiveMLS ID #2558883, Matt Jensen. NWMLS as distributed by MLS GRID
- $1,349,9955 bd3 ba3k sqftHarrison Court, North Bend, WA 98045ActiveNWMLS as distributed by MLS GRID
- $1,395,0003 bd3 ba2.1k sqft2441 31st Avenue NE, Issaquah, WA 98029ActiveMLS ID #2538135, Lynn Crane. NWMLS as distributed by MLS GRID
- $1,349,0005 bd3 ba2.9k sqft13758 174th Avenue SE, Renton, WA 98059ActiveMLS ID #2535318, Thai Nguyen. NWMLS as distributed by MLS GRID
- $1,545,0004 bd3 ba3k sqftTrossachs, Sammamish, WA 98075ActiveMLS ID #2528298, Elizabeth Matias. NWMLS as distributed by MLS GRID
- $1,185,0003 bd3 ba2.5k sqft2127 NW Far Country Lane, Issaquah, WA 98027ActiveMLS ID #2479896, Corinne Smith. NWMLS as distributed by MLS GRID
- $1,376,0003 bd3 ba2.5k sqftRedmond Ridge East, Redmond, WA 98053ActiveMLS ID #2555925, Raina Zhang. NWMLS as distributed by MLS GRID
