Experience elevated Northwest living in this beautifully designed home in the highly sought after Eagle Pointe community. This spacious residence blends modern style with everyday comfort. The heart of the home is a stunning kitchen featuring an expansive center island, designer backsplash, generous walk-in pantry with custom cabinetry, stainless steel appliances, a five-burner gas cooktop, and double ovens...perfect for entertaining or daily living. The light-filled great room offers seamless open concept living, highlighted by a dramatic stone accent wall and cozy fireplace while offering easy access to the covered outdoor living space and large fully fenced backyard. A versatile main floor flex space/5th bedroom with french doors provides the ideal setting for hobbies, entertaining, or a quiet retreat. Upstairs, the spacious primary suite serves as a private sanctuary with a large walk-in closet and a spa inspired five piece bath. The lower level offers exceptional flexibility with a private guest suite and adjoining 3/4 quarter bath, ideal for visitors or multi-generational living. Additional features include over 130k in upgrades since the home was last sold, custom drapery, central air conditioning, a garage thoughtfully outfitted for home fitness with mounted CrossFit equipment included, and a location just minutes from I-90 for an easy commute! This is a rare opportunity to enjoy exceptional living in one of the area's most desirable neighborhoods!
Active
Listed by: Engel & Volkers Snoqualmie Vly • Brittany L. Cates
Price cut: $25K (8/6)
$1,424,900
34129 SE Moses Street, Snoqualmie, WA 98065
5beds
2,790sqft
Single Family Residence
Built in 2015
5,641 Square Feet Lot
$1,399,300 Zestimate®
$511/sqft
$40/mo HOA
What's special
Cozy fireplaceStunning kitchenCustom draperySpacious primary suiteLarge fully fenced backyardLarge walk-in closetDouble ovens
- 46 days
- 167
- 14
Zillow last checked:
Listing updated:
Listed by:
Brittany L. Cates,
Engel & Volkers Snoqualmie Vly,
Jonathan Pearlstein,
Engel & Volkers Snoqualmie Vly
Source: NWMLS as distributed by MLS GRID,MLS#: 2558479
Facts & features
Interior
Bedrooms & bathrooms
- Bedrooms: 5
- Bathrooms: 4
- Full bathrooms: 2
- 3/4 bathrooms: 1
- 1/2 bathrooms: 1
- Main level bathrooms: 1
- Main level bedrooms: 1
Primary bedroom
- Level: Second
Bedroom
- Level: Second
Bedroom
- Level: Second
Bedroom
- Level: Lower
Bedroom
- Level: Main
Bathroom full
- Level: Second
Bathroom full
- Level: Second
Bathroom three quarter
- Level: Lower
Other
- Level: Main
Den office
- Level: Main
Entry hall
- Level: Lower
Kitchen with eating space
- Level: Main
Living room
- Level: Main
Utility room
- Level: Second
Heating
- Fireplace, Forced Air, Electric, Natural Gas
Cooling
- Has cooling: Yes
Appliances
- Included: Dishwasher, Double Oven, Dryer, Microwave, Refrigerator, Stove(s)/Range(s), Washer, Dishwasher(s), Dryer(s), Microwave(s), Refrigerator(s), Washer(s), Water Heater: Tankless (electric), Water Heater Location: Garage
Features
- Bath Off Primary, Ceiling Fan(s), Pantry
- Flooring: Ceramic Tile, Engineered Hardwood, Vinyl, Carpet
- Doors: French Doors
- Windows: Dbl Pane/Storm Window
- Basement: None
- Number of fireplaces: 1
- Fireplace features: Gas, Main Level: 1, Fireplace
Interior area
- Total structure area: 2,790
- Total interior livable area: 2,790 sqft
Video & virtual tour
Property
Parking
- Total spaces: 4
- Parking features: Driveway, Attached Garage
- Has attached garage: Yes
- Covered spaces: 2
- Uncovered spaces: 2
Features
- Levels: Multi/Split
- Entry location: Lower
- Patio & porch: Bath Off Primary, Ceiling Fan(s), Dbl Pane/Storm Window, Fireplace, French Doors, Pantry, Security System, Walk-In Closet(s), Water Heater
- Has view: Yes
- View description: Mountain(s), Territorial
Lot
- Size: 5,641 Square Feet
- Features: Curbs, Paved, Sidewalk, Cable TV, Fenced-Fully, Gas Available, Patio
- Topography: Level,Partial Slope
Details
- Parcel number: 7853430430
- Special conditions: Standard
Construction
Type & style
- Home type: SingleFamily
- Architectural style: Contemporary,Multi Level
- Property subtype: Single Family Residence
Materials
- Cement Planked, Stone, Cement Plank
- Foundation: Poured Concrete
- Roof: Composition
Condition
- Very Good
- Year built: 2015
- Major remodel year: 2015
Utilities & green energy
- Electric: Company: PSE
- Sewer: Sewer Connected, Company: City of Snoqualmie
- Water: Public, Company: City of Snoqualmie
- Utilities for property: Xfinity, Xfinity
Community & HOA
Community
- Features: CCRs, Park, Playground, Trail(s)
- Security: Security System
- Subdivision: Snoqualmie Ridge
HOA
- Services included: Common Area Maintenance
- HOA fee: $475 annually
- HOA phone: 425-396-5430
Location
- Region: Snoqualmie
Financial & listing details
- Price per square foot: $511/sqft
- Tax assessed value: $1,332,000
- Annual tax amount: $12,403
- Date on market: 7/22/2026
- Cumulative days on market: 48 days
- Listing terms: Conventional,VA Loan
- Inclusions: Dishwasher(s), Double Oven, Dryer(s), Microwave(s), Refrigerator(s), Stove(s)/Range(s), Washer(s)
Estimated market value
$1,399,300
$1.33M - $1.47M
$5,666/mo
Price history
| Date | Event | Price |
|---|---|---|
| 8/6/2026 | Price change | $1,424,900-1.7%$511/sqft |
Source:  NWMLS as distributed by MLS GRID #2558479 Report a problem NWMLS as distributed by MLS GRID #2558479 Report a problem | ||
| 7/23/2026 | Listed for sale | $1,449,900+9.4%$520/sqft |
Source: NWMLS as distributed by MLS GRID #2558479 Report a problem | ||
| 6/22/2022 | Sold | $1,325,000-3.9%$475/sqft |
Source: NWMLS as distributed by MLS GRID #1925713 Report a problem | ||
| 5/21/2022 | Pending sale | $1,379,000$494/sqft |
Source: NWMLS as distributed by MLS GRID #1925713 Report a problem | ||
| 5/13/2022 | Price change | $1,379,000-4.9%$494/sqft |
Source: NWMLS as distributed by MLS GRID #1925713 Report a problem | ||
| 5/5/2022 | Listed for sale | $1,450,000+75.8%$520/sqft |
Source: NWMLS as distributed by MLS GRID #1925713 Report a problem | ||
| 10/25/2019 | Sold | $825,000$296/sqft |
Source: NWMLS as distributed by MLS GRID #1517941 Report a problem | ||
| 10/7/2019 | Pending sale | $825,000$296/sqft |
Source: Keller Williams Rlty Bellevue #1517941 Report a problem | ||
| 9/27/2019 | Price change | $825,000-2.8%$296/sqft |
Source: Keller Williams Rlty Bellevue #1517941 Report a problem | ||
| 9/12/2019 | Listed for sale | $849,000+53%$304/sqft |
Source: Keller Williams Rlty Bellevue #1517941 Report a problem | ||
| 1/12/2015 | Sold | $554,850$199/sqft |
Source: NWMLS as distributed by MLS GRID #721049 Report a problem | ||
Public tax history
| Year | Property taxes | Tax assessment |
|---|---|---|
| 2025 | $12,403 +9.4% | $1,332,000 +12.1% |
| 2024 | $11,332 +4.4% | $1,188,000 +10.1% |
| 2023 | $10,854 -5.5% | $1,079,000 -17.9% |
| 2022 | $11,488 +14.6% | $1,315,000 +46.8% |
| 2021 | $10,020 +7% | $896,000 +18.5% |
| 2020 | $9,367 +1.8% | $756,000 +0.3% |
| 2019 | $9,202 +3.7% | $754,000 -0.5% |
| 2018 | $8,874 +2.5% | $758,000 +14% |
| 2017 | $8,660 +300.9% | $665,000 +12% |
| 2016 | $2,160 | $594,000 +2.4% |
| 2015 | $2,160 | $580,000 +222.2% |
| 2014 | $2,160 | $180,000 |
Find assessor info on the county website
Monthly payment
Est. payment
Payment breakdown
Explore the cost of this home by adjusting the details. Changes won't be saved.Climate risks
Neighborhood: 98065
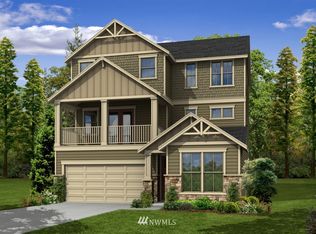
- $1,349,9004 bd4 ba2.5k sqft34125 SE Moses St, Snoqualmie, WA 98065For Sale

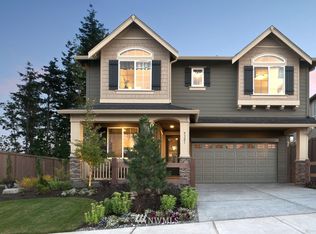
- $1,125,7003 bd3 ba2.5k sqft34121 SE Moses 641 St, Snoqualmie, WA 98065Off Market
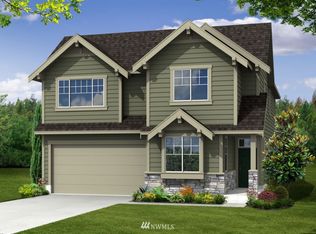
- $1,116,3004 bd3 ba2.5k sqft34203 SE Ash 523 St, Snoqualmie, WA 98065Off Market
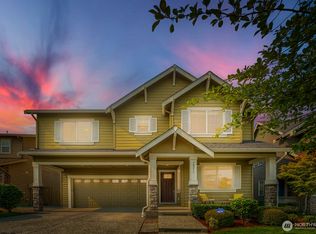
- $1,157,6004 bd3 ba2.6k sqft34207 SE Ash 524 St, Snoqualmie, WA 98065Off Market
Similar homes
- $1,220,0004 bd3 ba2.4k sqft34211 SE Nye Street, Snoqualmie, WA 98065Active
 MLS ID #2579364, Kevin Yuen. NWMLS as distributed by MLS GRID
 - $1,399,0004 bd3 ba3.1k sqft9121 Jacobia Avenue SE, Snoqualmie, WA 98065Active
 MLS ID #2551282, Bobbi J. Harrison. NWMLS as distributed by MLS GRID
 - $1,149,9504 bd3 ba2.5k sqftEagle Pointe, Snoqualmie, WA 98065Active
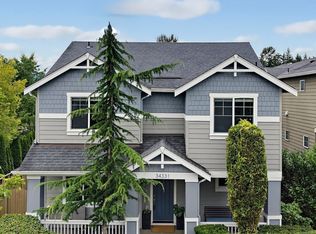 MLS ID #2559796, Stacy Hecht. NWMLS as distributed by MLS GRID
 - $1,550,0004 bd3 ba3.1k sqftSnoqualmie Ridge, Snoqualmie, WA 98065Active
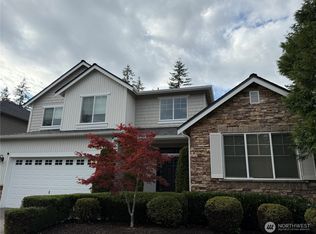 MLS ID #2558072, Snow Headings. NWMLS as distributed by MLS GRID
