Spectacular mountain and valley views set the stage for this beautifully maintained Eagle Point home backing to a peaceful greenbelt. The open-concept design features a gourmet kitchen with quartz countertops, soft-close cabinetry, upgraded stainless steel appliances, and hardwood floors. A private main-floor office offers flexibility for work or study. Upstairs, the spacious primary suite enjoys stunning views, a walk-in closet, and an upgraded walk-in shower, along with two additional bedrooms and a full bath. The lower level includes a large bonus room, an additional bedroom, ¾ bath, and extra storage. Fresh interior paint and a newly upgraded low-maintenance backyard with hardscape create an inviting outdoor retreat. Complete with A/C and conveniently located near parks, trails, shopping, dining, and schools.
Active
Listed by: KW Greater Seattle • Bing Yu
$1,599,000
34116 SE Satterlee St, Snoqualmie, WA 98065
4beds
3,680sqft
Single Family Residence
Built in 2017
5,823 Square Feet Lot
$1,556,400 Zestimate®
$435/sqft
$40/mo HOA
What's special
Extra storageGourmet kitchenStunning viewsLarge bonus roomHardwood floorsSpacious primary suiteWalk-in closet
- 60 days
- 230
- 13
Zillow last checked:
Listing updated:
Listed by:
Bing Yu,
KW Greater Seattle,
Kaming Wong,
KW Greater Seattle
Source: NWMLS as distributed by MLS GRID,MLS#: 2552396
Facts & features
Interior
Bedrooms & bathrooms
- Bedrooms: 4
- Bathrooms: 4
- Full bathrooms: 2
- 3/4 bathrooms: 1
- 1/2 bathrooms: 1
- Main level bathrooms: 1
Bedroom
- Level: Second
Bedroom
- Level: Second
Bedroom
- Level: Second
Bedroom
- Level: Lower
Bathroom full
- Level: Second
Bathroom full
- Level: Second
Bathroom three quarter
- Level: Lower
Other
- Level: Main
Den office
- Level: Main
Dining room
- Level: Main
Entry hall
- Level: Main
Family room
- Level: Main
Great room
- Level: Main
Kitchen with eating space
- Level: Main
Living room
- Level: Main
Rec room
- Level: Lower
Utility room
- Level: Second
Heating
- Forced Air, Electric, Natural Gas
Cooling
- 90%+ High Efficiency
Appliances
- Included: Dishwasher, Disposal, Dryer, Microwave, Refrigerator, Washer, Dishwasher(s), Dryer(s), Garbage Disposal, Microwave(s), Refrigerator(s), Washer(s)
Features
- Dining Room, High Tech Cabling, Pantry
- Flooring: Ceramic Tile, Engineered Hardwood, Laminate
- Windows: Dbl Pane/Storm Window
- Basement: Daylight
- Has fireplace: No
- Fireplace features: Gas
Interior area
- Total structure area: 3,680
- Total interior livable area: 3,680 sqft
Video & virtual tour
Property
Parking
- Total spaces: 4
- Parking features: Attached Garage
- Has attached garage: Yes
- Covered spaces: 2
- Uncovered spaces: 2
Features
- Levels: Two
- Stories: 2
- Entry location: Main
- Patio & porch: Dbl Pane/Storm Window, Dining Room, High Tech Cabling, Pantry, Walk-In Closet(s)
- Has view: Yes
- View description: Mountain(s), Territorial
Lot
- Size: 5,823 Square Feet
- Features: Paved, Sidewalk, Deck, Fenced-Fully, Gas Available, High Speed Internet, Irrigation, Patio
- Topography: Level
- Residential vegetation: Brush, Garden Space
Details
- Parcel number: 7853500020
- Special conditions: Standard
Construction
Type & style
- Home type: SingleFamily
- Architectural style: 2 Stories w/Bsmnt
- Property subtype: Single Family Residence
Materials
- Brick, Wood Siding, Wood Products
- Roof: Composition
Condition
- Year built: 2017
- Major remodel year: 2017
Details
- Builder name: Pulte Homes
Utilities & green energy
- Electric: Company: PSE
- Sewer: Sewer Connected, Company: City of Snoqualmie
- Water: Public, Company: City of Snoqualmie
Community & HOA
Community
- Features: CCRs, Playground
- Subdivision: Snoqualmie Ridge
HOA
- Services included: Common Area Maintenance
- HOA fee: $475 annually
- HOA phone: 425-396-5430
Location
- Region: Snoqualmie
Financial & listing details
- Price per square foot: $435/sqft
- Tax assessed value: $1,469,000
- Annual tax amount: $13,676
- Date on market: 6/8/2026
- Cumulative days on market: 92 days
- Listing terms: Conventional
- Inclusions: Dishwasher(s), Dryer(s), Garbage Disposal, Microwave(s), Refrigerator(s), Washer(s)
Estimated market value
$1,556,400
$1.48M - $1.63M
$6,033/mo
Price history
| Date | Event | Price |
|---|---|---|
| 7/9/2026 | Listed for sale | $1,599,000+15.9%$435/sqft |
Source:  NWMLS as distributed by MLS GRID #2552396 Report a problem NWMLS as distributed by MLS GRID #2552396 Report a problem | ||
| 6/22/2021 | Sold | $1,380,000+4.2%$375/sqft |
Source: NWMLS as distributed by MLS GRID #1764542 Report a problem | ||
| 5/3/2021 | Pending sale | $1,325,000$360/sqft |
Source: John L Scott Real Estate #1764542 Report a problem | ||
| 4/29/2021 | Listed for sale | $1,325,000+64.4%$360/sqft |
Source: John L Scott Real Estate #1764542 Report a problem | ||
| 4/4/2017 | Sold | $805,977$219/sqft |
Source: NWMLS as distributed by MLS GRID #955023 Report a problem | ||
Public tax history
| Year | Property taxes | Tax assessment |
|---|---|---|
| 2025 | $13,676 +9.5% | $1,469,000 +12.1% |
| 2024 | $12,494 +4.4% | $1,310,000 +10.1% |
| 2023 | $11,969 -5.4% | $1,190,000 -17.9% |
| 2022 | $12,656 +13.1% | $1,449,000 +44.8% |
| 2021 | $11,192 +8.7% | $1,001,000 +20.5% |
| 2020 | $10,295 -2.6% | $831,000 -4% |
| 2019 | $10,566 +3.8% | $866,000 -0.5% |
| 2018 | $10,183 +2.5% | $870,000 +14% |
| 2017 | $9,934 | $763,000 +254.9% |
| 2016 | -- | $215,000 |
Find assessor info on the county website
Monthly payment
Est. payment
Payment breakdown
Explore the cost of this home by adjusting the details. Changes won't be saved.Climate risks
Neighborhood: 98065
Nearby schools
Schools provided by the listing agent
- Elementary: Timber Ridge Elem
- Middle: Chief Kanim Mid
- High: Mount Si High
Source: NWMLS as distributed by MLS GRID. This data may not be complete. We recommend contacting the local school district to confirm school assignments for this home.
- $1,314,9004 bd4 ba3.1k sqft34203 SE Compass St #16, Snoqualmie, WA 98065Pending

- $1,333,5904 bd4 ba3.1k sqft34207 SE Compass St #17, Snoqualmie, WA 98065Pending

- $1,379,9004 bd4 ba3.1k sqft34209 SE Compass St #18, Snoqualmie, WA 98065New Construction
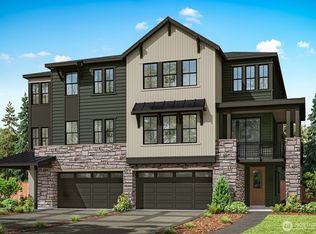
- $1,240,0004 bd4 ba2.8k sqft8609 Summit Ave SE, Snoqualmie, WA 98065Pending

Similar homes
- $1,424,9005 bd4 ba2.7k sqftSnoqualmie Ridge, Snoqualmie, WA 98065Active
 MLS ID #2558479, Brittany L. Cates. NWMLS as distributed by MLS GRID
 - $1,399,0004 bd3 ba3.1k sqft9121 Jacobia Avenue SE, Snoqualmie, WA 98065Active
 MLS ID #2551282, Bobbi J. Harrison. NWMLS as distributed by MLS GRID
 - $1,699,0004 bd4 ba3.2k sqft10424 348th Avenue SE, Snoqualmie, WA 98065Active
 MLS ID #2567097, Vlad Popach. NWMLS as distributed by MLS GRID
 - $1,274,9004 bd4 ba2.8k sqftTimber Trails, Snoqualmie, WA 98065Active
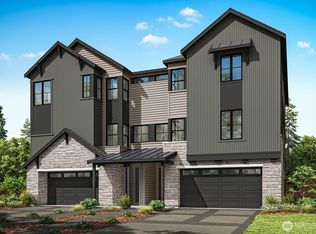 MLS ID #2547094, Jill Dianne Bullion. NWMLS as distributed by MLS GRID
