Wake up to breathtaking views of Mt. Si and come home to the space, comfort, and flexibility you've been searching for. This beautifully appointed two-story home with a daylight basement offers over 3,170 square feet designed for the way you live today. The heart of the home is the stunning chef's kitchen, where a massive quartz island with seating, pendant lighting, stainless steel appliances, and a walk-in pantry create the perfect gathering place for everything from casual breakfasts to lively celebrations. Rich hardwood floors lead into the light-filled great room, where a cozy gas fireplace and seamless access to the deck invite effortless indoor-outdoor living. A main-floor den provides the ideal work-from-home space, while the lower-level bonus room offers endless possibilities for movie nights, hobbies, or play. Upstairs, retreat to the spacious primary suite featuring spectacular Mt. Si views, a spa-inspired bath, and an oversized walk-in closet. Outside, enjoy a private terraced, fenced backyard with a patio made for relaxing or entertaining. Complete with A/C, a two-car garage, and access to community parks, trails, playgrounds, and athletic courts, this home delivers the perfect balance of everyday comfort, natural beauty, and an exceptional lifestyle.
Active
Listed by: John L. Scott, Inc. • Bobbi J. Harrison
$1,399,000
9121 Jacobia Avenue SE, Snoqualmie, WA 98065
4beds
3,170sqft
:
Get pre-qualified$8,259/mo
Single Family Residence
Built in 2014
5,279 Square Feet Lot
$1,363,200 Zestimate®
$441/sqft
$25/mo HOA
What's special
Cozy gas fireplaceLower-level bonus roomTwo-car garagePrivate terraced fenced backyardRich hardwood floorsDaylight basementSpacious primary suite
- 21 days |
- 322 |
- 14 |
Zillow last checked:
Listing updated:
Listed by:
Bobbi J. Harrison,
John L. Scott, Inc.
Source: NWMLS as distributed by MLS GRID,MLS#: 2551282
Facts & features
Interior
Bedrooms & bathrooms
- Bedrooms: 4
- Bathrooms: 3
- Full bathrooms: 2
- 1/2 bathrooms: 1
- Main level bathrooms: 1
Primary bedroom
- Level: Second
Bedroom
- Level: Second
Bedroom
- Level: Second
Bedroom
- Level: Second
Bathroom full
- Level: Second
Bathroom full
- Level: Second
Other
- Level: Main
Bonus room
- Level: Lower
Den office
- Level: Main
Entry hall
- Level: Lower
Great room
- Level: Main
Kitchen with eating space
- Level: Main
Heating
- Forced Air, Natural Gas
Cooling
- Has cooling: Yes
Appliances
- Included: Dishwasher, Disposal, Dryer, Microwave, Refrigerator, Stove(s)/Range(s), Washer, Dishwasher(s), Dryer(s), Garbage Disposal, Microwave(s), Refrigerator(s), Washer(s), Water Heater: Gas, Water Heater Location: Garage
Features
- Bath Off Primary, High Tech Cabling, Pantry
- Flooring: Ceramic Tile, Hardwood, Carpet
- Windows: Dbl Pane/Storm Window
- Basement: Daylight
- Has fireplace: No
- Fireplace features: Gas
Interior area
- Total structure area: 3,170
- Total interior livable area: 3,170 sqft
Video & virtual tour
Property
Parking
- Total spaces: 2
- Parking features: Driveway, Attached Garage, Off Street
- Has attached garage: Yes
- Covered spaces: 2
Features
- Levels: Two
- Stories: 2
- Entry location: Lower
- Patio & porch: Bath Off Primary, Dbl Pane/Storm Window, High Tech Cabling, Pantry, Vaulted Ceiling(s), Walk-In Closet(s), Water Heater
- Has view: Yes
- View description: Mountain(s), Territorial
Lot
- Size: 5,279 Square Feet
- Features: Curbs, Paved, Sidewalk, Cable TV, Deck, Fenced-Partially, Gas Available, High Speed Internet, Patio
- Topography: Partial Slope
- Residential vegetation: Garden Space
Details
- Parcel number: 7853370570
- Special conditions: Standard
Construction
Type & style
- Home type: SingleFamily
- Architectural style: 2 Stories w/Bsmnt
- Property subtype: Single Family Residence
Materials
- Cement Planked, Wood Products, Cement Plank
- Foundation: Poured Concrete
- Roof: Composition
Condition
- Good
- Year built: 2014
Utilities & green energy
- Electric: Company: PSE
- Sewer: Sewer Connected, Company: City of Snoqualmie
- Water: Public, Company: City of Snoqualmie
- Utilities for property: Comcast, Comcast
Community & HOA
Community
- Features: Athletic Court, CCRs, Park, Playground, Trail(s)
- Subdivision: Snoqualmie Ridge
HOA
- HOA fee: $300 annually
- HOA phone: 425-396-5430
Location
- Region: Snoqualmie
Financial & listing details
- Price per square foot: $441/sqft
- Tax assessed value: $1,367,000
- Annual tax amount: $11,627
- Date on market: 7/10/2026
- Cumulative days on market: 22 days
- Listing terms: Conventional
- Inclusions: Dishwasher(s), Dryer(s), Garbage Disposal, Microwave(s), Refrigerator(s), Stove(s)/Range(s), Washer(s)
Estimated market value
$1,363,200
$1.30M - $1.43M
$5,257/mo
Price history
| Date | Event | Price |
|---|---|---|
| 7/10/2026 | Listed for sale | $1,399,000+86%$441/sqft |
Source:  NWMLS as distributed by MLS GRID #2551282 Report a problem NWMLS as distributed by MLS GRID #2551282 Report a problem | ||
| 7/8/2016 | Sold | $752,000+3.7%$237/sqft |
Source: NWMLS as distributed by MLS GRID #948714 Report a problem | ||
| 6/5/2016 | Pending sale | $725,000$229/sqft |
Source: Windermere Real Estate/East, Inc. #948714 Report a problem | ||
| 6/1/2016 | Listed for sale | $725,000+23.2%$229/sqft |
Source: Windermere Real Estate/East, Inc. #948714 Report a problem | ||
| 2/11/2014 | Sold | $588,291+4.3%$186/sqft |
Source: Public Record Report a problem | ||
| 8/17/2013 | Listing removed | $564,242$178/sqft |
Source: Pulte Homes Report a problem | ||
| 8/5/2013 | Listed for sale | $564,242$178/sqft |
Source: Pulte Homes Report a problem | ||
Public tax history
| Year | Property taxes | Tax assessment |
|---|---|---|
| 2025 | $12,728 +9.5% | $1,367,000 +12.1% |
| 2024 | $11,627 +4.4% | $1,219,000 +10.1% |
| 2023 | $11,135 -5.5% | $1,107,000 -17.9% |
| 2022 | $11,784 +13.1% | $1,349,000 +44.7% |
| 2021 | $10,422 +7% | $932,000 +18.6% |
| 2020 | $9,738 +0.4% | $786,000 -1.1% |
| 2019 | $9,701 +3.7% | $795,000 -0.5% |
| 2018 | $9,353 +2.5% | $799,000 +14% |
| 2017 | $9,128 +35.8% | $701,000 +12% |
| 2016 | $6,723 | $626,000 +2.5% |
| 2015 | $6,723 | $611,000 +8.7% |
| 2014 | $6,723 | $562,000 +230.6% |
| 2013 | $6,723 | $170,000 +3% |
| 2012 | -- | $165,000 -2.4% |
| 2011 | -- | $169,000 -5.1% |
| 2010 | -- | $178,000 |
| 2009 | -- | $178,000 |
Find assessor info on the county website
Monthly payment
Est. payment
Payment breakdown
Explore the cost of this home by adjusting the details. Changes won't be saved.Climate risks
Neighborhood: 98065
Nearby schools
GreatSchools rating
- 9/10Timber Ridge Elementary SchoolGrades: K-5Distance: 0.6 mi
- 8/10Chief Kanim Middle SchoolGrades: 6-8Distance: 3.8 mi
- 10/10Mount Si High SchoolGrades: 9-12Distance: 2.9 mi
Schools provided by the listing agent
- Elementary: Timber Ridge Elem
- High: Mount Si High
Source: NWMLS as distributed by MLS GRID. This data may not be complete. We recommend contacting the local school district to confirm school assignments for this home.
- $1,248,7003 bd3 ba2.9k sqft9121 Jacobia Cr Ave SE #57, Snoqualmie, WA 98065Off Market
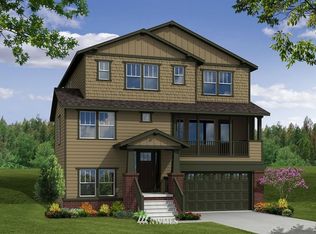
- $1,210,2003 bd3 ba2.7k sqft9119 Jacobia Cr Ave SE #56, Snoqualmie, WA 98065Off Market
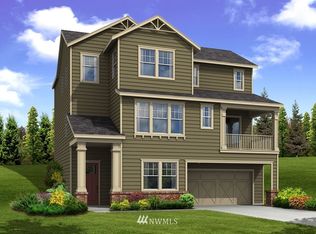
- $1,198,2003 bd3 ba2.7k sqft9129 Jacobia Cr Ave SE #59, Snoqualmie, WA 98065Off Market
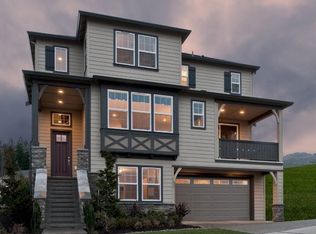
- $1,271,0004 bd3 ba2.9k sqft9115 Jacobia Cr Ave SE #55, Snoqualmie, WA 98065Off Market

- $1,475,0005 bd4 ba3.1k sqft9208 Brinkley Ave SE, Snoqualmie, WA 98065Sold
- $1,181,9003 bd3 ba2.7k sqft9111 Jacobia Cr Ave SE #54, Snoqualmie, WA 98065Off Market
- $1,332,8004 bd4 ba3.3k sqft9205 Jacobia Cr Ave SE #60, Snoqualmie, WA 98065Off Market
- $1,239,3003 bd3 ba2.9k sqft9209 Jacobia 61 Ave SE, Snoqualmie, WA 98065Off Market
A local agent can set up tours, give advice and negotiate with sellers.
Similar homes
- $1,449,9005 bd4 ba2.7k sqftSnoqualmie Ridge, Snoqualmie, WA 98065Active
 MLS ID #2558479, Brittany L. Cates. NWMLS as distributed by MLS GRID
 - $1,199,9904 bd3 ba2.5k sqftEagle Pointe, Snoqualmie, WA 98065Active
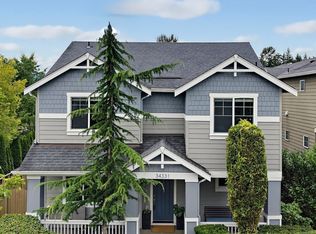 MLS ID #2559796, Stacy Hecht. NWMLS as distributed by MLS GRID
 - $1,299,0004 bd3 ba2.7k sqftEagle Pointe, Snoqualmie, WA 98065Active
 MLS ID #2499442, Stacy Hecht. NWMLS as distributed by MLS GRID
 - $1,298,5004 bd3 ba3k sqftCrestview, Snoqualmie, WA 98065Active
 MLS ID #2508665, Tonya Eliason. NWMLS as distributed by MLS GRID
 - $1,375,0005 bd3 ba2.8k sqftCedar Landing Ph 2, North Bend, WA 98045ActiveMLS ID #2558680, Ronda Carlsen. NWMLS as distributed by MLS GRID
- $1,275,0004 bd4 ba3k sqft324 Zemp Way NE, North Bend, WA 98045ActiveMLS ID #2553491, David Hogan. NWMLS as distributed by MLS GRID
- $1,595,0004 bd3 ba2.8k sqftGrand View Park, Issaquah, WA 98029ActiveMLS ID #2558883, Matt Jensen. NWMLS as distributed by MLS GRID
- $1,395,0003 bd3 ba2.1k sqft2441 31st Avenue NE, Issaquah, WA 98029ActiveMLS ID #2538135, Lynn Crane. NWMLS as distributed by MLS GRID
- $1,350,0005 bd3 ba3.1k sqft16216 SE 140th Street, Renton, WA 98059ActiveMLS ID #2555128, Danny C. Tseng. NWMLS as distributed by MLS GRID
- $1,485,0004 bd3 ba3k sqftTrossachs, Sammamish, WA 98075ActiveMLS ID #2528298, Elizabeth Matias. NWMLS as distributed by MLS GRID
- $1,285,0003 bd3 ba3.4k sqft10930 Kelly Road NE, Carnation, WA 98014ActiveMLS ID #2543154, Glover Weiss. NWMLS as distributed by MLS GRID
- $1,185,0004 bd3 ba2.8k sqftRiver Glen Ph Ii, North Bend, WA 98045ActiveMLS ID #2534082, Sara K. Miller. NWMLS as distributed by MLS GRID
- $1,295,0004 bd3 ba3.1k sqftHighlands Park, Renton, WA 98059ActiveMLS ID #2546979, Kathleen Anne Voss. NWMLS as distributed by MLS GRID
- $1,595,0005 bd4 ba2.8k sqft801 3rd Place NE, Issaquah, WA 98029ActiveMLS ID #2546061, Binbin Lu. NWMLS as distributed by MLS GRID
- $1,519,9995 bd4 ba3.5k sqftMeadow View, Renton, WA 98059ActiveMLS ID #2559957, Quoc Duong. NWMLS as distributed by MLS GRID
- $1,790,0004 bd4 ba3.5k sqft16125 SE 44th Way, Bellevue, WA 98006ActiveMLS ID #2561837, Jennifer Sullivan. NWMLS as distributed by MLS GRID
- $1,376,0003 bd3 ba2.5k sqftRedmond Ridge East, Redmond, WA 98053ActiveMLS ID #2555925, Raina Zhang. NWMLS as distributed by MLS GRID
- $1,349,0005 bd3 ba2.9k sqft13758 174th Avenue SE, Renton, WA 98059ActiveMLS ID #2535318, Thai Nguyen. NWMLS as distributed by MLS GRID
- $1,550,0004 bd3 ba3.2k sqft2109 263rd Lane SE, Sammamish, WA 98075ActiveMLS ID #2476202, Cary Porter. NWMLS as distributed by MLS GRID
- $1,690,0004 bd3 ba2.8k sqft2496 33rd Avenue NE, Issaquah, WA 98029ActiveMLS ID #2528512, Lynn Crane. NWMLS as distributed by MLS GRID
