Stunning 4 bedroom home is set against the dramatic backdrop of Mount Si, with the space and a layout that makes every part of daily life feel more effortless. From the moment you pull up, the setting stops you. Mount Si rises directly behind the home, a view that never gets old whether you are coming home or relaxing on your covered patio. The turf yard keeps things low maintenance so you can actually enjoy the outdoors instead of spending your weekends managing it. The great room anchors the space with a cozy gas fireplace flows naturally into the kitchen and dining area. The chef's kitchen has a large island with seating for casual mornings, a large walk-in pantry that keeps everything organized, stainless steel appliances including a brand new range, quartz counters and a dining space. An office/den plus an additional workspace off the kitchen on the main floor. Upstairs, all four bedrooms are together. The primary suite offers a retreat with ensuite spa bath and walk-in closet. All of the guest bedrooms also have walk-in closets. The bonus/media room is ideal for movie nights, a playroom or hangout zone. New carpet and fresh paint throughout mean this home is totally move-in ready. Central AC, a two-car garage, and a location that puts you minutes from I-90, Snoqualmie Valley trails, Mount Si, downtown North Bend, restaurants, Snoqualmie Pass and everything the foothills have to offer. This is the ideal place for year round outdoor living and recreation.
Active
Listed by: Windermere Real Estate/East • Sara K. Miller
Price cut: $65K (7/11)
$1,185,000
336 Zemp Way NE, North Bend, WA 98045
4beds
2,830sqft
:
Get pre-qualified$7,049/mo
Single Family Residence
Built in 2017
5,096 Square Feet Lot
$1,170,200 Zestimate®
$419/sqft
$75/mo HOA
What's special
Covered patioCozy gas fireplaceDining spaceTwo-car garageBrand new rangeCentral acLarge walk-in pantry
- 57 days |
- 528 |
- 50 |
Zillow last checked:
Listing updated:
Listed by:
Sara K. Miller,
Windermere Real Estate/East
Source: NWMLS as distributed by MLS GRID,MLS#: 2534082
Facts & features
Interior
Bedrooms & bathrooms
- Bedrooms: 4
- Bathrooms: 3
- Full bathrooms: 2
- 1/2 bathrooms: 1
- Main level bathrooms: 1
Primary bedroom
- Level: Second
Bedroom
- Level: Second
Bedroom
- Level: Second
Bedroom
- Level: Second
Bathroom full
- Level: Second
Bathroom full
- Level: Second
Other
- Level: Main
Bonus room
- Level: Second
Den office
- Level: Main
Entry hall
- Level: Main
Kitchen with eating space
- Level: Main
Living room
- Level: Main
Utility room
- Level: Second
Heating
- Fireplace, Forced Air, Electric, Natural Gas
Cooling
- Heat Pump
Appliances
- Included: Dishwasher, Disposal, Dryer, Microwave, Refrigerator, Stove(s)/Range(s), Washer, Dishwasher(s), Dryer(s), Garbage Disposal, Microwave(s), Refrigerator(s), Washer(s)
Features
- Bath Off Primary, Dining Room, High Tech Cabling, Pantry
- Flooring: Ceramic Tile, Hardwood, Carpet
- Basement: None
- Number of fireplaces: 1
- Fireplace features: Gas, Main Level: 1, Fireplace
Interior area
- Total structure area: 2,830
- Total interior livable area: 2,830 sqft
Property
Parking
- Total spaces: 4
- Parking features: Driveway, Attached Garage
- Has attached garage: Yes
- Covered spaces: 2
- Uncovered spaces: 2
Features
- Levels: Two
- Stories: 2
- Entry location: Main
- Patio & porch: Bath Off Primary, Dining Room, Fireplace, High Tech Cabling, Pantry, Walk-In Closet(s), Wired for Generator
- Has view: Yes
- View description: Mountain(s), Territorial
Lot
- Size: 5,096 Square Feet
- Features: Paved, Sidewalk, Deck, Patio
- Topography: Level
Details
- Parcel number: 7327560370
- Special conditions: Standard
- Other equipment: Wired for Generator
Construction
Type & style
- Home type: SingleFamily
- Architectural style: 2 Story
- Property subtype: Single Family Residence
Materials
- Brick, Wood Siding
- Foundation: Poured Concrete
- Roof: Composition
Condition
- Year built: 2017
Details
- Builder name: Pulte Homes
Utilities & green energy
- Electric: Company: Puget Sound Energy
- Sewer: Sewer Connected, Company: City of North Bend
- Water: Public, Company: City of North Bend
Community & HOA
Community
- Features: CCRs
- Subdivision: North Bend
HOA
- Services included: Common Area Maintenance
- HOA fee: $225 quarterly
- HOA phone: 360-512-3820
Location
- Region: North Bend
Financial & listing details
- Price per square foot: $419/sqft
- Tax assessed value: $1,254,000
- Annual tax amount: $11,324
- Date on market: 6/4/2026
- Cumulative days on market: 58 days
- Listing terms: Conventional
- Inclusions: Dishwasher(s), Dryer(s), Garbage Disposal, Microwave(s), Refrigerator(s), Stove(s)/Range(s), Washer(s)
Estimated market value
$1,170,200
$1.11M - $1.23M
$5,081/mo
Price history
| Date | Event | Price |
|---|---|---|
| 7/11/2026 | Price change | $1,185,000-5.2%$419/sqft |
Source:  NWMLS as distributed by MLS GRID #2534082 Report a problem NWMLS as distributed by MLS GRID #2534082 Report a problem | ||
| 6/5/2026 | Listed for sale | $1,250,000+71.7%$442/sqft |
Source: NWMLS as distributed by MLS GRID #2534082 Report a problem | ||
| 2/28/2018 | Sold | $727,892$257/sqft |
Source: Public Record Report a problem | ||
Public tax history
| Year | Property taxes | Tax assessment |
|---|---|---|
| 2025 | $11,346 +7.9% | $1,254,000 +10.5% |
| 2024 | $10,514 +6.4% | $1,135,000 +12.4% |
| 2023 | $9,879 +2.5% | $1,010,000 -9.9% |
| 2022 | $9,639 +2.4% | $1,121,000 +28.9% |
| 2021 | $9,412 +7.8% | $870,000 +18.9% |
| 2020 | $8,732 +7% | $732,000 +4.4% |
| 2019 | $8,165 +13.6% | $701,000 +10.4% |
| 2018 | $7,188 | $635,000 |
Find assessor info on the county website
Monthly payment
Est. payment
Payment breakdown
Explore the cost of this home by adjusting the details. Changes won't be saved.Climate risks
Neighborhood: Silver Creek
Nearby schools
GreatSchools rating
- 9/10North Bend Elementary SchoolGrades: K-5Distance: 0.4 mi
- 9/10Twin Falls Middle SchoolGrades: 6-8Distance: 3 mi
- 10/10Mount Si High SchoolGrades: 9-12Distance: 3 mi
Schools provided by the listing agent
- Elementary: North Bend Elem
- Middle: Twin Falls Mid
- High: Mount Si High
Source: NWMLS as distributed by MLS GRID. This data may not be complete. We recommend contacting the local school district to confirm school assignments for this home.
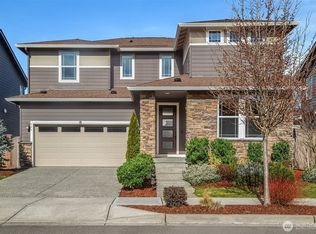
- $1,315,0004 bd4 ba3k sqft346 Zemp Way NE, North Bend, WA 98045Sold
- $1,425,0004 bd4 ba3k sqft347 Vaughan Blvd NE, North Bend, WA 98045Sold

- $1,275,0004 bd4 ba3k sqft324 Zemp Way NE, North Bend, WA 98045For Sale

- $1,350,0004 bd3 ba2.8k sqft312 Zemp Way NE, North Bend, WA 98045Sold
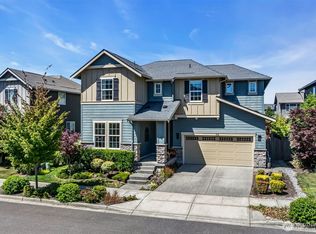
- $1,280,0005 bd3 ba2.8k sqft356 Vaughan Blvd NE, North Bend, WA 98045For Sale
- $1,450,0005 bd4 ba3.2k sqft386 Zemp Way NE, North Bend, WA 98045Sold
- $1,218,5004 bd4 ba3k sqft399 Vaughan Boulevard Way NE LOT 39, North Bend, WA 98045Off Market
- $1,199,3004 bd3 ba2.4k sqft938 NE 4th St, North Bend, WA 98045Pending
A local agent can set up tours, give advice and negotiate with sellers.
Similar homes
- $1,280,0005 bd3 ba2.8k sqft356 Vaughan Boulevard NE, North Bend, WA 98045Active
 MLS ID #2558740, Brian Davis. NWMLS as distributed by MLS GRID
 - $1,275,0004 bd4 ba3k sqft324 Zemp Way NE, North Bend, WA 98045ActiveMLS ID #2553491, David Hogan. NWMLS as distributed by MLS GRID
- $1,375,0005 bd3 ba2.8k sqftCedar Landing Ph 2, North Bend, WA 98045Active
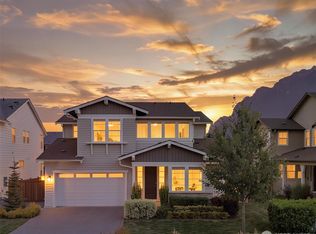 MLS ID #2558680, Ronda Carlsen. NWMLS as distributed by MLS GRID
 - $1,299,9504 bd3 ba3.1k sqftCascade Canyon Ph1, North Bend, WA 98045Active
 MLS ID #2514260, Kelli Howison. NWMLS as distributed by MLS GRID
 - $1,275,0004 bd3 ba3.4k sqftTannerwood, North Bend, WA 98045ActiveMLS ID #2472451, Bradley Hanson. NWMLS as distributed by MLS GRID
- $1,299,9955 bd3 ba3k sqftHarrison Court, North Bend, WA 98045ActiveNWMLS as distributed by MLS GRID
- $1,249,9955 bd3 ba2.7k sqftHarrison Court, North Bend, WA 98045ActiveNWMLS as distributed by MLS GRID
- $1,349,9955 bd3 ba3k sqftHarrison Court, North Bend, WA 98045ActiveNWMLS as distributed by MLS GRID
- $1,424,9955 bd3 ba3k sqftHarrison Court, North Bend, WA 98045ActiveNWMLS as distributed by MLS GRID
- $1,199,9904 bd3 ba2.5k sqftEagle Pointe, Snoqualmie, WA 98065ActiveMLS ID #2559796, Stacy Hecht. NWMLS as distributed by MLS GRID
- from $1,299,9956 bd3 ba3k sqftSavannah Plan, Harrison Court, North Bend, WA 98045New ConstructionDR Horton
- $1,349,9004 bd4 ba2.5k sqftEagle Pointe, Snoqualmie, WA 98065ActiveMLS ID #2562400, Hamid Ali. NWMLS as distributed by MLS GRID
- $1,389,9956 bd3 ba3k sqftHarrison Court, North Bend, WA 98045ActiveNWMLS as distributed by MLS GRID
- $1,149,9954 bd3 ba2.3k sqftSnoqualmie Ridge 25, Snoqualmie, WA 98065ActiveMLS ID #2537700, Scott F. Schrecengost. NWMLS as distributed by MLS GRID
- $1,489,9955 bd3 ba3.2k sqftHarrison Court, North Bend, WA 98045ActiveNWMLS as distributed by MLS GRID
- $1,400,6206 bd3 ba3k sqft715 SE 11th Pl #58, North Bend, WA 98045New ConstructionDR Horton
- $1,574,9955 bd3 ba3.4k sqftHarrison Court, North Bend, WA 98045ActiveNWMLS as distributed by MLS GRID
- $1,299,0004 bd3 ba2.7k sqftEagle Pointe, Snoqualmie, WA 98065ActiveMLS ID #2499442, Stacy Hecht. NWMLS as distributed by MLS GRID
- $1,399,0004 bd3 ba3.1k sqft9121 Jacobia Avenue SE, Snoqualmie, WA 98065ActiveMLS ID #2551282, Bobbi J. Harrison. NWMLS as distributed by MLS GRID
- $1,449,9005 bd4 ba2.7k sqftSnoqualmie Ridge, Snoqualmie, WA 98065ActiveMLS ID #2558479, Brittany L. Cates. NWMLS as distributed by MLS GRID
