Welcome to your dream home in the charming Tannerwood community of North Bend! Beautifully designed 4-bedroom, 2.5-bathroom John Day home offers a perfect combination of style, functionality, and breathtaking surroundings. Step inside, you’ll be greeted by a warm and inviting layout, perfect for both everyday living and entertaining. Open-concept design flows seamlessly from the living spaces to the kitchen, making it easy to host gatherings or enjoy quiet evenings. Upstairs, the spacious bedrooms provide plenty of room for everyone, while the bonus room, or potential 5th bedroom, adds that extra touch of versatility to suit your unique needs. Outside, you’ll find your own private retreat. Lush, mature landscaping creates a serene and peaceful atmosphere, while the covered back patio is ideal for year-round enjoyment—whether you’re hosting summer barbecues, cozying up with a blanket in the fall, or simply enjoying your morning coffee as you take in the fresh mountain air. And speaking of mountains, the stunning views of Mount Si provide a picturesque backdrop that will make every day feel like a getaway. This home is more than just a place to live—it’s a lifestyle. Nestled in the heart of North Bend, you’ll enjoy the perfect balance of small-town charm & easy access to outdoor adventures, with hiking, biking, and scenic walking trails. 3 Car Garage plus ample parking!**Assumable VA loan with 4.875% Interest Rate, Buyer must be VA eligible, Loan Balance is 1,045,000**
Active
Listed by: John L. Scott, Inc. • Bradley Hanson • 425-577-3739
$1,200,000
3098 SE 16th Street, North Bend, WA 98045
4beds
3,450sqft
Single Family Residence
Built in 2014
6,037 Square Feet Lot
$1,182,700 Zestimate®
$348/sqft
$31/mo HOA
What's special
Covered back patioBonus roomOpen-concept designPrivate retreatLush mature landscapingWarm and inviting layoutSpacious bedrooms
- --
- on Zillow
- 393
- views
- 18
- saves
Likely to sell faster than
Zillow last checked:
Listing updated:
Listed by:
Bradley Hanson 425-577-3739 bradley@bradleyhansongroup.com,
John L. Scott, Inc.
Source: NWMLS as distributed by MLS GRID,MLS#: 2572663
Facts & features
Interior
Bedrooms & bathrooms
- Bedrooms: 4
- Bathrooms: 3
- Full bathrooms: 2
- 1/2 bathrooms: 1
- Main level bathrooms: 1
Primary bedroom
- Level: Second
Bedroom
- Level: Second
Bedroom
- Level: Second
Bedroom
- Level: Second
Bathroom full
- Level: Second
Bathroom full
- Level: Second
Other
- Level: Main
Dining room
- Level: Main
Entry hall
- Level: Main
Great room
- Level: Main
Kitchen with eating space
- Level: Main
Living room
- Level: Main
Utility room
- Level: Second
Heating
- Fireplace, 90%+ High Efficiency, Forced Air, Electric, Natural Gas
Cooling
- 90%+ High Efficiency, Forced Air
Appliances
- Included: Dishwasher, Disposal, Dryer, Microwave, Refrigerator, Stove(s)/Range(s), Washer, Dishwasher(s), Dryer(s), Garbage Disposal, Microwave(s), Refrigerator(s), Washer(s), Water Heater: Tankless, Water Heater Location: Garage
Features
- Bath Off Primary, Dining Room, High Tech Cabling, Loft, Pantry
- Flooring: Ceramic Tile, Vinyl Plank, Carpet
- Doors: French Doors
- Windows: Dbl Pane/Storm Window
- Basement: None
- Number of fireplaces: 1
- Fireplace features: Gas, Main Level: 1, Fireplace
Interior area
- Total structure area: 3,450
- Total interior livable area: 3,450 sqft
Property
Parking
- Total spaces: 3
- Parking features: Driveway, Attached Garage, Off Street
- Has attached garage: Yes
- Covered spaces: 3
Features
- Levels: Two
- Stories: 2
- Entry location: Main
- Patio & porch: Bath Off Primary, Dbl Pane/Storm Window, Dining Room, Fireplace, French Doors, High Tech Cabling, Hot Tub/Spa, Loft, Pantry, Vaulted Ceiling(s), Walk-In Closet(s), Water Heater
- Has spa: Yes
- Spa features: Indoor
- Has view: Yes
- View description: Mountain(s), Territorial
Lot
- Size: 6,037 Square Feet
- Dimensions: 60 x 100
- Features: Curbs, Paved, Sidewalk, Cable TV, Electric Car Charging, Fenced-Fully, Gas Available, High Speed Internet, Patio, Sprinkler System
- Topography: Level,Partial Slope
- Residential vegetation: Garden Space, Wooded
Details
- Parcel number: 8564860130
- Zoning: LDR
- Zoning description: Jurisdiction: County
- Special conditions: Standard
Construction
Type & style
- Home type: SingleFamily
- Architectural style: Traditional,2 Story
- Property subtype: Single Family Residence
Materials
- Cement Planked, Wood Siding, Wood Products, Cement Plank
- Foundation: Poured Concrete
- Roof: Composition
Condition
- Very Good
- Year built: 2014
- Major remodel year: 2014
Details
- Builder name: John Day
Utilities & green energy
- Electric: Company: Tanner Electric
- Sewer: Sewer Connected, Company: City of North Bend
- Water: Public, Company: Sallal
- Utilities for property: Xfinity, Xfinity
Community & HOA
Community
- Features: Athletic Court, CCRs, Playground, Trail(s)
- Subdivision: Tanner
HOA
- Services included: Common Area Maintenance
- HOA fee: $31 monthly
Location
- Region: North Bend
Financial & listing details
- Price per square foot: $348/sqft
- Tax assessed value: $1,404,000
- Annual tax amount: $11,772
- Date on market: 8/21/2026
- Listing terms: Assumable,Conventional,FHA,VA Loan
- Inclusions: Dishwasher(s), Dryer(s), Garbage Disposal, Microwave(s), Refrigerator(s), Stove(s)/Range(s), Washer(s)
Estimated market value
$1,182,700
$1.12M - $1.24M
$5,273/mo
Price history
| Date | Event | Price |
|---|---|---|
| 8/21/2026 | Listed for sale | $1,200,000$348/sqft |
Source:  NWMLS as distributed by MLS GRID #2572663 Report a problem NWMLS as distributed by MLS GRID #2572663 Report a problem | ||
| 9/16/2022 | Sold | $1,200,000-6.9%$348/sqft |
Source: NWMLS as distributed by MLS GRID #1930850 Report a problem | ||
| 8/12/2022 | Pending sale | $1,289,000$374/sqft |
Source: NWMLS as distributed by MLS GRID #1930850 Report a problem | ||
| 8/5/2022 | Price change | $1,289,000-3%$374/sqft |
Source: NWMLS as distributed by MLS GRID #1930850 Report a problem | ||
| 7/29/2022 | Price change | $1,329,000-3.6%$385/sqft |
Source: NWMLS as distributed by MLS GRID #1930850 Report a problem | ||
| 7/14/2022 | Listed for sale | $1,379,000+68.2%$400/sqft |
Source: NWMLS as distributed by MLS GRID #1930850 Report a problem | ||
| 6/19/2018 | Sold | $820,000-0.5%$238/sqft |
Source: NWMLS as distributed by MLS GRID #1285317 Report a problem | ||
| 5/22/2018 | Pending sale | $824,000$239/sqft |
Source: Key Realty #1285317 Report a problem | ||
| 5/22/2018 | Listed for sale | $824,000+37.6%$239/sqft |
Source: Key Realty #1285317 Report a problem | ||
| 2/6/2015 | Sold | $598,922$174/sqft |
Source: NWMLS as distributed by MLS GRID #611419 Report a problem | ||
Public tax history
| Year | Property taxes | Tax assessment |
|---|---|---|
| 2025 | $12,701 +7.9% | $1,404,000 +10.5% |
| 2024 | $11,772 +6.4% | $1,271,000 +12.4% |
| 2023 | $11,061 +2.5% | $1,131,000 -9.9% |
| 2022 | $10,789 +2.4% | $1,255,000 +28.9% |
| 2021 | $10,535 +7.9% | $974,000 +18.9% |
| 2020 | $9,768 +1.2% | $819,000 -1.2% |
| 2019 | $9,652 +13.6% | $829,000 +10.4% |
| 2018 | $8,499 -8% | $751,000 +0.3% |
| 2017 | $9,241 +429.8% | $749,000 +7.8% |
| 2016 | $1,744 | $695,000 +11% |
| 2015 | $1,744 | $626,000 +317.3% |
| 2014 | $1,744 | $150,000 +28.2% |
| 2013 | $1,744 | $117,000 |
Find assessor info on the county website
Monthly payment
Est. payment
Payment breakdown
Explore the cost of this home by adjusting the details. Changes won't be saved.Climate risks
Neighborhood: Middle Fork

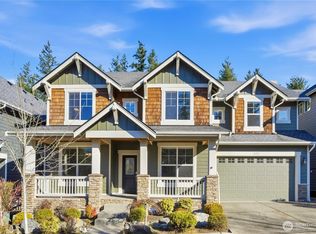


Similar homes
- $1,199,9505 bd3 ba2.8k sqftCedar Landing Phase 2, North Bend, WA 98045Active
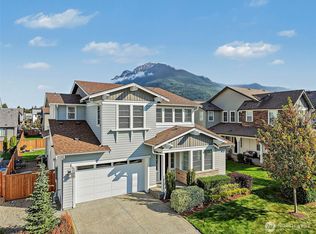 MLS ID #2586698, Shane Lewandowski. NWMLS as distributed by MLS GRID
 - $1,350,0004 bd3 ba3.3k sqftMountain Vista At Cedar Falls, North Bend, WA 98045Active
 MLS ID #2592552, Meena Dhawan. NWMLS as distributed by MLS GRID
 - $997,4803 bd3 ba1.9k sqft209 NE 6th Street, North Bend, WA 98045Active
 MLS ID #2597215, Trisha Quigley. NWMLS as distributed by MLS GRID
 - $1,274,9955 bd3 ba3k sqftHarrison Court, North Bend, WA 98045Active
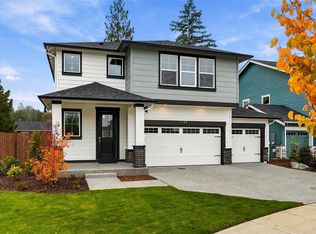 NWMLS as distributed by MLS GRID
