SHORT SALE!! Welcome to Snoqualmie Ridge! This well-appointed home features a covered front porch, hardwood floors, and an inviting open-concept main floor. The 2023 updated chef’s kitchen offers quartz countertops, stainless steel appliances, and seamless flow to the expansive outdoor living space. Enjoy added outdoor covered patio for year-round entertaining with a gas fireplace, built-in infrared heaters, and bar refrigerator. The flat, fully fenced backyard backs to a greenbelt, providing privacy and a peaceful setting. A custom mudroom off the 2-car garage offers convenient storage and organization, with a nearby half bath. Upstairs, the flexible landing provides space for a homework station, office, or reading nook. The spacious primary suite features a walk-in closet and luxurious 5-piece bath. Additional features include A/C and thoughtful updates throughout. Ideally located near Snoqualmie Ridge parks, trails, and community amenities. With its updated kitchen, exceptional outdoor living space, private greenbelt setting, and flexible layout, this home is ready to impress—come see it for yourself and make it yours!
Active
Listed by: eXp Realty • Beverly Auffray
Price cut: $20K (10/7)
$1,030,000
35121 SE Terrace Street, Snoqualmie, WA 98065
4beds
1,950sqft
Single Family Residence
Built in 2012
5,000 Square Feet Lot
$1,037,600 Zestimate®
$528/sqft
$31/mo HOA
What's special
Hardwood floorsSpacious primary suiteWalk-in closetThoughtful updates throughoutCovered front porchFlat fully fenced backyardStainless steel appliances
- --
- on Zillow
- 236
- views
- 15
- saves
Likely to sell faster than
Zillow last checked:
Listing updated:
Listed by:
Beverly Auffray,
eXp Realty
Source: NWMLS as distributed by MLS GRID,MLS#: 2587199
Facts & features
Interior
Bedrooms & bathrooms
- Bedrooms: 4
- Bathrooms: 3
- Full bathrooms: 2
- 1/2 bathrooms: 1
- Main level bathrooms: 1
Primary bedroom
- Level: Second
Bedroom
- Level: Second
Bedroom
- Level: Second
Bedroom
- Level: Second
Bathroom full
- Level: Second
Bathroom full
- Level: Second
Other
- Level: Main
Entry hall
- Level: Main
Great room
- Level: Main
Kitchen with eating space
- Level: Main
Heating
- Fireplace, Forced Air, Electric, Natural Gas
Cooling
- Has cooling: Yes
Appliances
- Included: Water Heater: Tankless, Water Heater Location: Garage
Features
- Bath Off Primary, Dining Room
- Flooring: Ceramic Tile, Vinyl Plank, Carpet
- Windows: Dbl Pane/Storm Window
- Basement: None
- Number of fireplaces: 1
- Fireplace features: Gas, Main Level: 1, Fireplace
Interior area
- Total structure area: 1,950
- Total interior livable area: 1,950 sqft
Video & virtual tour
Property
Parking
- Total spaces: 4
- Parking features: Driveway, Attached Garage
- Has attached garage: Yes
- Covered spaces: 2
- Uncovered spaces: 2
Features
- Levels: Two
- Stories: 2
- Entry location: Main
- Patio & porch: Bath Off Primary, Dbl Pane/Storm Window, Dining Room, Fireplace, Walk-In Closet(s), Water Heater, Wine/Beverage Refrigerator
- Has view: Yes
- View description: Territorial
Lot
- Size: 5,000 Square Feet
- Features: Curbs, Paved, Sidewalk, Cable TV, Electric Car Charging, Fenced-Fully, Gas Available, High Speed Internet, Outdoor Fireplace, Patio
- Topography: Level,Partial Slope
- Residential vegetation: Garden Space
Details
- Parcel number: 7853361310
- Special conditions: Short Sale
Construction
Type & style
- Home type: SingleFamily
- Architectural style: 2 Story
- Property subtype: Single Family Residence
Materials
- Wood Siding, Wood Products
- Foundation: Poured Concrete
- Roof: Composition
Condition
- Year built: 2012
Utilities & green energy
- Electric: Company: Puget Sound Energy
- Sewer: Sewer Connected, Company: City of Snoqualmie
- Water: Public, Company: City of Snoqualmie
Community & HOA
Community
- Features: CCRs, Park, Playground, Trail(s)
- Subdivision: Snoqualmie Ridge
HOA
- Services included: Road Maintenance
- HOA fee: $375 annually
- HOA phone: 425-396-5430
Location
- Region: Snoqualmie
Financial & listing details
- Price per square foot: $528/sqft
- Tax assessed value: $1,156,000
- Annual tax amount: $10,767
- Date on market: 10/1/2026
- Listing terms: Conventional,VA Loan
Estimated market value
$1,037,600
$986,000 - $1.09M
$3,839/mo
Price history
| Date | Event | Price |
|---|---|---|
| 10/7/2026 | Price change | $1,030,000-1.9%$528/sqft |
Source:  NWMLS as distributed by MLS GRID #2587199 Report a problem NWMLS as distributed by MLS GRID #2587199 Report a problem | ||
| 10/1/2026 | Listed for sale | $1,050,000-9.5%$538/sqft |
Source: NWMLS as distributed by MLS GRID #2587199 Report a problem | ||
| 8/28/2024 | Sold | $1,160,000+5.9%$595/sqft |
Source: NWMLS as distributed by MLS GRID #2268748 Report a problem | ||
| 7/31/2024 | Pending sale | $1,095,000$562/sqft |
Source: NWMLS as distributed by MLS GRID #2268748 Report a problem | ||
| 7/26/2024 | Listed for sale | $1,095,000+2.7%$562/sqft |
Source: NWMLS as distributed by MLS GRID #2268748 Report a problem | ||
| 6/21/2021 | Sold | $1,066,000+150.8%$547/sqft |
Source: NWMLS as distributed by MLS GRID #1776478 Report a problem | ||
| 12/30/2014 | Sold | $425,000+7.6%$218/sqft |
Source: Public Record Report a problem | ||
| 6/7/2012 | Sold | $394,900$203/sqft |
Source: Public Record Report a problem | ||
Public tax history
| Year | Property taxes | Tax assessment |
|---|---|---|
| 2025 | $10,767 +9.5% | $1,156,000 +12.1% |
| 2024 | $9,837 +4.3% | $1,031,000 +10% |
| 2023 | $9,428 -5.5% | $937,000 -18% |
| 2022 | $9,979 +13.1% | $1,142,000 +44.7% |
| 2021 | $8,826 +8.6% | $789,000 +20.3% |
| 2020 | $8,130 +9.3% | $656,000 +7.7% |
| 2019 | $7,436 +3.7% | $609,000 -0.5% |
| 2018 | $7,167 +2.5% | $612,000 +14% |
| 2017 | $6,995 +35.3% | $537,000 +11.9% |
| 2016 | $5,171 | $480,000 +2.3% |
| 2015 | $5,171 | $469,000 +8.6% |
| 2014 | $5,171 | $432,000 +22.4% |
| 2013 | $5,171 | $353,000 +2.9% |
| 2012 | -- | $343,000 +99.4% |
| 2011 | -- | $172,000 -5.5% |
| 2010 | -- | $182,000 |
| 2009 | -- | $182,000 |
Find assessor info on the county website
Monthly payment
Est. payment
Payment breakdown
Explore the cost of this home by adjusting the details. Changes won't be saved.Climate risks
Neighborhood: 98065

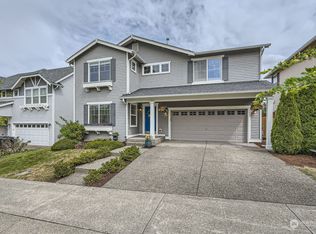


Similar homes
- $1,149,0004 bd4 ba2.4k sqft7521 Dogwood Lane SE, Snoqualmie, WA 98065Active
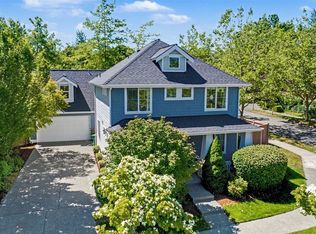 MLS ID #2574967, Roopa Kannasani. NWMLS as distributed by MLS GRID
 - $950,0003 bd3 ba1.9k sqft33903 Sorenson Street SE, Snoqualmie, WA 98065Active
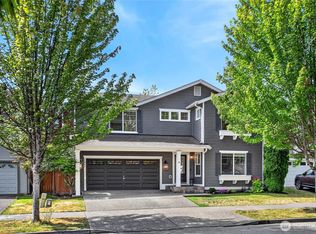 MLS ID #2552720, Natalie English. NWMLS as distributed by MLS GRID
 - $1,274,9503 bd3 ba2.6k sqftSnoqualmie Ridge Plat Ii Div H Tgw Und Int In Trac, Snoqualmie, WA 98065Active
 MLS ID #2583913, Ashwin Muthuvenkataraman. NWMLS as distributed by MLS GRID
 - $969,0003 bd3 ba1.7k sqftIssq Hghlnd Village Green Div 52, Issaquah, WA 98029Active
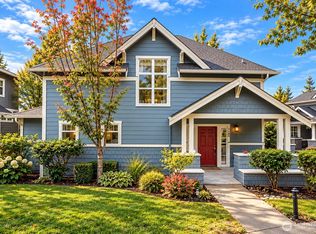 MLS ID #2589172, Le Jin. NWMLS as distributed by MLS GRID
