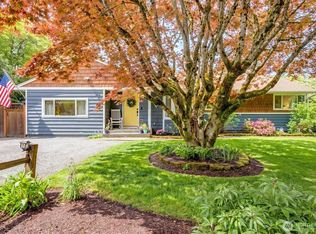
Wake up to breathtaking views of Mount Si and discover a home where thoughtful updates, natural beauty, and an unbeatable North Bend lifestyle come together. Completely refreshed throughout, this stunning residence showcases new cabinetry, flooring, trim, paint, and appliances, offering a move-in-ready experience with timeless appeal.The spacious primary suite is a true sanctuary, featuring a spa-inspired bath designed for relaxation and renewal. A dramatic living plant wall cascades with lush greenery, creating a serene retreat that brings the beauty of the outdoors inside. Large windows frame iconic Mount Si views, providing a spectacular backdrop that changes with the seasons. Whether enjoying your morning coffee, hosting friends, or unwinding at the end of the day, the connection to nature is ever-present. Step outside to an extraordinary garden oasis that has been lovingly cultivated into a private paradise. Vibrant landscaping, mature plantings, and inviting outdoor spaces create the perfect setting for entertaining, gardening, or simply soaking in the peaceful surroundings. Ideally located near downtown, with outdoor recreation, hiking trails, parks, and local amenities. This exceptional property offers the best of Pacific Northwest living. With stunning Mount Si views, extensive updates, and unforgettable gardens, this is more than a home—it's a lifestyle.Experience the beauty, tranquility, and the adventure. Easy access for commuting.
Active
Listed by: COMPASS • Trisha Quigley • 206-380-1714
Price cut: $25K (9/30)
$1,049,980
209 NE 6th Street, North Bend, WA 98045
3beds
1,990sqft
Single Family Residence
Built in 1950
9,822 Square Feet Lot
$1,028,300 Zestimate®
$528/sqft
$-- HOA
What's special
Mature plantingsSpacious primary suiteSpa-inspired bathDramatic living plant wallPeaceful surroundingsThoughtful updatesNew cabinetry
- --
- on Zillow
- 871
- views
- 71
- saves
Zillow last checked:
Listing updated:
Listed by:
Trisha Quigley 206-380-1714 trisha.quigley@compass.com,
COMPASS
Source: NWMLS as distributed by MLS GRID,MLS#: 2567516
Facts & features
Interior
Bedrooms & bathrooms
- Bedrooms: 3
- Bathrooms: 3
- Full bathrooms: 3
- Main level bathrooms: 1
Primary bedroom
- Level: Second
Bedroom
- Level: Second
Bedroom
- Level: Lower
Bathroom full
- Level: Second
Bathroom full
- Level: Second
Bathroom full
- Level: Main
Den office
- Level: Second
Dining room
- Level: Main
Entry hall
- Level: Main
Kitchen without eating space
- Level: Main
Living room
- Level: Main
Utility room
- Level: Garage
Heating
- Forced Air, Heat Pump, Electric, Natural Gas
Cooling
- None
Appliances
- Included: Dishwasher, Dryer, Microwave, Refrigerator, Stove(s)/Range(s), Washer, Dishwasher(s), Dryer(s), Microwave(s), Refrigerator(s), Washer(s), Water Heater: 2003 electric heat pump, Water Heater Location: garage
Features
- Bath Off Primary, Ceiling Fan(s), Dining Room
- Flooring: Ceramic Tile, Engineered Hardwood, Laminate
- Doors: French Doors
- Windows: Dbl Pane/Storm Window
- Basement: None
- Has fireplace: No
Interior area
- Total structure area: 1,990
- Total interior livable area: 1,990 sqft
Property
Parking
- Total spaces: 1
- Parking features: Attached Garage
- Has attached garage: Yes
- Covered spaces: 1
Features
- Levels: Two
- Stories: 2
- Entry location: Main
- Patio & porch: Bath Off Primary, Ceiling Fan(s), Dbl Pane/Storm Window, Dining Room, French Doors, Jetted Tub, Vaulted Ceiling(s), Walk-In Closet(s), Water Heater, Wired for Generator
- Spa features: Bath
- Has view: Yes
- View description: Mountain(s), See Remarks, Territorial
Lot
- Size: 9,822 Square Feet
- Features: Curbs, Open Lot, Paved, Sidewalk, Deck, Fenced-Fully, Gas Available
- Topography: Level
- Residential vegetation: Fruit Trees, Garden Space
Details
- Parcel number: 7795400006
- Special conditions: Standard
- Other equipment: Wired for Generator
Construction
Type & style
- Home type: SingleFamily
- Architectural style: Craftsman,2 Story
- Property subtype: Single Family Residence
Materials
- Wood Siding, Wood Products
- Foundation: Poured Concrete, See Remarks
- Roof: Composition
Condition
- Very Good
- Year built: 1950
Utilities & green energy
- Sewer: Septic Tank
- Water: Public
Community & HOA
Community
- Features: CCRs
- Subdivision: Downtown - North Bend
Location
- Region: North Bend
Financial & listing details
- Price per square foot: $528/sqft
- Tax assessed value: $941,000
- Annual tax amount: $8,519
- Date on market: 8/11/2026
- Listing terms: Conventional,FHA,USDA Loan,VA Loan
- Inclusions: Dishwasher(s), Dryer(s), Microwave(s), Refrigerator(s), Stove(s)/Range(s), Washer(s)
Estimated market value
$1,028,300
$977,000 - $1.08M
$3,613/mo
Price history
| Date | Event | Price |
|---|---|---|
| 9/30/2026 | Price change | $1,049,980-2.3%$528/sqft |
Source:  NWMLS as distributed by MLS GRID #2567516 Report a problem NWMLS as distributed by MLS GRID #2567516 Report a problem | ||
| 9/12/2026 | Price change | $1,075,000-2.3%$540/sqft |
Source: NWMLS as distributed by MLS GRID #2567516 Report a problem | ||
| 8/11/2026 | Listed for sale | $1,100,000+233.3%$553/sqft |
Source: NWMLS as distributed by MLS GRID #2567516 Report a problem | ||
| 7/20/2010 | Sold | $330,000-12%$166/sqft |
Source: NWMLS as distributed by MLS GRID #40936 Report a problem | ||
| 3/21/2010 | Listed for sale | $375,000-21.9%$188/sqft |
Source: The Home Zone Report a problem | ||
| 7/16/2008 | Listing removed | $479,950$241/sqft |
Source: Cevado Technologies #28023559 Report a problem | ||
| 3/28/2008 | Price change | $479,950-3.2%$241/sqft |
Source: Cevado Technologies #28023559 Report a problem | ||
| 2/19/2008 | Listed for sale | $495,950+191.7%$249/sqft |
Source: Cevado Technologies #28023559 Report a problem | ||
| 6/23/2000 | Sold | $170,000$85/sqft |
Source: NWMLS as distributed by MLS GRID #20057003 Report a problem | ||
Public tax history
| Year | Property taxes | Tax assessment |
|---|---|---|
| 2025 | $8,520 +9.4% | $941,000 +12% |
| 2024 | $7,787 +6.4% | $840,000 +12.3% |
| 2023 | $7,322 +2.5% | $748,000 -9.9% |
| 2022 | $7,142 +2.4% | $830,000 +28.9% |
| 2021 | $6,972 +7.7% | $644,000 +18.8% |
| 2020 | $6,470 -2.4% | $542,000 -4.7% |
| 2019 | $6,630 +13.5% | $569,000 +10.3% |
| 2018 | $5,844 -5.3% | $516,000 +3.2% |
| 2017 | $6,173 +43.2% | $500,000 +18.2% |
| 2016 | $4,312 | $423,000 +11% |
| 2015 | $4,312 | $381,000 +2.4% |
| 2014 | $4,312 | $372,000 +31% |
| 2013 | $4,312 | $284,000 -2.7% |
| 2012 | -- | $292,000 -6.1% |
| 2011 | -- | $311,000 -8.5% |
| 2010 | -- | $340,000 |
| 2009 | -- | $340,000 +18.9% |
| 2007 | -- | $286,000 +48.2% |
| 2006 | -- | $193,000 +3.8% |
| 2005 | -- | $186,000 +104.2% |
| 2001 | $283 -5.5% | $91,100 |
| 2000 | $300 | $91,100 |
Find assessor info on the county website
Monthly payment
Est. payment
Payment breakdown
Explore the cost of this home by adjusting the details. Changes won't be saved.Climate risks
Neighborhood: Silver Creek
Nearby schools
Schools provided by the listing agent
- Elementary: North Bend Elem
- Middle: Snoqualmie Mid
- High: Mount Si High
Source: NWMLS as distributed by MLS GRID. This data may not be complete. We recommend contacting the local school district to confirm school assignments for this home.

Similar homes
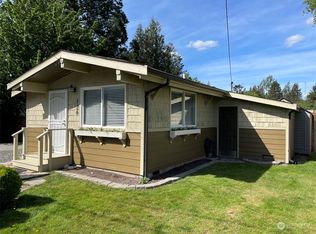
- $1,139,0004 bd3 ba2.5k sqftForster Woods Div # 04-A, North Bend, WA 98045Active
 MLS ID #2594617, Stephanie G. Frost. NWMLS as distributed by MLS GRID
 - $1,100,0004 bd3 ba2.8k sqftRiver Glen Ph Ii, North Bend, WA 98045Active
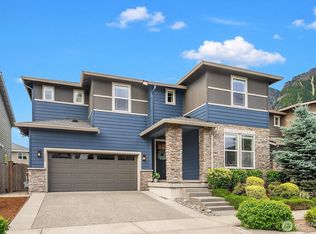 MLS ID #2534082, Sara K. Miller. NWMLS as distributed by MLS GRID
 - $1,068,7503 bd3 ba1.8k sqft860 Valley View Place SW, Issaquah, WA 98027Active
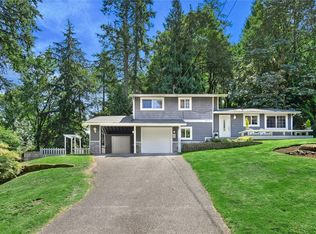 MLS ID #2594998, Jill M Ellis. NWMLS as distributed by MLS GRID
 - $699,5003 bd2 ba1k sqft44628 SE 151st Street, North Bend, WA 98045Active
 MLS ID #2592423, Vadym Kriuchek. NWMLS as distributed by MLS GRID
