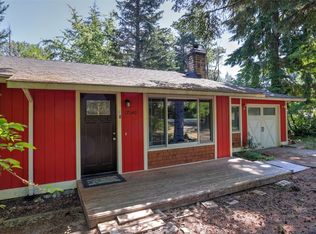
Tucked into the sought-after Riverbend community, on a dead-end street, this one-story rambler is the forever home you've been waiting for. More than 1/4 of an acre lot with 2 spacious driveways greet you with room for RV/boat parking + multiple cars for you and your guests. Inside, warm tones and an open layout set the tone, with luxury vinyl plank flooring, double-pane windows, and fresh paint inside and out. The kitchen beams with high-end cabinets, quartz countertops, SS appliances, and a spacious island, opening to a living room perfect for gatherings. Bathrooms are a work of art, featuring designer tile, chic vanities, and stylish fixtures. The oversized garage fits a car plus space for projects and storage. The huge backyard offers room to entertain, gather, and garden, with a peaceful creek along the rear. Fresh landscaping, including new sod up front+back, providing a lush green space. Close to I-90, hiking trails, parks, playgrounds, local restaurants, and shopping!
Active
Listed by: Pellego, Inc. • Vadym Kriuchek • 425-397-1505
$699,500
44628 SE 151st Street, North Bend, WA 98045
3beds
1,015sqft
Single Family Residence
Built in 1978
0.27 Acres Lot
$676,200 Zestimate®
$689/sqft
$38/mo HOA
What's special
Stylish fixturesWarm tonesSpacious islandOne-story ramblerChic vanitiesDouble-pane windowsLush green space
- --
- on Zillow
- 1,345
- views
- 89
- saves
Likely to sell faster than
Zillow last checked:
Listing updated:
Listed by:
Vadym Kriuchek 425-397-1505 vadym@cityhometeam.com,
Pellego, Inc.
Source: NWMLS as distributed by MLS GRID,MLS#: 2592423
Facts & features
Interior
Bedrooms & bathrooms
- Bedrooms: 3
- Bathrooms: 2
- Full bathrooms: 1
- 3/4 bathrooms: 1
- Main level bathrooms: 2
- Main level bedrooms: 3
Primary bedroom
- Level: Main
Bedroom
- Level: Main
Bedroom
- Level: Main
Bathroom full
- Level: Main
Bathroom three quarter
- Level: Main
Heating
- Fireplace, Wall Furnace, Electric
Cooling
- None
Appliances
- Included: Dishwasher, Microwave, Refrigerator, Stove(s)/Range(s), Dishwasher(s), Microwave(s), Refrigerator(s), Water Heater: Electric, Water Heater Location: Garage
Features
- Bath Off Primary
- Flooring: Ceramic Tile, Vinyl Plank
- Windows: Dbl Pane/Storm Window
- Basement: None
- Number of fireplaces: 1
- Fireplace features: Wood Burning, Main Level: 1, Fireplace
Interior area
- Total structure area: 1,015
- Total interior livable area: 1,015 sqft
Property
Parking
- Total spaces: 7
- Parking features: Driveway, Attached Garage, RV Parking
- Has attached garage: Yes
- Covered spaces: 1
- Uncovered spaces: 6
Features
- Levels: One
- Stories: 1
- Patio & porch: Bath Off Primary, Dbl Pane/Storm Window, Fireplace, Water Heater
- Has view: Yes
- View description: Partial, River, Territorial
- Has water view: Yes
- Water view: River
Lot
- Size: 0.27 Acres
- Features: Dead End Street, Paved, Secluded, Deck, Fenced-Partially, RV Parking
- Topography: Level
- Residential vegetation: Garden Space
Details
- Parcel number: 7334501160
- Zoning: North Bend-LDR-Low Density Residential
- Zoning description: Jurisdiction: County
- Special conditions: Standard
Construction
Type & style
- Home type: SingleFamily
- Architectural style: Contemporary,1 Story
- Property subtype: Single Family Residence
Materials
- Wood Siding, Wood Products
- Foundation: Poured Concrete
- Roof: Composition
Condition
- Very Good
- Year built: 1978
- Major remodel year: 1978
Utilities & green energy
- Electric: Company: PSE
- Sewer: Septic Tank, Company: Septic
- Water: Community, Company: Riverbend Homesites Water Association
Community & HOA
Community
- Features: CCRs, Park, Playground, Trail(s)
- Subdivision: Riverbend
HOA
- Services included: Common Area Maintenance
- HOA fee: $450 annually
- HOA phone: 425-888-4564
Location
- Region: North Bend
Financial & listing details
- Price per square foot: $689/sqft
- Tax assessed value: $572,000
- Annual tax amount: $6,247
- Date on market: 10/8/2026
- Listing terms: Conventional,VA Loan
- Inclusions: Dishwasher(s), Microwave(s), Refrigerator(s), Stove(s)/Range(s)
Estimated market value
$676,200
$642,000 - $710,000
$2,861/mo
Price history
| Date | Event | Price |
|---|---|---|
| 10/8/2026 | Listed for sale | $699,500+219.5%$689/sqft |
Source:  NWMLS as distributed by MLS GRID #2592423 Report a problem NWMLS as distributed by MLS GRID #2592423 Report a problem | ||
| 5/18/2026 | Sold | $218,950$216/sqft |
Source: Public Record Report a problem | ||
Public tax history
| Year | Property taxes | Tax assessment |
|---|---|---|
| 2025 | $6,247 +3.3% | $572,000 +4.8% |
| 2024 | $6,048 +2% | $546,000 +7.7% |
| 2023 | $5,928 +3% | $507,000 -9.9% |
| 2022 | $5,755 +6.7% | $563,000 +35% |
| 2021 | $5,395 +6.3% | $417,000 +18.8% |
| 2020 | $5,076 +7.6% | $351,000 +5.4% |
| 2019 | $4,715 +14.9% | $333,000 +13.7% |
| 2018 | $4,104 -1.1% | $293,000 +6.5% |
| 2017 | $4,149 +43.7% | $275,000 +18% |
| 2016 | $2,887 | $233,000 +14.8% |
| 2015 | $2,887 | $203,000 +2.5% |
| 2014 | $2,887 | $198,000 +7.6% |
| 2013 | $2,887 | $184,000 -8% |
| 2012 | -- | $200,000 -6.1% |
| 2011 | -- | $213,000 -8.6% |
| 2010 | -- | $233,000 |
| 2009 | -- | $233,000 +9.4% |
| 2007 | -- | $213,000 +5.4% |
| 2006 | -- | $202,000 +3.6% |
| 2005 | -- | $195,000 +24.2% |
| 2001 | $2,051 0% | $157,000 +7.5% |
| 2000 | $2,052 | $146,000 |
Find assessor info on the county website
Monthly payment
Est. payment
Payment breakdown
Explore the cost of this home by adjusting the details. Changes won't be saved.Climate risks
Neighborhood: Riverbend
Nearby schools
Schools provided by the listing agent
- Elementary: Edwin R Opstad Elem
- Middle: Twin Falls Mid
- High: Mount Si High
Source: NWMLS as distributed by MLS GRID. This data may not be complete. We recommend contacting the local school district to confirm school assignments for this home.

Similar homes
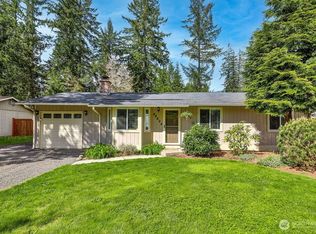
- $650,0003 bd1 ba910 sqftRiverbend, North Bend, WA 98045Active
 MLS ID #2591969, Rachel Charbonneau. NWMLS as distributed by MLS GRID
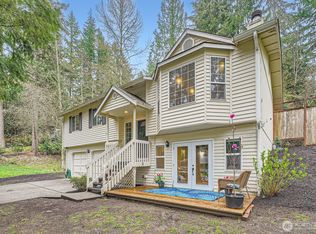
 - $679,9503 bd2 ba1.3k sqft43233 SE 176th St, North Bend, WA 98045Active
 MLS ID #2567028, Alex Nakamoto. NWMLS as distributed by MLS GRID
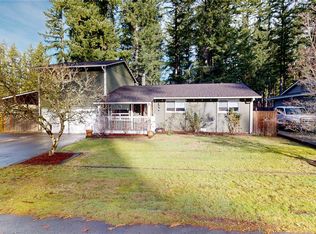
 - $521,5002 bd1 ba925 sqft45511 SE 141st Street, North Bend, WA 98045Active
 MLS ID #2597028, Inderveer Basra. NWMLS as distributed by MLS GRID
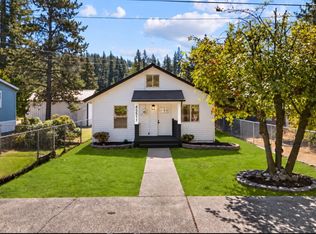
 - $630,0003 bd1 ba990 sqft17140 424th Avenue SE, North Bend, WA 98045Active
 MLS ID #2558235, Lexie Pray. NWMLS as distributed by MLS GRID
