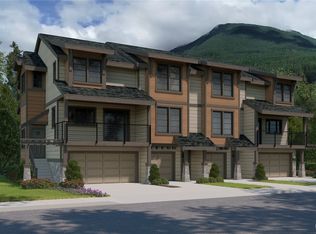
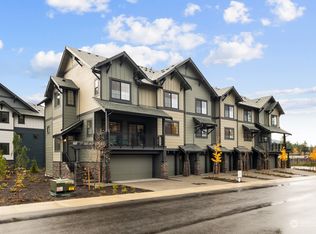
Imagine waking up everyday surrounded by the best of Pacific Northwest's natural beauty, with Tanner Landing Park practically serving as your backyard and Mt Si as your daily scenery. Timeless classic Craftsman styling with modern construction and finishes brings the best of both worlds together. Thoughtful layout with main floor bedroom serves as an excellent standalone office or guest suite with included murphy wall-bed, attached 3/4 bath and private access to the covered patio. Light and bright center island kitchen flows to the greatroom with covered deck overlooking the mountains and community garden. The top floor is comprised of the primary suite with dual closets & attached bath, plus a third bedroom and full bathroom off of the hallway. Attached 1 car garage with EV charging. Unbeatable value for a newer 3 bedroom home of this size in the area. Top tier schools, excellent proximity to world class hiking and Snoqualmie Valley Trail, walking or biking distance to charming downtown North Bend, and a 20 minute drive to Snoqualmie Pass skiing and recreation.
Active
Listed by: John L. Scott, Inc • Philip N. Gerisilo • 206-372-0218
$675,000
1205 Boulder Way SE #304, North Bend, WA 98045
3beds
1,447sqft
Townhouse, Condominium
Built in 2023
-- sqft lot
$-- Zestimate®
$466/sqft
$219/mo HOA
What's special
Modern construction and finishesIncluded murphy wall-bedTimeless classic craftsman styling
- --
- on Zillow
- 6
- views
- 1
- save
Zillow last checked:
Listing updated:
Listed by:
Philip N. Gerisilo 206-372-0218 info@HappyHomeTeam.com,
John L. Scott, Inc,
Chelsey M. Gerisilo 206-501-3000,
John L. Scott, Inc
Source: NWMLS as distributed by MLS GRID,MLS#: 2601387
Facts & features
Interior
Bedrooms & bathrooms
- Bedrooms: 3
- Bathrooms: 3
- Full bathrooms: 1
- 3/4 bathrooms: 2
- Main level bathrooms: 1
- Main level bedrooms: 1
Primary bedroom
- Level: Third
Bedroom
- Level: Third
Bedroom
- Level: Main
Bathroom three quarter
- Level: Main
Bathroom full
- Level: Third
Bathroom three quarter
- Level: Third
Dining room
- Level: Second
Entry hall
- Level: Main
Kitchen with eating space
- Level: Second
Living room
- Level: Second
Utility room
- Level: Third
Heating
- Ductless, Electric
Cooling
- Ductless
Appliances
- Included: Dishwasher, Disposal, Dryer, Microwave, Refrigerator, Stove(s)/Range(s), Washer, Dishwasher(s), Dryer(s), Garbage Disposal, Microwave(s), Refrigerator(s), Washer(s), Water Heater Location: Garage, Cooking - Electric Hookup, Cooking-Electric, Dryer-Electric, Ice Maker
- Laundry: Electric Dryer Hookup, Washer Hookup
Features
- Flooring: Ceramic Tile, Laminate, Carpet
- Windows: Insulated Windows
- Has fireplace: No
Interior area
- Total structure area: 1,447
- Total interior livable area: 1,447 sqft
Property
Parking
- Total spaces: 2
- Parking features: Individual Garage
- Has garage: Yes
- Covered spaces: 1
- Uncovered spaces: 1
Features
- Levels: Multi/Split
- Entry location: Main
- Patio & porch: Cooking-Electric, Dryer-Electric, Ice Maker, Insulated Windows, Primary Bathroom, Walk-In Closet(s), Washer
- Has view: Yes
- View description: Territorial
Lot
- Features: Paved, Sidewalk
Details
- Parcel number: 8651650160
- Special conditions: Standard
Construction
Type & style
- Home type: Townhouse
- Architectural style: Townhouse
- Property subtype: Townhouse, Condominium
Materials
- Cement Planked, Cement Plank
- Roof: Composition
Condition
- Year built: 2023
- Major remodel year: 2026
Utilities & green energy
Green energy
- Energy efficient items: Insulated Windows
Community & HOA
Community
- Subdivision: North Bend
HOA
- Services included: Common Area Maintenance
- HOA fee: $219 monthly
Location
- Region: North Bend
Financial & listing details
- Price per square foot: $466/sqft
- Annual tax amount: $6,487
- Date on market: 11/6/2026
- Listing terms: Conventional,FHA,VA Loan
- Inclusions: Dishwasher(s), Dryer(s), Garbage Disposal, Microwave(s), Refrigerator(s), Stove(s)/Range(s), Washer(s)
Estimated market value
Not available
Estimated sales range
Not available
Not available
Price history
| Date | Event | Price |
|---|---|---|
| 11/6/2026 | Listed for sale | $675,000$466/sqft |
Source:  NWMLS as distributed by MLS GRID #2601387 Report a problem | ||
Public tax history
Tax history is unavailable.
Monthly payment
Est. payment
Payment breakdown
Explore the cost of this home by adjusting the details. Changes won't be saved.Climate risks
Neighborhood: 98045
Nearby schools
Schools provided by the listing agent
- Elementary: North Bend Elem
- Middle: Twin Falls Mid
- High: Mount Si High
Source: NWMLS as distributed by MLS GRID. This data may not be complete. We recommend contacting the local school district to confirm school assignments for this home.


Similar homes
- $699,9503 bd2 ba1.6k sqft42035 SE 166th Street, North Bend, WA 98045Active
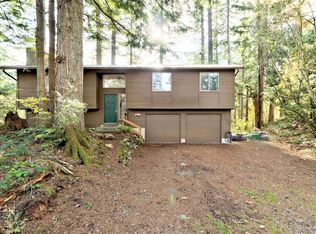 MLS ID #2601463, Rick Gildersleeve. NWMLS as distributed by MLS GRID
- $789,9003 bd3 ba1.4k sqftTimberstone, North Bend, WA 98045Active
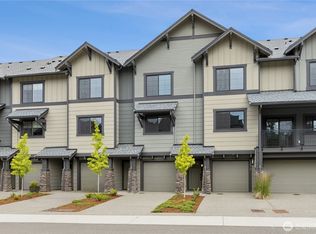 MLS ID #2588892, Jill Dianne Bullion. NWMLS as distributed by MLS GRID
- $850,0003 bd2 ba1.6k sqftWilderness Rim Division 2, North Bend, WA 98045Active
 MLS ID #2599796, Andrea George. NWMLS as distributed by MLS GRID
- $679,9503 bd2 ba1.3k sqft43233 SE 176th St, North Bend, WA 98045Active
 MLS ID #2567028, Alex Nakamoto. NWMLS as distributed by MLS GRID
