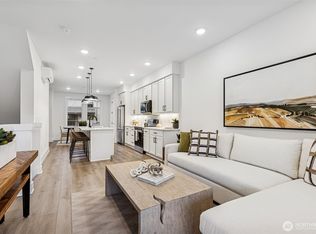
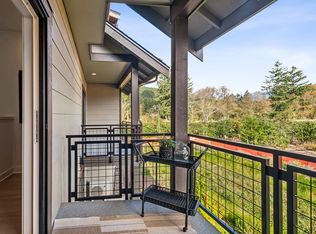
Mailbox Peak views, an unbeatable location, and outdoor adventure right outside your door! Welcome to Timberstone, a distinctive townhome community nestled at the base of Mt. Si and just steps from the scenic Snoqualmie Valley Trail. With I-90 only minutes away, you'll enjoy the perfect balance of small-town charm, easy commuting, and year-round recreation. Parks, trails, and pickleball courts are all nearby, making it easy to embrace the North Bend lifestyle. Homesite 1802 offers a versatile entry-level bedroom with a ¾ bath—ideal for guests, a home office, or flexible living. Unwind on the covered patio and take in the peaceful territorial views, or gather upstairs in the bright and open main living area. Featuring 9-foot ceilings, abundant natural light, and an inviting great room, this home is designed for both everyday comfort and effortless entertaining. The beautifully appointed kitchen showcases white cabinetry, quartz countertops, Stainless Steel appliances, luxury vinyl plank flooring, and stylish wrapped windows that fill the space with light. Complete with a one-car attached garage, driveway parking, and nearby guest parking, this move-in-ready home offers exceptional value in one of North Bend's most desirable locations. Don't miss your opportunity to own at Timberstone and experience the best of mountain-town living. Buyer Broker must accompany and register buyer on first visit or no BBC will be paid (Reg Policy #4675). Schedule your tour today!
Active
Listed by: Tri Pointe Homes Real Estate • Jill Dianne Bullion
$774,900
1188 Waterfall Way SE #1802, North Bend, WA 98045
3beds
1,454sqft
Townhouse, Condominium
Built in 2025
-- sqft lot
$773,600 Zestimate®
$533/sqft
$219/mo HOA
What's special
Covered patioDriveway parkingNearby guest parkingBeautifully appointed kitchenOne-car attached garagePeaceful territorial viewsAbundant natural light
- 12 days |
- 129 |
- 4 |
Zillow last checked:
Listing updated:
Listed by:
Jill Dianne Bullion,
Tri Pointe Homes Real Estate,
Matt Clark,
Tri Pointe Homes Real Estate
Source: NWMLS as distributed by MLS GRID,MLS#: 2541042
Facts & features
Interior
Bedrooms & bathrooms
- Bedrooms: 3
- Bathrooms: 3
- Full bathrooms: 1
- 3/4 bathrooms: 2
Primary bedroom
- Level: Third
Bedroom
- Level: Third
Bedroom
- Level: Lower
Bathroom full
- Level: Third
Bathroom three quarter
- Level: Third
Bathroom three quarter
- Level: Lower
Dining room
- Level: Main
Entry hall
- Level: Lower
Kitchen with eating space
- Level: Main
Living room
- Level: Main
Utility room
- Level: Third
Heating
- Ductless, Forced Air, Heat Pump, Electric
Cooling
- Ductless
Appliances
- Included: Dishwasher, Disposal, Microwave, Refrigerator, Stove(s)/Range(s), Dishwasher(s), Garbage Disposal, Microwave(s), Refrigerator(s), Water Heater: Electric, Water Heater Location: Garage, Cooking - Electric Hookup, Cooking-Electric
Features
- Flooring: Ceramic Tile, Vinyl Plank, Carpet
- Has fireplace: No
Interior area
- Total structure area: 1,454
- Total interior livable area: 1,454 sqft
Video & virtual tour
Property
Parking
- Total spaces: 1
- Parking features: Individual Garage
- Has garage: Yes
- Covered spaces: 1
Features
- Levels: Multi/Split
- Entry location: Lower
- Patio & porch: Cooking-Electric, Water Heater
- Has view: Yes
- View description: Mountain(s), Territorial
Lot
- Features: Paved, Sidewalk
Details
- Parcel number: Timber1702
- Special conditions: Standard
Construction
Type & style
- Home type: Townhouse
- Architectural style: Craftsman,Townhouse
- Property subtype: Townhouse, Condominium
Materials
- Cement Planked, Stone, Cement Plank
- Roof: Composition
Condition
- New construction: Yes
- Year built: 2025
- Major remodel year: 2025
Utilities & green energy
- Electric: Company: Tanner Electric
- Water: Company: North Bend
- Utilities for property: Comcast
Community & HOA
Community
- Features: Cable TV, Outside Entry, Playground
- Subdivision: North Bend
HOA
- Services included: Common Area Maintenance, Snow Removal
- HOA fee: $219 monthly
Location
- Region: North Bend
Financial & listing details
- Price per square foot: $533/sqft
- Date on market: 7/9/2026
- Cumulative days on market: 13 days
- Listing terms: Conventional,FHA,VA Loan
- Inclusions: Dishwasher(s), Garbage Disposal, Microwave(s), Refrigerator(s), Stove(s)/Range(s)
Estimated market value
$773,600
$735,000 - $812,000
Not available
Price history
| Date | Event | Price |
|---|---|---|
| 7/10/2026 | Listed for sale | $774,900$533/sqft |
Source:  NWMLS as distributed by MLS GRID #2541042 Report a problem NWMLS as distributed by MLS GRID #2541042 Report a problem | ||
Public tax history
Tax history is unavailable.
Monthly payment
Est. payment
Payment breakdown
Explore the cost of this home by adjusting the details. Changes won't be saved.Climate risks
Neighborhood: Tanner
Nearby schools
GreatSchools rating
- 10/10Edwin R Opstad Elementary SchoolGrades: K-5Distance: 0.7 mi
- 9/10Twin Falls Middle SchoolGrades: 6-8Distance: 1.8 mi
- 10/10Mount Si High SchoolGrades: 9-12Distance: 4.2 mi
Schools provided by the listing agent
- Elementary: North Bend Elem
- Middle: Twin Falls Mid
- High: Mount Si High
Source: NWMLS as distributed by MLS GRID. This data may not be complete. We recommend contacting the local school district to confirm school assignments for this home.
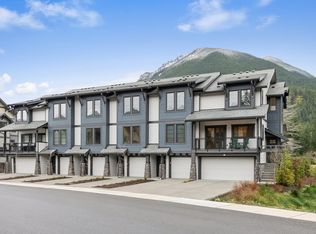
- $947,0004 bd4 ba1.7k sqft1196 Waterfall Way SE, North Bend, WA 98045Off Market

- $794,9003 bd3 ba1.4k sqft1192 Waterfall Way SE, North Bend, WA 98045New Construction
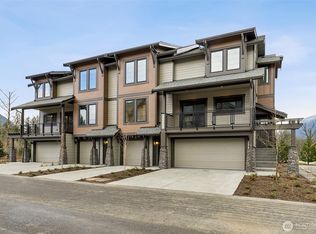
- $953,4374 bd3 ba1.7k sqft1196 Waterfall Way SE UNIT 1804, North Bend, WA 98045Sold
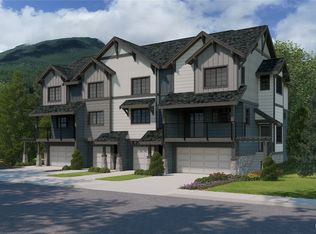
- $746,7013 bd3 ba1.4k sqft1290 Waterfall Way SE #1902, North Bend, WA 98045Sold
- $945,6364 bd4 ba1.8k sqft1286 Waterfall Way SE #1901, North Bend, WA 98045Sold
- $794,9003 bd3 ba1.4k sqft1192 Waterfall Way SE #1803, North Bend, WA 98045New Construction
- $729,9003 bd3 ba1.4k sqft1294 Waterfall Way SE #1903, North Bend, WA 98045Sold
- $699,9003 bd3 ba1.4k sqft1191 Waterfall Way SE #1703, North Bend, WA 98045New Construction
A local agent can set up tours, give advice and negotiate with sellers.
Similar homes
- $794,9003 bd3 ba1.4k sqftTimberstone, North Bend, WA 98045Active
 MLS ID #2482081, Jill Dianne Bullion. NWMLS as distributed by MLS GRID
 - $755,0003 bd3 ba1.4k sqft1210 Boulder Way SE, North Bend, WA 98045Active
 MLS ID #2537150, Stephanie K. Saelee. NWMLS as distributed by MLS GRID
 - $774,9003 bd3 ba1.4k sqft1188 Waterfall Way SE, North Bend, WA 98045New Construction
 TRI Pointe Homes
 - from $774,9003 bd3 ba1.4k sqftPlan K-3 Plan, Timberstone, North Bend, WA 98045New ConstructionTRI Pointe Homes
- $699,9003 bd3 ba1.4k sqftTimberstone, North Bend, WA 98045ActiveMLS ID #2491474, Jill Dianne Bullion. NWMLS as distributed by MLS GRID
- from $794,9003 bd3 ba1.4k sqftPlan K-4 Plan, Timberstone, North Bend, WA 98045New ConstructionTRI Pointe Homes
- $794,9003 bd3 ba1.4k sqft1192 Waterfall Way SE, North Bend, WA 98045New ConstructionTRI Pointe Homes
- $749,9003 bd3 ba1.4k sqft1191 Waterfall Way SE, North Bend, WA 98045New ConstructionTRI Pointe Homes
- from $789,9003 bd3 ba1.4k sqftPlan K-2 Plan, Timberstone, North Bend, WA 98045New ConstructionTRI Pointe Homes
- $820,0004 bd3 ba2k sqft2nd Street Condominiums, North Bend, WA 98045ActiveMLS ID #2541600, Phil Nelson. NWMLS as distributed by MLS GRID
- $969,9004 bd4 ba1.7k sqftTimberstone, North Bend, WA 98045ActiveMLS ID #2528327, Jill Dianne Bullion. NWMLS as distributed by MLS GRID
- from $969,9004 bd4 ba1.7k sqftPlan J-2 Plan, Timberstone, North Bend, WA 98045New ConstructionTRI Pointe Homes
- $969,9004 bd4 ba1.7k sqft1956 SE 12th St, North Bend, WA 98045New ConstructionTRI Pointe Homes
- $694,9503 bd1 ba1.6k sqft12316 412th Avenue SE, North Bend, WA 98045ActiveMLS ID #2492015, Stephen Sanelli. NWMLS as distributed by MLS GRID
- $763,0003 bd2 ba1.4k sqft4491 248th Lane SE, Sammamish, WA 98029ActiveMLS ID #2515796, John Piela. NWMLS as distributed by MLS GRID
- $949,5003 bd3 ba1.9k sqft4253 SE 213TH PL #47, Issaquah, WA 98029ActiveMLS ID #2557035, Anand Vijaykumar. NWMLS as distributed by MLS GRID
- $789,5003 bd3 ba1.4k sqftConcord Commons, Issaquah, WA 98029ActiveMLS ID #2540966, Hideo Suganuma. NWMLS as distributed by MLS GRID
- $775,0003 bd3 ba1.5k sqft2460 NE Park Drive, Issaquah, WA 98029ActiveMLS ID #2522738, Loren D. Ellingson. NWMLS as distributed by MLS GRID
- $789,0002 bd3 ba1.4k sqft1119 NE Hickory Lane, Issaquah, WA 98029ActiveMLS ID #2551205, Yang Song. NWMLS as distributed by MLS GRID
- $849,9004 bd3 ba2k sqft15932 SE 166th Place, Renton, WA 98058ActiveMLS ID #2557620, Bernell LeRoy Zorn Jr.. NWMLS as distributed by MLS GRID
