Skip main navigation
Off market
  • Zillow Home logoZestimate®
    $777,200

    1192 Waterfall Way SE, North Bend, WA 98045

    3beds
    1,454sqft
    Condominium
    Built in 2026
    -- sqft lot
    $777,200 Zestimate®
    $535/sqft
    $3,637 Estimated rent

    Home value

    $777,200

    $738,000 - $816,000

    $3,637/mo

    Zestimate® history
    Loading
    Loading...

    Owner options

    List your home for rent

    $3,637/mo

    Rent Zestimate®

    Find your next renter with Zillow Rental Manager. Plus, with online applications, you can quickly screen prospective tenants – for free.

    Learn more

    $3,637/mo

    Rent Zestimate®

    Refinance and save

    $5,211/mo

    Est. payment

    Refinancing to a lower rate could help reduce your monthly payments and save thousands over the life of the loan.

    See today's rates

    $5,211/mo

    Est. payment

    Explore your selling options

    Work with a Zillow partner agent

    Leverage their expertise and Zillow's premium Showcase listings to get your home seen by more buyers.

    Get started

    List with your own agent

    Get your home in front of millions of buyers by listing it on Zillow.

    Learn how to do it

    Sell it yourself

    Take full control of how buyers see your home on Zillow by listing For Sale by Owner (FSBO).

    List your home

    What's special

    Driveway parkingMountain viewsWell-appointed kitchenNearby guest parkingSpacious islandOne-car attached garageCovered deck

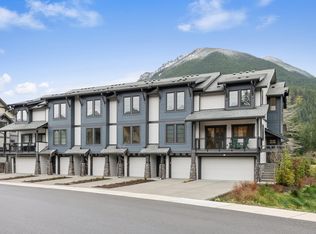
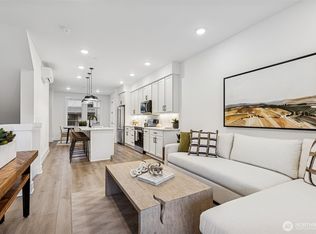
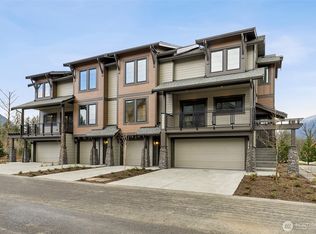
    Move-in ready and surrounded by the natural beauty of North Bend, this thoughtfully designed Plan K home offers the perfect blend of comfort, convenience, and outdoor recreation. Nestled at the base of Mt. Si and just steps from the Snoqualmie Valley Trail, Timberstone places trails, parks, pickleball courts, and easy I-90 access right outside your door. The lower level features a private guest suite with a ¾ bath, creating flexible space for visitors, a home office, or multigenerational living. On the main level, 9-foot ceilings and abundant natural light enhance the open-concept design, where the great room, dining area, and kitchen flow seamlessly together. The well-appointed kitchen features white cabinetry, quartz countertops, stainless steel appliances, a spacious island, and pantry closet, while a covered deck provides the perfect place to relax and enjoy mountain views and the surrounding landscape. Upstairs, the primary suite offers a peaceful retreat with a walk-in closet and dual-sink bath. An additional bedroom and full bath complete the upper level, providing comfort and privacy for family or guests. A one-car attached garage, driveway parking, and nearby guest parking add everyday convenience to this exceptional home.

    This property is not currently displayed as for sale or rent on Zillow. This may be different from what's on other websites or public sources.

    Zillow last checked:

    Listing updated:

    Source: TRI Pointe HomesMLS Logo

    Facts & features

    Interior

    Bedrooms & bathrooms
    • Bedrooms: 3
    • Bathrooms: 3
    • Full bathrooms: 3
    Heating
    • Electric, Heat Pump
    Cooling
    • Other
    Appliances
    • Included: Dishwasher, Disposal, Microwave, Range, Refrigerator
    Features
    • Wired for Data, Walk-In Closet(s)
    • Windows: Double Pane Windows
    Interior area
    • Total interior livable area: 1,454 sqft

    Property

    Parking
    • Total spaces: 1
    • Parking features: Attached
    • Attached garage spaces: 1
    Features
    • Levels: 3.0
    • Stories: 3
    • Has view: Yes
    • View description: Mountain(s), Territorial

    Construction

    Type & style
    • Home type: Condo
    • Architectural style: Craftsman
    • Property subtype: Condominium
    Materials
    • Concrete, Stone
    • Roof: Composition
    Condition
    • New Construction
    • New construction: Yes
    • Year built: 2026
    Details
    • Builder name: Tri Pointe Homes

    Community & HOA

    Community
    • Subdivision: Timberstone
    HOA
    • Has HOA: Yes
    • HOA fee: $219 monthly
    Location
    • Region: North Bend

    Financial & listing details

    • Price per square foot: $535/sqft
    • Date on market: 2/4/2026

    Price history

    DateEventPrice
    9/1/2026Listing removed$784,900$540/sqft
    Source: TRI Pointe Homes Report a problem
    7/30/2026Price change$784,900-1.3%$540/sqft
    Source: TRI Pointe Homes Report a problem
    2/4/2026Listed for sale$794,900$547/sqft
    Source: TRI Pointe Homes Report a problem

    Public tax history

    Tax history is unavailable.

    Neighborhood: Tanner

    Nearby schools

    GreatSchools rating
    Schools provided by the MLS
    • Elementary: North Bend Elementary School
    • Middle: Twin Falls Middle School
    • High: Mount Si High School
    • District: Snoqualmie Valley School District

    Source: TRI Pointe Homes. This data may not be complete. We recommend contacting the local school district to confirm school assignments for this home.

    Get a cash offer in 3 minutes
    Find out how much your home could sell for in as little as 3 minutes with a no-obligation cash offer.
    Estimated market value
    $777,200
    Get a cash offer in 3 minutes
    Find out how much your home could sell for in as little as 3 minutes with a no-obligation cash offer.
    Estimated market value
    $777,200