PRICE REDUCED! Beautifully maintained home in the sought-after Issaquah Highlands. Expansive windows fill the main living areas with abundant morning sunshine, creating a bright and inviting atmosphere throughout the home. The open floor plan offers comfortable everyday living and effortless entertaining, featuring a open kitchen with ample cabinetry, and seamless flow into the dining and living areas. The living room and primary suite enjoy a private setting with a peaceful outlook, providing a relaxing retreat. The thoughtfully designed layout includes one bedroom downstairs, offering flexibility for guests, a home office, or other uses. Upstairs, the spacious primary suite features a walk-in closet and private bath, while an additional bedroom and full bath complete the upper level. An attached garage provides convenient parking and/or additional storage. Enjoy all that the Issaquah Highlands community has to offer, including nearby parks, scenic trails, playgrounds, community spaces, shopping, dining, and transit options. With easy access to everyday conveniences and major commuter routes, this well-maintained home offers an exceptional combination of natural light, privacy, functional living spaces, and a vibrant community in one of Issaquah's most desirable neighborhoods.
Active
Listed by: Kohtoku Enterprise Inc. • Hideo Suganuma • 206-612-0425
Price cut: $30.5K (9/16)
$759,000
1748 24th Avenue NE, Issaquah, WA 98029
3beds
1,424sqft
Townhouse, Single Family Residence
Built in 2004
1,428 Square Feet Lot
$747,600 Zestimate®
$533/sqft
$431/mo HOA
What's special
Open floor planSpacious primary suiteWalk-in closetThoughtfully designed layout
- --
- on Zillow
- 353
- views
- 11
- saves
Zillow last checked:
Listing updated:
Listed by:
Hideo Suganuma 206-612-0425 hsuganuma@kohtoku.com,
Kohtoku Enterprise Inc.,
Hana Ito 425-546-5663,
Kohtoku Enterprise Inc.
Source: NWMLS as distributed by MLS GRID,MLS#: 2540966
Facts & features
Interior
Bedrooms & bathrooms
- Bedrooms: 3
- Bathrooms: 3
- Full bathrooms: 2
- 1/2 bathrooms: 1
- Main level bathrooms: 1
Primary bedroom
- Level: Second
Bedroom
- Level: Second
Bedroom
- Level: Lower
Bathroom full
- Level: Second
Bathroom full
- Level: Second
Other
- Level: Main
Dining room
- Level: Main
Entry hall
- Level: Lower
Kitchen without eating space
- Level: Main
Living room
- Level: Main
Utility room
- Level: Lower
Heating
- Fireplace, Forced Air, Electric, Natural Gas
Cooling
- None
Appliances
- Included: Dishwasher, Disposal, Dryer, Microwave, Refrigerator, Stove(s)/Range(s), Washer, Dishwasher(s), Dryer(s), Garbage Disposal, Microwave(s), Refrigerator(s), Washer(s), Water Heater Location: Garage
Features
- Bath Off Primary, Dining Room
- Flooring: Carpet
- Windows: Dbl Pane/Storm Window
- Basement: None
- Number of fireplaces: 1
- Fireplace features: Gas, Main Level: 1, Fireplace
Interior area
- Total structure area: 1,424
- Total interior livable area: 1,424 sqft
Property
Parking
- Total spaces: 1
- Parking features: Driveway, Attached Garage
- Has attached garage: Yes
- Covered spaces: 1
Features
- Levels: Multi/Split
- Entry location: Lower
- Patio & porch: Bath Off Primary, Dbl Pane/Storm Window, Dining Room, Fireplace, Walk-In Closet(s)
- Has view: Yes
- View description: Territorial
Lot
- Size: 1,428 Square Feet
- Features: Deck, Gas Available, Sprinkler System
- Topography: Level
Details
- Parcel number: 3630020180
- Zoning description: Jurisdiction: City
- Special conditions: Standard
Construction
Type & style
- Home type: Townhouse
- Architectural style: Townhouse
- Property subtype: Townhouse, Single Family Residence
Materials
- Wood Siding
- Roof: Composition
Condition
- Good
- Year built: 2004
- Major remodel year: 2004
Utilities & green energy
- Electric: Company: PSE
- Sewer: Sewer Connected, Company: City of Issaquah
- Water: Public, Company: City of Issaquah
- Utilities for property: Highlands Fiber Network
Community & HOA
Community
- Subdivision: Issaquah Highlands
HOA
- Services included: Common Area Maintenance, Earthquake Insurance, Maintenance Grounds, Road Maintenance
- HOA fee: $431 monthly
- HOA phone: 425-507-1121
Location
- Region: Issaquah
Financial & listing details
- Price per square foot: $533/sqft
- Tax assessed value: $843,000
- Annual tax amount: $6,366
- Date on market: 7/8/2026
- Listing terms: Conventional
- Inclusions: Dishwasher(s), Dryer(s), Garbage Disposal, Microwave(s), Refrigerator(s), Stove(s)/Range(s), Washer(s)
Estimated market value
$747,600
$710,000 - $785,000
$3,391/mo
Price history
| Date | Event | Price |
|---|---|---|
| 9/16/2026 | Price change | $759,000-3.9%$533/sqft |
Source:  NWMLS as distributed by MLS GRID #2540966 Report a problem NWMLS as distributed by MLS GRID #2540966 Report a problem | ||
| 7/8/2026 | Listed for sale | $789,500+192.4%$554/sqft |
Source: NWMLS as distributed by MLS GRID #2540966 Report a problem | ||
| 3/4/2005 | Sold | $269,990$190/sqft |
Source: NWMLS as distributed by MLS GRID #24031378 Report a problem | ||
Public tax history
| Year | Property taxes | Tax assessment |
|---|---|---|
| 2025 | $7,018 +10.2% | $843,000 +9.3% |
| 2024 | $6,366 +2.2% | $771,000 +6.5% |
| 2023 | $6,231 -9.1% | $724,000 -19.7% |
| 2022 | $6,856 +12.6% | $902,000 +37.3% |
| 2021 | $6,090 +8.6% | $657,000 +16.9% |
| 2020 | $5,606 +5.7% | $562,000 +3.7% |
| 2019 | $5,305 +8% | $542,000 +2.7% |
| 2018 | $4,912 +2.8% | $528,000 +14% |
| 2017 | $4,777 +30.7% | $463,000 +19.6% |
| 2016 | $3,654 | $387,000 +4.6% |
| 2015 | $3,654 | $370,000 +4.2% |
| 2014 | $3,654 | $355,000 +30% |
| 2013 | $3,654 | $273,000 +8.3% |
| 2012 | -- | $252,000 -2.3% |
| 2011 | -- | $258,000 |
| 2010 | -- | $258,000 |
| 2009 | -- | $258,000 -12.2% |
| 2007 | -- | $294,000 +7.3% |
| 2006 | -- | $274,000 +204.4% |
| 2005 | -- | $90,000 |
Find assessor info on the county website
Monthly payment
Est. payment
Payment breakdown
Explore the cost of this home by adjusting the details. Changes won't be saved.Climate risks
Neighborhood: Issaquah Highlands
Nearby schools
Schools provided by the listing agent
- Elementary: Grand Ridge Elem
- Middle: Pacific Cascade Mid
- High: Issaquah High
Source: NWMLS as distributed by MLS GRID. This data may not be complete. We recommend contacting the local school district to confirm school assignments for this home.

Similar homes
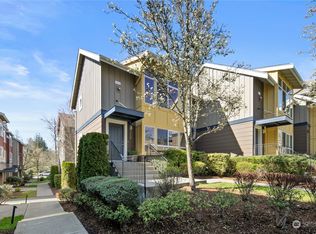
- $789,0003 bd3 ba1.4k sqft1771 25th Avenue NE, Issaquah, WA 98029Active
 MLS ID #2572326, Brandon Nguyen. NWMLS as distributed by MLS GRID
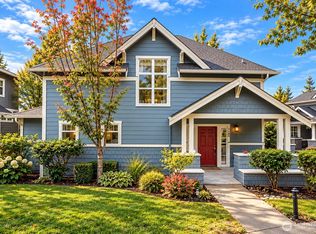
 - $925,0003 bd4 ba1.7k sqft1843 NE Kenyon Court, Issaquah, WA 98029Active
 MLS ID #2535117, Kevin Meyer. NWMLS as distributed by MLS GRID
 - $969,0003 bd3 ba1.7k sqftIssq Hghlnd Village Green Div 52, Issaquah, WA 98029Active
 MLS ID #2589172, Le Jin. NWMLS as distributed by MLS GRID
 - $599,0002 bd2 ba1.3k sqftTimarron, Issaquah, WA 98029Active
 MLS ID #2527794, Krista Mehr. NWMLS as distributed by MLS GRID
