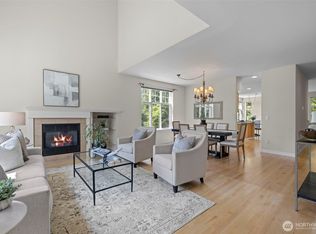
Welcome to this beautifully maintained, east-facing townhome overlooking a peaceful greenbelt in one of Sammamish’s most desirable neighborhoods. Filled with natural light and truly move-in ready, the home features fresh interior paint, newly installed central A/C, and a fully fenced backyard with an oversized paved patio—perfect for entertaining or relaxing outdoors. The open-concept great room is anchored by a cozy gas fireplace and flows into a well-appointed kitchen with granite countertops, hardwood floors, stainless steel KitchenAid appliances, and a gas range. A brand-new LG washer and dryer add everyday convenience. Upstairs, two spacious primary suites each offer a private attached bathroom. The main suite is a relaxing retreat with beautiful mountain views, a walk-in closet, and a spa-inspired bath. Additional highlights include a two-car tandem garage and a EUFY security system with front and backyard cameras, local storage. Enjoy a pet-friendly community with two children’s play areas, multiple dog parks, and scenic walking trails. Highly rated Lake Washington schools are within walking distance, with Tesla STEM High School nearby. Shopping, dining, coffee shops, parks, and everyday amenities are just minutes away. Offering peaceful views, modern updates, excellent schools, this home beautifully combines comfort, convenience, and the Sammamish lifestyle. NO RENTAL CAP. Great opportunity to be in Highly rated schools: Smith Elementary Inglewood Middle & Eastlake.
Active
Listed by: eXp Realty • Ranjani Ravi
$799,000
900 228th Avenue NE #14B, Sammamish, WA 98074
2beds
1,426sqft
Townhouse, Condominium
Built in 2012
-- sqft lot
$781,000 Zestimate®
$560/sqft
$406/mo HOA
What's special
Cozy gas fireplaceModern updatesStainless steel kitchenaid appliancesTwo-car tandem garagePeaceful viewsHardwood floorsFilled with natural light
- 25 days
- 312
- 11
Zillow last checked:
Listing updated:
Listed by:
Ranjani Ravi,
eXp Realty
Source: NWMLS as distributed by MLS GRID,MLS#: 2565357
Facts & features
Interior
Bedrooms & bathrooms
- Bedrooms: 2
- Bathrooms: 3
- Full bathrooms: 1
- 3/4 bathrooms: 1
- 1/2 bathrooms: 1
Primary bedroom
- Level: Third
Bedroom
- Level: Third
Bathroom three quarter
- Level: Third
Bathroom full
- Level: Third
Other
- Level: Second
Dining room
- Level: Second
Entry hall
- Level: Main
Kitchen with eating space
- Level: Second
Living room
- Level: Second
Utility room
- Level: Second
Heating
- Fireplace, Forced Air, Electric, Natural Gas
Cooling
- Has cooling: Yes
Appliances
- Included: Water Heater: Gas, Water Heater Location: Pantry, Cooking-Gas, Dryer-Electric, Ice Maker, Washer
- Laundry: Electric Dryer Hookup, Washer Hookup
Features
- Flooring: Ceramic Tile, Hardwood, Vinyl, Carpet
- Windows: Insulated Windows
- Number of fireplaces: 1
- Fireplace features: Gas, Main Level: 1, Fireplace
Interior area
- Total structure area: 1,426
- Total interior livable area: 1,426 sqft
Video & virtual tour
Property
Parking
- Total spaces: 3
- Parking features: Individual Garage, Off Street
- Has garage: Yes
- Covered spaces: 1
- Uncovered spaces: 2
Features
- Levels: Multi/Split
- Entry location: Main
- Patio & porch: Alarm System, Cooking-Gas, Dryer-Electric, Fireplace, Ice Maker, Insulated Windows, Primary Bathroom, Vaulted Ceiling(s), Washer, Water Heater
- Has view: Yes
- View description: City, Mountain(s)
Lot
- Features: Curbs, Paved, Sidewalk
Details
- Parcel number: 6817840230
- Special conditions: Standard
Construction
Type & style
- Home type: Townhouse
- Architectural style: Townhouse
- Property subtype: Townhouse, Condominium
Materials
- Cement Planked, Wood Products, Cement Plank
- Roof: Composition
Condition
- Year built: 2012
Utilities & green energy
- Electric: Company: Puget Sound Energy
- Sewer: Company: Sammamish Plateau Water
- Water: Company: Sammamish Plateau Water
Green energy
- Energy efficient items: Insulated Windows
Community & HOA
Community
- Features: Cable TV, Outside Entry, Playground, Trail(s)
- Subdivision: Plateau
HOA
- Services included: Common Area Maintenance, Maintenance Grounds, Road Maintenance
- HOA fee: $406 monthly
- HOA phone: 206-338-0180
Location
- Region: Sammamish
Financial & listing details
- Price per square foot: $560/sqft
- Tax assessed value: $770,000
- Annual tax amount: $5,606
- Date on market: 8/5/2026
- Cumulative days on market: 27 days
- Listing terms: Conventional,FHA
Estimated market value
$781,000
$742,000 - $820,000
$3,156/mo
Price history
| Date | Event | Price |
|---|---|---|
| 8/6/2026 | Listed for sale | $799,000+40.2%$560/sqft |
Source:  NWMLS as distributed by MLS GRID #2565357 Report a problem NWMLS as distributed by MLS GRID #2565357 Report a problem | ||
| 1/17/2020 | Sold | $570,000+1.8%$400/sqft |
Source: NWMLS as distributed by MLS GRID #1547897 Report a problem | ||
| 12/17/2019 | Pending sale | $559,950$393/sqft |
Source: The Agency Northwest #1547897 Report a problem | ||
| 12/13/2019 | Listed for sale | $559,950-6.7%$393/sqft |
Source: The Agency Northwest #1547897 Report a problem | ||
| 4/19/2019 | Listing removed | $599,950$421/sqft |
Source: The Agency Northwest #1410948 Report a problem | ||
| 3/23/2019 | Price change | $599,950-1.6%$421/sqft |
Source: The Agency Northwest #1410948 Report a problem | ||
| 3/1/2019 | Price change | $609,900-0.8%$428/sqft |
Source: The Agency Northwest #1410948 Report a problem | ||
| 2/14/2019 | Listed for sale | $615,000+75.7%$431/sqft |
Source: The Agency Northwest #1410948 Report a problem | ||
| 9/15/2014 | Sold | $350,000+12.9%$245/sqft |
Source: NWMLS as distributed by MLS GRID #671938 Report a problem | ||
| 5/31/2012 | Sold | $309,950$217/sqft |
Source: NWMLS as distributed by MLS GRID #341907 Report a problem | ||
Public tax history
| Year | Property taxes | Tax assessment |
|---|---|---|
| 2025 | $6,934 +23.7% | $770,000 +17.7% |
| 2024 | $5,606 -25.7% | $654,000 -20.8% |
| 2023 | $7,541 +34.1% | $826,000 +15.7% |
| 2022 | $5,624 +4.7% | $714,000 +25.5% |
| 2021 | $5,372 +2.3% | $569,000 +11.6% |
| 2020 | $5,253 -7.6% | $510,000 -8.1% |
| 2019 | $5,684 +12.5% | $555,000 +6.3% |
| 2018 | $5,052 -0.1% | $522,000 +16.5% |
| 2017 | $5,058 +33.5% | $448,000 +12.6% |
| 2016 | $3,788 | $398,000 +16.4% |
| 2015 | $3,788 | $342,000 -4.7% |
| 2014 | $3,788 | $359,000 +19.3% |
| 2013 | $3,788 | $301,000 +7.5% |
| 2012 | -- | $280,000 |
Find assessor info on the county website
Monthly payment
Est. payment
Payment breakdown
Explore the cost of this home by adjusting the details. Changes won't be saved.Climate risks
Neighborhood: 98074
Nearby schools
Schools provided by the listing agent
- Elementary: Smith Elem
- Middle: Inglewood Middle
- High: Eastlake High
Source: NWMLS as distributed by MLS GRID. This data may not be complete. We recommend contacting the local school district to confirm school assignments for this home.
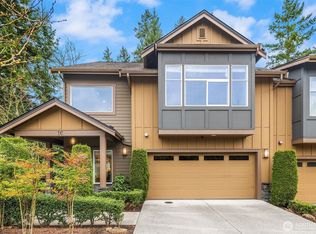
- $1,030,0003 bd3 ba2k sqft900 228th Ave NE APT 1C, Sammamish, WA 98074Sold
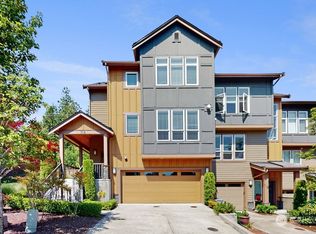
- $1,009,7004 bd3 ba2k sqft900 228th Ave NE UNIT 11A, Sammamish, WA 98074Off Market
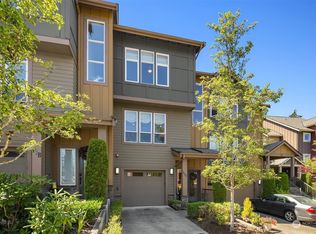
- $860,0002 bd3 ba1.4k sqft900 228th Ave NE APT 11C, Sammamish, WA 98074Sold
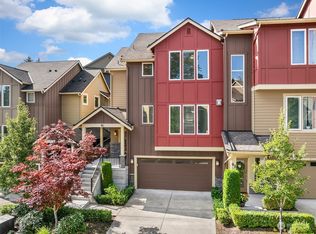
- $1,094,6003 bd3 ba2k sqft900 228th Ave NE UNIT 4C, Sammamish, WA 98074Sold
Similar homes
- $850,0003 bd3 ba2k sqftLakemont Crest Condominiums, Bellevue, WA 98006Active
 MLS ID #2567374, Farid Mohajerjasbi. NWMLS as distributed by MLS GRID
 - $799,0003 bd3 ba1.8k sqftCoho Run, Issaquah, WA 98027Active
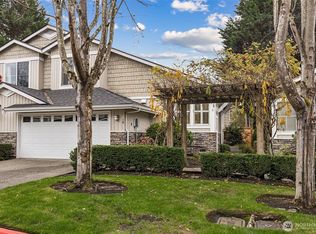 MLS ID #2552784, Leslie A. Newman. NWMLS as distributed by MLS GRID
 - $749,0002 bd2 ba1.4k sqftSorrento, Issaquah, WA 98029Active
 MLS ID #2561836, Man Yui Yau. NWMLS as distributed by MLS GRID
 - $770,0002 bd3 ba1.6k sqftRiver Park Townhomes, Bothell, WA 98011Active
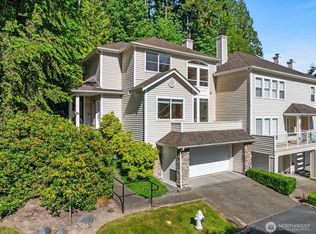 MLS ID #2533600, Barry Long. NWMLS as distributed by MLS GRID
