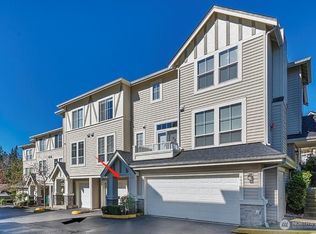
Discover elevated living in this stunning 3-bedroom, 2.5-bath, 2 car garage, 2092 square feet Town-home nestled in the highly sought-after Lakemont Crest community. From the moment you step inside, you'll be captivated by soaring vaulted ceilings, rich hardwood floors, elegant formal living and dining spaces, and a bright, open-concept design that's perfect for both everyday living and entertaining. The spacious gourmet kitchen features beautiful granite counter tops, SS appliances, abundant workspace. AC, W/D. Retreat to the luxurious primary suite, offering a peaceful escape at the end of the day. Unwind on the deck as you enjoy spectacular sunset views. Ideally located just minutes from I-90, I-405, premier shopping, parks, and scenic trails, this home offers the perfect blend of convenience and natural beauty. Experience the best of East side living with low-maintenance comfort, an exceptional location. This is a place you'll be proud to call home.
Active
Listed by: Dynasty Realty, Inc. • Farid Mohajerjasbi
$850,000
6748 161st Avenue SE #A, Bellevue, WA 98006
3beds
2,092sqft
Townhouse, Condominium
Built in 1999
7.65 Acres Lot
$829,600 Zestimate®
$406/sqft
$728/mo HOA
What's special
- 2 days |
- 453 |
- 23 |
Likely to sell faster than
Zillow last checked:
Listing updated:
Listed by:
Farid Mohajerjasbi,
Dynasty Realty, Inc.
Source: NWMLS as distributed by MLS GRID,MLS#: 2567374
Facts & features
Interior
Bedrooms & bathrooms
- Bedrooms: 3
- Bathrooms: 3
- Full bathrooms: 2
- 1/2 bathrooms: 1
- Main level bathrooms: 1
Primary bedroom
- Level: Second
Bedroom
- Level: Second
Bedroom
- Level: Second
Bathroom full
- Level: Second
Bathroom full
- Level: Second
Other
- Level: Main
Dining room
- Level: Main
Entry hall
- Level: Main
Family room
- Level: Main
Kitchen with eating space
- Level: Main
Living room
- Level: Main
Utility room
- Level: Second
Heating
- Fireplace, Forced Air, Electric, Natural Gas
Cooling
- Forced Air
Appliances
- Included: Dishwasher, Disposal, Dryer, Microwave, Refrigerator, Stove(s)/Range(s), Washer, Dishwasher(s), Dryer(s), Garbage Disposal, Microwave(s), Refrigerator(s), Washer(s), Water Heater: Gas, Water Heater Location: Garage, Cooking-Gas, Dryer-Electric
- Laundry: Electric Dryer Hookup, Washer Hookup, Common Area
Features
- Flooring: Hardwood
- Windows: Insulated Windows, Coverings: Yes
- Number of fireplaces: 1
- Fireplace features: Gas, Main Level: 1, Fireplace
Interior area
- Total structure area: 2,092
- Total interior livable area: 2,092 sqft
Video & virtual tour
Property
Parking
- Total spaces: 2
- Parking features: Individual Garage
- Has garage: Yes
- Covered spaces: 2
Features
- Levels: Multi/Split
- Entry location: Main
- Patio & porch: Cooking-Gas, Dryer-Electric, End Unit, Fireplace, Insulated Windows, Primary Bathroom, Vaulted Ceiling(s), Walk-In Closet(s), Washer, Water Heater
- Has view: Yes
- View description: Territorial
Lot
- Size: 7.65 Acres
- Features: Corner Lot, Curbs, Dead End Street, Paved, Secluded, Sidewalk
Details
- Parcel number: 4139350230
- Special conditions: Standard
Construction
Type & style
- Home type: Townhouse
- Architectural style: Townhouse,Townhouse
- Property subtype: Townhouse, Condominium
Materials
- Cement/Concrete
- Roof: Composition
Condition
- Year built: 1999
Utilities & green energy
- Electric: Company: PSE
- Sewer: Company: Bellevue
- Water: Company: Bellevue
- Utilities for property: Xfinity, Comcast
Green energy
- Energy efficient items: Insulated Windows
Community & HOA
Community
- Features: Cable TV, Outside Entry
- Subdivision: Lakemont
HOA
- Services included: Common Area Maintenance
- HOA fee: $728 monthly
- HOA phone: 425-562-1200
Location
- Region: Bellevue
Financial & listing details
- Price per square foot: $406/sqft
- Tax assessed value: $907,000
- Annual tax amount: $7,809
- Date on market: 6/24/2026
- Cumulative days on market: 53 days
- Listing terms: Conventional
- Inclusions: Dishwasher(s), Dryer(s), Garbage Disposal, Microwave(s), Refrigerator(s), Stove(s)/Range(s), Washer(s)
Estimated market value
$829,600
$788,000 - $871,000
$3,803/mo
Price history
| Date | Event | Price |
|---|---|---|
| 8/14/2026 | Listed for sale | $850,000+22.3%$406/sqft |
Source:  NWMLS as distributed by MLS GRID #2567374 Report a problem NWMLS as distributed by MLS GRID #2567374 Report a problem | ||
| 11/1/2017 | Listing removed | $695,000$332/sqft |
Source: John L Scott Real Estate #1182666 Report a problem | ||
| 9/23/2017 | Price change | $695,000-3.3%$332/sqft |
Source: John L Scott Real Estate #1182666 Report a problem | ||
| 9/8/2017 | Listed for sale | $719,000+41.3%$344/sqft |
Source: John L Scott Real Estate #1182666 Report a problem | ||
| 11/2/2006 | Sold | $509,000+48.6%$243/sqft |
Source: NWMLS as distributed by MLS GRID #26132033 Report a problem | ||
| 11/27/2002 | Sold | $342,500-1%$164/sqft |
Source: NWMLS as distributed by MLS GRID #22239115 Report a problem | ||
| 6/11/2001 | Sold | $346,000$165/sqft |
Source: Public Record Report a problem | ||
Public tax history
| Year | Property taxes | Tax assessment |
|---|---|---|
| 2025 | $7,809 +2% | $907,000 +1% |
| 2024 | $7,656 -18.3% | $898,000 -15.2% |
| 2023 | $9,367 +34.5% | $1,059,000 +18.9% |
| 2022 | $6,963 +7.3% | $891,000 +27.1% |
| 2021 | $6,487 -4.1% | $701,000 +2.6% |
| 2020 | $6,766 -5.7% | $683,000 -7.3% |
| 2019 | $7,173 +10.4% | $737,000 +5.1% |
| 2018 | $6,497 +6.6% | $701,000 +17.6% |
| 2017 | $6,092 +18.8% | $596,000 +18.3% |
| 2016 | $5,130 | $504,000 +1.4% |
| 2015 | $5,130 | $497,000 -4.1% |
| 2014 | $5,130 | $518,000 +34.2% |
| 2013 | $5,130 | $386,000 +21.4% |
| 2012 | -- | $318,000 -6.2% |
| 2011 | -- | $339,000 -17.3% |
| 2010 | -- | $410,000 |
| 2009 | -- | $410,000 -6.8% |
| 2007 | -- | $440,000 +10.3% |
| 2006 | -- | $399,000 +6.7% |
| 2005 | -- | $374,000 +431.3% |
| 2001 | -- | $70,391 |
Find assessor info on the county website
Monthly payment
Est. payment
Payment breakdown
Explore the cost of this home by adjusting the details. Changes won't be saved.Climate risks
Neighborhood: Cougar Mountain
Nearby schools
GreatSchools rating
- 10/10Cougar Ridge Elementary SchoolGrades: K-5Distance: 1.4 mi
- 8/10Cougar Mountain Middle SchoolGrades: 6-8Distance: 2.9 mi
- 10/10Issaquah High SchoolGrades: 9-12Distance: 4.7 mi
Schools provided by the listing agent
- Elementary: Cougar Ridge Elem
- Middle: Cougar Mountain Middle
- High: Issaquah High
Source: NWMLS as distributed by MLS GRID. This data may not be complete. We recommend contacting the local school district to confirm school assignments for this home.
- $931,0002 bd3 ba2.1k sqft6731 161st Ave SE UNIT B, Bellevue, WA 98006Sold
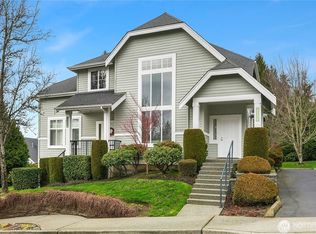
- $950,0003 bd3 ba2k sqft6779 161st Ave SE UNIT B, Bellevue, WA 98006Sold
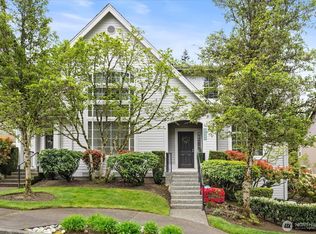
- $980,0002 bd3 ba1.9k sqft6672 161st Ave SE UNIT B, Bellevue, WA 98006Sold
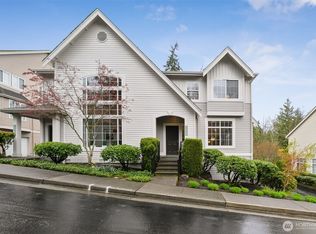
- $1,050,0003 bd3 ba2.4k sqft6599 161st Ave SE UNIT B, Bellevue, WA 98006Sold

- $957,5002 bd3 ba2.1k sqft6723 161st Ave SE UNIT A, Bellevue, WA 98006Off Market
- $1,005,0003 bd3 ba2k sqft6719 161st Ave SE UNIT B, Bellevue, WA 98006Sold
- $826,9002 bd3 ba1.9k sqft16183 SE Cougar Mtn #6771B, Bellevue, WA 98006Off Market
- $894,2002 bd3 ba2k sqft16183 SE Cougar Mtn #6759A, Bellevue, WA 98006Off Market
A local agent can set up tours, give advice and negotiate with sellers.
Similar homes
- $840,0004 bd3 ba1.8k sqftHoney Brooke, Renton, WA 98059Active
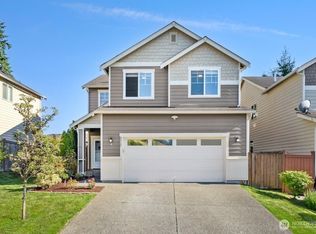 MLS ID #2567904, Ramanjot Singh. NWMLS as distributed by MLS GRID
 - $749,0002 bd3 ba1.3k sqft4459 249th Terr SE #8-5, Issaquah, WA 98029Active
 MLS ID #2513556, Xianhui Pei. NWMLS as distributed by MLS GRID
 - $775,0003 bd3 ba1.9k sqft14116 SE 188th Way, Renton, WA 98058Active
 MLS ID #2567482, Brittany Womack. NWMLS as distributed by MLS GRID
 - $720,0003 bd3 ba1.4k sqftThe Heights, Issaquah, WA 98029Active
 MLS ID #2565653, James Christoforou. NWMLS as distributed by MLS GRID
 - $835,0004 bd3 ba2.2k sqft5264 S 285th Street, Auburn, WA 98001ActiveMLS ID #2568133, Katherine Jeon. NWMLS as distributed by MLS GRID
- $940,0004 bd3 ba2.5k sqft22045 Peter Grubb Road SE, Renton, WA 98058ActiveMLS ID #2560280, Zan Dewar. NWMLS as distributed by MLS GRID
- $998,0003 bd3 ba1.8k sqft9550 132nd Avenue SE, Renton, WA 98059ActiveMLS ID #2527944, Casey Sadler. NWMLS as distributed by MLS GRID
- $714,9993 bd3 ba1.7k sqft4611 NE 5th Place, Renton, WA 98059ActiveMLS ID #2563683, Q Pham. NWMLS as distributed by MLS GRID
- $699,0002 bd2 ba1.2k sqftSunset Ridge Of Bellevue, Bellevue, WA 98007ActiveMLS ID #2483333, Katie Leung. NWMLS as distributed by MLS GRID
- $779,0002 bd2 ba1.3k sqftInglebrook, Bellevue, WA 98008ActiveMLS ID #2518442, Jenea Sengupta. NWMLS as distributed by MLS GRID
- $900,0003 bd2 ba2.4k sqft16310 Ashworth Avenue N, Shoreline, WA 98133ActiveMLS ID #2565502, Vannthol M Nguyen. NWMLS as distributed by MLS GRID
- $799,0003 bd2 ba1.3k sqftBoulders At Pikes Peak, Bellevue, WA 98005ActiveMLS ID #2543613, Melissa Hughes Wilson. NWMLS as distributed by MLS GRID
- $870,0004 bd3 ba1.9k sqft2539 S Graham, Seattle, WA 98108ActiveMLS ID #2548250, Yingqiong Gu. NWMLS as distributed by MLS GRID
- $947,0003 bd2 ba1.2k sqftRobinwood Add Less Rd, Shoreline, WA 98133ActiveMLS ID #2569585, Michele Ohge. NWMLS as distributed by MLS GRID
- $700,0003 bd3 ba2.1k sqft14572 SE 153rd Place, Renton, WA 98058ActiveMLS ID #2554320, Karen B Hake. NWMLS as distributed by MLS GRID
- $758,5003 bd3 ba1.5k sqftAlder Crossing Aka West Coast, Renton, WA 98059ActiveMLS ID #2503640, Darlene Nguyen-Chapman. NWMLS as distributed by MLS GRID
- $875,0003 bd2 ba1.8k sqft1115 207th Place NE, Sammamish, WA 98074ActiveMLS ID #2480559, Helen Kim. NWMLS as distributed by MLS GRID
- $649,0004 bd2 ba2.4k sqft3540 S 200th Street, SeaTac, WA 98198ActiveMLS ID #2567736, Zachary Ishimitsu. NWMLS as distributed by MLS GRID
- $700,0003 bd3 ba1.9k sqft3618 Morris Avenue S, Renton, WA 98055ActiveMLS ID #2564738, Dan Rowley. NWMLS as distributed by MLS GRID
- $849,5003 bd3 ba1.9k sqftDuvall Hills Div 4, Duvall, WA 98019ActiveMLS ID #2534964, Carol L. Holland. NWMLS as distributed by MLS GRID
