Nestled at the end of a quiet cul-de-sac, this charming two-story home offers excellent street appeal and ample driveway parking. Boasting a NORTHWEST FACING front and a sunny, south-facing backyard, the residence features a refreshed exterior and recent interior paint. Inside, you are greeted by an inviting formal living room with a bay window, gas fireplace, and spacious dining room complemented by warm, rich hardwood floors throughout the main level. The well-appointed kitchen features stainless steel appliances—including a convection range & microwave and refrigerator—and views overlooking the backyard. The laundry room has storage space plus the washer and dryer convey. The heart of the home is the generous sized family room, where double French doors open to a private sanctuary of lush landscaping, garden beds, and a fully featured hot tub that remains with the property. Situated in a prime location with NO HOA, this home is move-in ready and truly special. You're just blocks from the charming downtown Duvall shops, restaurants and coffee shops. The community hosts many events year round, is close to outdoor recreation and located in the gorgeous Snoqualmie Valley. Easy access to Woodinville, Redmond, & Bellevue. Riverview School District. PRE-INSPECTED and comes with a 1 year Home Warranty Plan.
Active
Listed by: RE/MAX Northwest • Carol L. Holland
Price cut: $25.5K (7/24)
$849,500
27015 NE Dorothy, Duvall, WA 98019
3beds
1,901sqft
:
Get pre-qualified$5,159/mo
Single Family Residence
Built in 1989
10,528 Square Feet Lot
$836,100 Zestimate®
$447/sqft
$-- HOA
What's special
Gas fireplaceAmple driveway parkingWell-appointed kitchenViews overlooking the backyardSunny south-facing backyardGenerous sized family roomDouble french doors
- 60 days |
- 488 |
- 25 |
Zillow last checked:
Listing updated:
Listed by:
Carol L. Holland,
RE/MAX Northwest
Source: NWMLS as distributed by MLS GRID,MLS#: 2534964
Facts & features
Interior
Bedrooms & bathrooms
- Bedrooms: 3
- Bathrooms: 3
- Full bathrooms: 2
- 1/2 bathrooms: 1
- Main level bathrooms: 1
Primary bedroom
- Level: Second
Bedroom
- Level: Second
Bedroom
- Level: Second
Bathroom full
- Level: Second
Bathroom full
- Level: Second
Other
- Level: Main
Dining room
- Level: Main
Entry hall
- Level: Main
Family room
- Level: Main
Kitchen with eating space
- Level: Main
Living room
- Level: Main
Utility room
- Level: Main
Heating
- Fireplace, Forced Air, Natural Gas
Cooling
- Window Unit(s)
Appliances
- Included: Dishwasher, Disposal, Dryer, Microwave, Refrigerator, Stove(s)/Range(s), Washer, Dishwasher(s), Dryer(s), Garbage Disposal, Microwave(s), Refrigerator(s), Washer(s), Water Heater: Gas, Water Heater Location: Garage
Features
- Bath Off Primary, Ceiling Fan(s), Dining Room, High Tech Cabling
- Flooring: Ceramic Tile, Hardwood, Vinyl, Carpet
- Doors: French Doors
- Windows: Dbl Pane/Storm Window, Skylight(s)
- Basement: None
- Number of fireplaces: 1
- Fireplace features: Gas, Main Level: 1, Fireplace
Interior area
- Total structure area: 1,901
- Total interior livable area: 1,901 sqft
Video & virtual tour
Property
Parking
- Total spaces: 5
- Parking features: Attached Garage
- Has attached garage: Yes
- Covered spaces: 2
- Uncovered spaces: 3
Features
- Levels: Two
- Stories: 2
- Entry location: Main
- Patio & porch: Bath Off Primary, Ceiling Fan(s), Dbl Pane/Storm Window, Dining Room, Fireplace, French Doors, High Tech Cabling, Skylight(s), Vaulted Ceiling(s), Walk-In Closet(s), Water Heater, Wired for Generator
- Has spa: Yes
- Has view: Yes
- View description: Territorial
Lot
- Size: 10,528 Square Feet
- Features: Cul-De-Sac, Paved, Deck, Fenced-Fully, High Speed Internet, Hot Tub/Spa, Outbuildings
Details
- Parcel number: 2130430100
- Zoning: SFR
- Zoning description: Jurisdiction: City
- Special conditions: Standard
- Other equipment: Wired for Generator
Construction
Type & style
- Home type: SingleFamily
- Architectural style: Craftsman,2 Story
- Property subtype: Single Family Residence
Materials
- Wood Siding
- Foundation: Poured Concrete
- Roof: Composition
Condition
- Very Good
- Year built: 1989
Utilities & green energy
- Electric: Company: Puget Sound Energy
- Sewer: Sewer Connected, Company: City of Duvall
- Water: Public, Company: City of Duvall
- Utilities for property: Astound, Astound
Community & HOA
Community
- Subdivision: Duvall
HOA
- HOA phone: 206-954-1743
Location
- Region: Duvall
Financial & listing details
- Price per square foot: $447/sqft
- Tax assessed value: $829,000
- Annual tax amount: $8,098
- Date on market: 6/4/2026
- Cumulative days on market: 62 days
- Listing terms: Conventional,FHA
- Inclusions: Dishwasher(s), Dryer(s), Garbage Disposal, Microwave(s), Refrigerator(s), Stove(s)/Range(s), Washer(s)
Estimated market value
$836,100
$794,000 - $878,000
$3,828/mo
Price history
| Date | Event | Price |
|---|---|---|
| 7/24/2026 | Price change | $849,500-2.9%$447/sqft |
Source:  NWMLS as distributed by MLS GRID #2534964 Report a problem NWMLS as distributed by MLS GRID #2534964 Report a problem | ||
| 7/7/2026 | Price change | $874,950-2.2%$460/sqft |
Source: NWMLS as distributed by MLS GRID #2534964 Report a problem | ||
| 6/5/2026 | Listed for sale | $894,950+504.7%$471/sqft |
Source: NWMLS as distributed by MLS GRID #2534964 Report a problem | ||
| 9/1/1993 | Sold | $148,000$78/sqft |
Source: Agent Provided Report a problem | ||
Public tax history
| Year | Property taxes | Tax assessment |
|---|---|---|
| 2025 | $8,098 +10% | $829,000 +7.7% |
| 2024 | $7,363 +4.1% | $770,000 +9.7% |
| 2023 | $7,074 +1% | $702,000 -10% |
| 2022 | $7,007 +10.9% | $780,000 +34.3% |
| 2021 | $6,320 +6.9% | $581,000 +18.1% |
| 2020 | $5,912 -0.3% | $492,000 +0.4% |
| 2019 | $5,933 +17.2% | $490,000 +10.6% |
| 2018 | $5,063 -1.3% | $443,000 +7% |
| 2017 | $5,130 +18.6% | $414,000 +16% |
| 2016 | $4,326 | $357,000 +6.6% |
| 2015 | $4,326 | $335,000 -1.2% |
| 2014 | $4,326 | $339,000 +25.1% |
| 2013 | $4,326 | $271,000 +11.5% |
| 2012 | -- | $243,000 -13.2% |
| 2011 | -- | $280,000 -7.9% |
| 2010 | -- | $304,000 |
| 2009 | -- | $304,000 +3.4% |
| 2007 | -- | $294,000 +4.6% |
| 2006 | -- | $281,000 +5.2% |
| 2005 | -- | $267,000 +21.4% |
| 2001 | $2,848 +7.9% | $220,000 +12.8% |
| 2000 | $2,640 | $195,000 |
Find assessor info on the county website
Monthly payment
Est. payment
Payment breakdown
Explore the cost of this home by adjusting the details. Changes won't be saved.Climate risks
Neighborhood: 98019
Nearby schools
GreatSchools rating
- 9/10Cherry Valley Elementary SchoolGrades: K-5Distance: 0.7 mi
- 6/10Tolt Middle SchoolGrades: 6-8Distance: 7.1 mi
- 10/10Cedarcrest High SchoolGrades: 9-12Distance: 1.1 mi
Schools provided by the listing agent
- Elementary: Cherry Vly Elem
- Middle: Tolt Mid
- High: Cedarcrest High
Source: NWMLS as distributed by MLS GRID. This data may not be complete. We recommend contacting the local school district to confirm school assignments for this home.
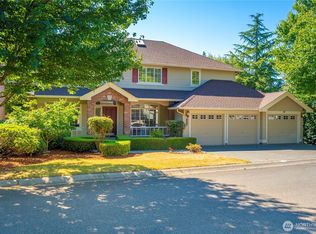
- $1,050,0004 bd3 ba2.8k sqft15117 272nd Pl NE, Duvall, WA 98019Sold
- $1,060,0004 bd3 ba2.4k sqft27220 NE 150th St, Duvall, WA 98019Sold

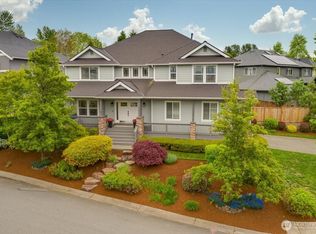
- $1,395,0004 bd4 ba3.4k sqft15200 273rd Dr NE, Duvall, WA 98019Sold
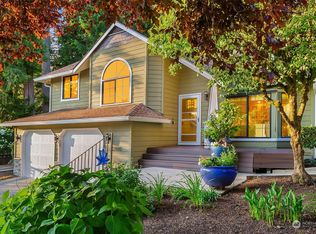
- $857,9003 bd3 ba1.7k sqft27010 NE Ring St, Duvall, WA 98019Off Market
- $1,280,0004 bd4 ba3.1k sqft15211 273rd Dr NE, Duvall, WA 98019Sold
- $860,0003 bd3 ba1.8k sqft14818 4th Pl NE, Duvall, WA 98019For Sale
- $799,0006 bd2 ba2.2k sqft26910 NE Kennedy Dr, Duvall, WA 98019For Sale
- $950,1003 bd3 ba2.4k sqft15008 272nd NE, Duvall, WA 98019Off Market
A local agent can set up tours, give advice and negotiate with sellers.
Similar homes
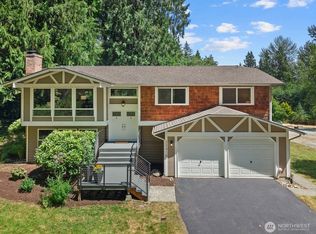
- $1,100,0003 bd3 ba2.3k sqft23410 NE Old Woodinville-Duvall Rd, Woodinville, WA 98077Active
 MLS ID #2561508, Kimberlee Graves. NWMLS as distributed by MLS GRID
 - $850,0004 bd3 ba2.3k sqft5719 152nd Street SW, Edmonds, WA 98026Active
 MLS ID #2561100, Bree Bristol. NWMLS as distributed by MLS GRID
 - $895,0003 bd2 ba2.2k sqftCottage Lake Ranch Sites #2, Woodinville, WA 98072Active
 MLS ID #2557335, Mark Bensadon. NWMLS as distributed by MLS GRID
 - $950,0004 bd3 ba2.5k sqft11011 210th Street SE, Snohomish, WA 98296Active
 MLS ID #2542375, Greg R. Benson. NWMLS as distributed by MLS GRID
 - $840,0004 bd3 ba2.4k sqft14515 247th Drive SE, Monroe, WA 98272ActiveMLS ID #2545389, Jordan Weishaar. NWMLS as distributed by MLS GRID
- $1,199,9504 bd3 ba2k sqftAmberley On English Hill, Redmond, WA 98052ActiveMLS ID #2564092, Marilena Sirbu. NWMLS as distributed by MLS GRID
- $695,0003 bd3 ba1.6k sqft13236 Bald Mountain Road SE, Monroe, WA 98272ActiveMLS ID #2562626, Heather Potts. NWMLS as distributed by MLS GRID
- $715,0003 bd3 ba1.8k sqftD-00, Monroe, WA 98272ActiveMLS ID #2561719, Aubie Pouncey. NWMLS as distributed by MLS GRID
- $899,5004 bd3 ba1.9k sqftSnohomish Highlands, Snohomish, WA 98290ActiveMLS ID #2539053, Terrie J. Schmitt. NWMLS as distributed by MLS GRID
- $1,139,9004 bd3 ba2.3k sqft10920 NE 189th Street, Bothell, WA 98011ActiveMLS ID #2563780, Sonny Shrivastava. NWMLS as distributed by MLS GRID
- $875,0003 bd2 ba1.8k sqft1115 207th Place NE, Sammamish, WA 98074ActiveMLS ID #2480559, Helen Kim. NWMLS as distributed by MLS GRID
- $975,0003 bd3 ba2.4k sqft18223 Yew Way, Snohomish, WA 98296ActiveMLS ID #2550693, Mark Gallagher. NWMLS as distributed by MLS GRID
- $950,0003 bd2 ba2.1k sqft122 Bellflower Road, Bothell, WA 98012ActiveMLS ID #2544441, Victoria L. Stuart. NWMLS as distributed by MLS GRID
- $1,130,0003 bd2 ba2k sqftPenn Place, Bothell, WA 98011ActiveMLS ID #2549555, Robert G. Johnson. NWMLS as distributed by MLS GRID
- $1,075,0003 bd4 ba2.6k sqft21416 161st Avenue SE, Monroe, WA 98272ActiveMLS ID #2527233, Kathy Clark. NWMLS as distributed by MLS GRID
- $1,049,9503 bd2 ba1.3k sqft18115 185th Avenue NE, Woodinville, WA 98072ActiveMLS ID #2536538, Heather M. Andreini. NWMLS as distributed by MLS GRID
- $979,9993 bd2 ba1.6k sqftFir Grove Park, Fall City, WA 98024ActiveMLS ID #2551924, Brittany L. Cates. NWMLS as distributed by MLS GRID
- $1,140,0004 bd3 ba2.6k sqft17427 92nd Avenue NE, Bothell, WA 98011ActiveMLS ID #2564444, Hao N. Dang. NWMLS as distributed by MLS GRID
- $975,0003 bd3 ba2.7k sqft6930 191St Street SE, Snohomish, WA 98296ActiveMLS ID #2522392, Tracey Kirkley. NWMLS as distributed by MLS GRID
- $780,0003 bd3 ba1.5k sqftCountry Woods Ii A Condo, Bothell, WA 98012ActiveMLS ID #2544277, Claudia Kuniholm. NWMLS as distributed by MLS GRID
