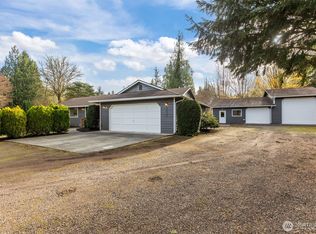
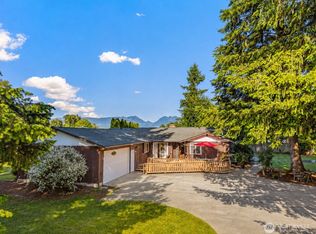
New Price! And Preferred Lender Intrest Rate Buy Down Credit Option! Welcome home to this beautifully maintained home nestled on a quiet cul-de-sac in Monroe! Located on a large, flat lot just shy of a half acre. Relax on the classic country front porch, the perfect spot for morning coffee or an evening with a good book. Inside, you'll find fresh interior paint, high-quality flooring throughout, and new carpet in the fourth bedroom and spacious bonus/family room on the East end of the home. The oversized primary suite features a cozy sitting area, dual walk-in closets, and a luxurious 5-piece ensuite bath. Two additional bedrooms on this end of the home. The East wing offers a fourth bedroom, large bonus room and separate garage entrance through the utility room and 3/4 bath, creating excellent potential for multigenerational living or a seperate guest space. Step outside to a large entertainment deck overlooking a manicured yard with custom fire pit section, garden beds, fruit trees, and a wisteria-covered trellis beside the hot tub. Garden-potting shed with work space and firewood storage. Large 2-car garage with work and storage space. Ample RV and boat parking. Conveniently located just minutes from downtown Monroe with easy access to Hwy 2, SR-203, and SR-522 while enjoying the peace of country living.
Active
Listed by: CENTURY 21 North Homes Realty • Jordan Weishaar • 425-315-2880
Price cut: $25K (10/5)
$775,000
14515 247th Drive SE, Monroe, WA 98272
4beds
2,428sqft
Single Family Residence
Built in 1987
0.46 Acres Lot
$770,700 Zestimate®
$319/sqft
$-- HOA
What's special
- --
- on Zillow
- 590
- views
- 44
- saves
Zillow last checked:
Listing updated:
Listed by:
Jordan Weishaar 425-315-2880 jordan@c21nhr.com,
CENTURY 21 North Homes Realty,
Patrick Johnson 425-387-7135,
CENTURY 21 North Homes Realty
Source: NWMLS as distributed by MLS GRID,MLS#: 2545389
Facts & features
Interior
Bedrooms & bathrooms
- Bedrooms: 4
- Bathrooms: 3
- Full bathrooms: 2
- 3/4 bathrooms: 1
- Main level bathrooms: 3
- Main level bedrooms: 4
Primary bedroom
- Level: Main
Bedroom
- Level: Main
Bedroom
- Level: Main
Bedroom
- Level: Main
Bathroom full
- Level: Main
Bathroom full
- Level: Main
Bathroom three quarter
- Level: Main
Dining room
- Level: Main
Entry hall
- Level: Main
Family room
- Level: Main
Kitchen with eating space
- Level: Main
Living room
- Level: Main
Utility room
- Level: Main
Heating
- Fireplace, Stove/Free Standing, Wall Furnace, Electric, Propane
Cooling
- None
Appliances
- Included: Dishwasher, Dryer, Microwave, Refrigerator, Stove(s)/Range(s), Washer, Dishwasher(s), Dryer(s), Microwave(s), Refrigerator(s), Washer(s), Water Heater: Electric, Water Heater Location: Garage
Features
- Bath Off Primary, Ceiling Fan(s), Dining Room
- Flooring: Ceramic Tile, Hardwood, Vinyl, Carpet
- Windows: Dbl Pane/Storm Window
- Basement: None
- Number of fireplaces: 2
- Fireplace features: See Remarks, Main Level: 2, Fireplace
Interior area
- Total structure area: 2,428
- Total interior livable area: 2,428 sqft
Video & virtual tour
Property
Parking
- Total spaces: 8
- Parking features: Driveway, Attached Garage, RV Parking
- Has attached garage: Yes
- Covered spaces: 2
- Uncovered spaces: 6
Features
- Levels: One
- Stories: 1
- Entry location: Main
- Patio & porch: Bath Off Primary, Ceiling Fan(s), Dbl Pane/Storm Window, Dining Room, Fireplace, Vaulted Ceiling(s), Walk-In Closet(s), Water Heater
- Has spa: Yes
Lot
- Size: 0.46 Acres
- Features: Cul-De-Sac, Dead End Street, Paved, Cable TV, Deck, Fenced-Fully, High Speed Internet, Hot Tub/Spa, Outbuildings, Patio, Propane, RV Parking
- Topography: Level
- Residential vegetation: Fruit Trees, Garden Space
Details
- Parcel number: 00741900000300
- Zoning: R5
- Zoning description: Jurisdiction: County
- Special conditions: Standard
- Other equipment: Leased Equipment: Propane
Construction
Type & style
- Home type: SingleFamily
- Architectural style: Contemporary,1 Story
- Property subtype: Single Family Residence
Materials
- Stone, Wood Siding
- Foundation: Poured Concrete
- Roof: Composition
Condition
- Good
- Year built: 1987
Utilities & green energy
- Electric: Company: PUD
- Sewer: Septic Tank, Company: Septic
- Water: Public, Company: Highland Water
Community & HOA
Community
- Subdivision: Running Bear
Location
- Region: Monroe
Financial & listing details
- Price per square foot: $319/sqft
- Tax assessed value: $768,500
- Annual tax amount: $6,079
- Date on market: 6/25/2026
- Listing terms: Conventional,FHA,USDA Loan,VA Loan
- Inclusions: Dishwasher(s), Dryer(s), Leased Equipment, Microwave(s), Refrigerator(s), Stove(s)/Range(s), Washer(s)
Estimated market value
$770,700
$732,000 - $809,000
$3,340/mo
Price history
| Date | Event | Price |
|---|---|---|
| 10/5/2026 | Price change | $775,000-3.1%$319/sqft |
Source:  NWMLS as distributed by MLS GRID #2545389 Report a problem NWMLS as distributed by MLS GRID #2545389 Report a problem | ||
| 8/28/2026 | Price change | $799,999-3%$329/sqft |
Source: NWMLS as distributed by MLS GRID #2545389 Report a problem | ||
| 8/6/2026 | Price change | $825,000-1.8%$340/sqft |
Source: NWMLS as distributed by MLS GRID #2545389 Report a problem | ||
| 6/25/2026 | Listed for sale | $840,000+12.8%$346/sqft |
Source: NWMLS as distributed by MLS GRID #2545389 Report a problem | ||
| 10/5/2022 | Sold | $745,000-0.7%$307/sqft |
Source: NWMLS as distributed by MLS GRID #1966854 Report a problem | ||
| 9/3/2022 | Pending sale | $750,000$309/sqft |
Source: NWMLS as distributed by MLS GRID #1966854 Report a problem | ||
| 8/3/2022 | Contingent | $750,000$309/sqft |
Source: NWMLS as distributed by MLS GRID #1966854 Report a problem | ||
| 7/13/2022 | Listed for sale | $750,000$309/sqft |
Source: NWMLS as distributed by MLS GRID #1966854 Report a problem | ||
Public tax history
| Year | Property taxes | Tax assessment |
|---|---|---|
| 2025 | $6,079 -0.7% | $768,500 +2.9% |
| 2024 | $6,120 +3.5% | $746,500 +3.8% |
| 2023 | $5,914 +1.7% | $719,200 -7.1% |
| 2022 | $5,817 +8.3% | $774,300 +37.2% |
| 2021 | $5,373 +9.8% | $564,400 +11.9% |
| 2020 | $4,893 +2.1% | $504,400 +4.2% |
| 2019 | $4,792 | $484,300 +7.5% |
| 2018 | -- | $450,700 +24.2% |
| 2017 | $4,992 +25.6% | $362,800 +5.8% |
| 2016 | $3,976 | $343,000 +20.2% |
| 2015 | $3,976 +8.8% | $285,300 +19.2% |
| 2013 | $3,654 | $239,300 |
| 2012 | -- | -- |
| 2011 | -- | -- |
| 2010 | -- | -- |
| 2009 | -- | -- |
| 2008 | -- | -- |
| 2007 | -- | -- |
| 2002 | -- | -- |
| 2001 | $2,243 +10.1% | $160,600 +17.6% |
| 2000 | $2,036 | $136,600 |
Find assessor info on the county website
Monthly payment
Est. payment
Payment breakdown
Explore the cost of this home by adjusting the details. Changes won't be saved.Climate risks
Neighborhood: Woods Creek
Nearby schools
Schools provided by the listing agent
- Elementary: Salem Woods Elem
- Middle: Park Place Middle Sc
- High: Monroe High
Source: NWMLS as distributed by MLS GRID. This data may not be complete. We recommend contacting the local school district to confirm school assignments for this home.
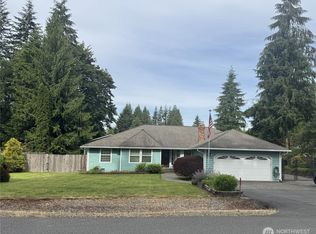

Similar homes
- $799,0004 bd3 ba2k sqft17046 158th Place SE, Monroe, WA 98272Active
 MLS ID #2558445, Chris C. Nye. NWMLS as distributed by MLS GRID
 - $830,0003 bd3 ba1.9k sqft6427 Storm Lake Road, Snohomish, WA 98290Active
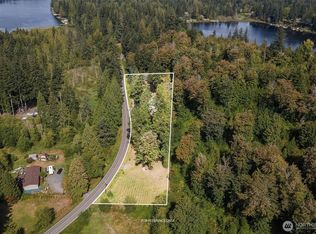 MLS ID #2594629, Sarah S. Gravelle. NWMLS as distributed by MLS GRID
 - $925,0004 bd3 ba2.4k sqftWild Sky Ridge Division 1, Monroe, WA 98272Active
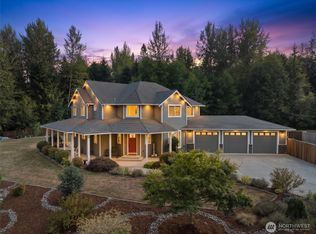 MLS ID #2569373, Nicole Serviss. NWMLS as distributed by MLS GRID
 - $675,0003 bd2 ba1.7k sqft28802 Fern Bluff Road, Monroe, WA 98272Active
 MLS ID #2566059, Sarah Luna Young. NWMLS as distributed by MLS GRID
