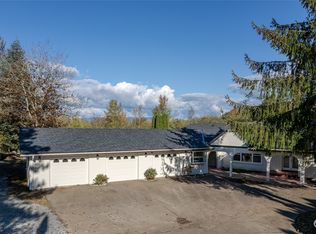
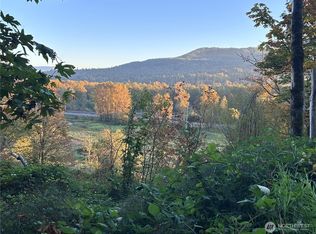
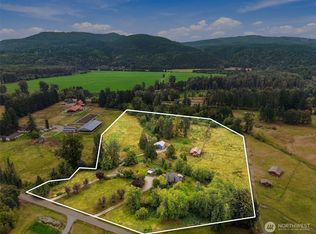
EQUESTRIAN PROPERTY || LEVEL 4.29 ACRES. Discover your dream retreat on a fully usable lot featuring MOUNTAIN VIEWS and FRUIT TREES, located just minutes from DT Monroe in the Monroe School District. This 2,678 sqft home features a modern interior with a newly updated kitchen and baths, complemented by bright, airy vaulted ceilings. The massive primary suite is a standout, boasting a spacious layout and a luxurious walk-in closet. The floor plan includes 2 additional bedrooms plus a versatile office with a closet. [EXTERIOR & AMENITIES] The expansive grounds are a hobbyist's dream, featuring a HUGE BARN, an exceptional COVERED BBQ AREA with firepit, and a 4-CAR ATTACHED GARAGE. The property is fully fenced/partially fenced and includes RV parking and a dead-end street location for ultimate privacy. [LOCATION BENEFITS] Enjoy a serene, rural atmosphere with the strategic advantage of easy backroad access to the EASTSIDE (Redmond/Woodinville) and proximity to local schools and city conveniences. This property seamlessly blends country charm with modern functionality.
Active
Listed by: Redfin • Lisa D Bender • 425-366-9353
Price cut: $25K (9/11)
$1,099,999
15131 257th Avenue SE, Monroe, WA 98272
3beds
2,678sqft
Single Family Residence
Built in 1981
4.29 Acres Lot
$-- Zestimate®
$411/sqft
$-- HOA
What's special
Fruit treesRv parkingMountain viewsModern interiorHuge barnNewly updated kitchenMassive primary suite
- --
- on Zillow
- 240
- views
- 15
- saves
Zillow last checked:
Listing updated:
Listed by:
Lisa D Bender 425-366-9353 lisa.bender@redfin.com,
Redfin
Source: NWMLS as distributed by MLS GRID,MLS#: 2523645
Facts & features
Interior
Bedrooms & bathrooms
- Bedrooms: 3
- Bathrooms: 3
- Full bathrooms: 2
- 1/2 bathrooms: 1
- Main level bathrooms: 1
Bedroom
- Level: Second
Bedroom
- Level: Second
Bathroom full
- Level: Second
Bathroom full
- Level: Second
Other
- Level: Main
Den office
- Level: Second
Heating
- Fireplace, Baseboard, Stove/Free Standing, Electric, Pellet
Cooling
- None
Appliances
- Included: Dishwasher, Disposal, Double Oven, Microwave, Stove(s)/Range(s), Dishwasher(s), Garbage Disposal, Microwave(s)
Features
- Bath Off Primary, Ceiling Fan(s), Dining Room, High Tech Cabling
- Flooring: Ceramic Tile, Slate, Vinyl Plank, Carpet
- Doors: French Doors
- Windows: Dbl Pane/Storm Window
- Number of fireplaces: 2
- Fireplace features: Pellet Stove, Main Level: 2, Fireplace
Interior area
- Total structure area: 2,678
- Total interior livable area: 2,678 sqft
Property
Parking
- Total spaces: 4
- Parking features: Driveway, Attached Garage, RV Parking
- Has attached garage: Yes
- Covered spaces: 4
Features
- Levels: Two
- Stories: 2
- Entry location: Main
- Patio & porch: Bath Off Primary, Ceiling Fan(s), Dbl Pane/Storm Window, Dining Room, Fireplace, French Doors, High Tech Cabling, Vaulted Ceiling(s), Walk-In Closet(s)
- Has view: Yes
- View description: Mountain(s), Partial
Lot
- Size: 4.29 Acres
- Features: Dead End Street, Barn, Cabana/Gazebo, Cable TV, Fenced-Fully, Fenced-Partially, High Speed Internet, Patio, RV Parking
- Topography: Equestrian,Level
- Residential vegetation: Fruit Trees, Pasture
Details
- Parcel number: 27070300100500
- Special conditions: Standard
Construction
Type & style
- Home type: SingleFamily
- Architectural style: 2 Story
- Property subtype: Single Family Residence
Materials
- Cement Planked, Wood Siding, Cement Plank
- Foundation: Concrete Ribbon
- Roof: Composition
Condition
- Year built: 1981
Utilities & green energy
- Electric: Company: SnoPUD
- Sewer: Septic Tank, Company: Septic
- Water: Public, Company: Highland Water
- Utilities for property: Ziply Fiber
Community & HOA
Community
- Subdivision: Monroe
Location
- Region: Monroe
Financial & listing details
- Price per square foot: $411/sqft
- Tax assessed value: $773,300
- Annual tax amount: $6,448
- Date on market: 5/14/2026
- Listing terms: Conventional,VA Loan
- Inclusions: Dishwasher(s), Double Oven, Garbage Disposal, Microwave(s), Stove(s)/Range(s)
Estimated market value
Not available
Estimated sales range
Not available
Not available
Price history
| Date | Event | Price |
|---|---|---|
| 9/11/2026 | Price change | $1,099,999-2.2%$411/sqft |
Source:  NWMLS as distributed by MLS GRID #2523645 Report a problem NWMLS as distributed by MLS GRID #2523645 Report a problem | ||
| 6/5/2026 | Price change | $1,125,000-4.3%$420/sqft |
Source: NWMLS as distributed by MLS GRID #2523645 Report a problem | ||
| 5/14/2026 | Listed for sale | $1,175,000+143.8%$439/sqft |
Source: NWMLS as distributed by MLS GRID #2523645 Report a problem | ||
| 8/7/2015 | Sold | $482,000+42.6%$180/sqft |
Source: NWMLS as distributed by MLS GRID #800019 Report a problem | ||
| 5/30/2012 | Sold | $338,000-5.3%$126/sqft |
Source: NWMLS as distributed by MLS GRID #224883 Report a problem | ||
| 4/7/2012 | Pending sale | $357,000$133/sqft |
Source: Windermere Real Estate/Northwest, Inc. #224883 Report a problem | ||
| 2/3/2012 | Price change | $357,000-4.8%$133/sqft |
Source: Windermere Real Estate/Northwest, Inc. #224883 Report a problem | ||
| 12/8/2011 | Listed for sale | $374,950$140/sqft |
Source: Windermere Real Estate/Northwest, Inc. #224883 Report a problem | ||
| 11/18/2011 | Pending sale | $374,950$140/sqft |
Source: Windermere Real Estate/Northwest, Inc. #224883 Report a problem | ||
| 10/7/2011 | Price change | $374,950-5.7%$140/sqft |
Source: Windermere Real Estate/Northwest, Inc. #224883 Report a problem | ||
| 9/3/2011 | Price change | $397,800-11.6%$149/sqft |
Source: Windermere Real Estate/Northwest, Inc. #224883 Report a problem | ||
| 5/21/2011 | Listed for sale | $449,950$168/sqft |
Source: Windermere Real Estate/Northwest, Inc. #224883 Report a problem | ||
Public tax history
| Year | Property taxes | Tax assessment |
|---|---|---|
| 2025 | $6,448 -2.7% | $773,300 -0.6% |
| 2024 | $6,626 +5.9% | $778,300 +5% |
| 2023 | $6,258 +2.4% | $741,500 -7.8% |
| 2022 | $6,110 +8% | $804,500 +27.9% |
| 2021 | $5,657 +8.9% | $628,900 +11.2% |
| 2020 | $5,196 +8.8% | $565,700 +9.7% |
| 2019 | $4,776 | $515,800 +4.3% |
| 2018 | -- | $494,300 +26.7% |
| 2017 | $4,930 +14.3% | $390,200 +6.4% |
| 2016 | $4,313 | $366,700 +8% |
| 2015 | $4,313 +6% | $339,500 +16.8% |
| 2013 | $4,070 | $290,600 |
| 2012 | -- | -- |
| 2011 | -- | -- |
| 2010 | -- | -- |
Find assessor info on the county website
Monthly payment
Est. payment
Payment breakdown
Explore the cost of this home by adjusting the details. Changes won't be saved.Climate risks
Neighborhood: Woods Creek

Similar homes
- $1,250,0004 bd3 ba3.2k sqft27515 Florence Acres Road, Monroe, WA 98272Active
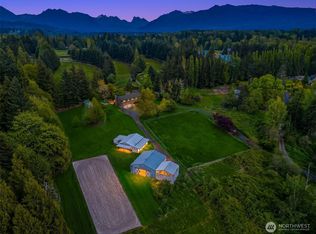 MLS ID #2534640, Kiamalise Herres. NWMLS as distributed by MLS GRID
 - $1,350,0003 bd3 ba2.3k sqft22104 Yeager Road, Monroe, WA 98272Active
 MLS ID #2532131, Lynette Thomas. NWMLS as distributed by MLS GRID
 - $1,550,0004 bd3 ba2.4k sqftLarge Egregation #12, Monroe, WA 98272Active
 MLS ID #2546739, Neda Perrina. NWMLS as distributed by MLS GRID
 - $830,0003 bd3 ba1.9k sqft6427 Storm Lake Road, Snohomish, WA 98290Active
 MLS ID #2594629, Sarah S. Gravelle. NWMLS as distributed by MLS GRID
