Nestled on 5 private acres with rare waterfront on peaceful Meadow Lake, this beautifully updated estate offers the perfect blend of luxury and privacy. Thoughtfully refreshed with new interior paint, refinished hardwood floors, and a stunning remodeled kitchen featuring quartz countertops, stainless steel appliances, and generous prep space. Designed for both everyday living and entertaining, the home offers multiple gathering spaces, a light-filled main level, and a fully finished basement ideal for a guest suite, media room, home gym, or work-from-home setup. Enjoy year-round comfort with central A/C, a heated three-car garage, and the peace of mind of a newer roof. Walls of windows frame tranquil views of the surrounding evergreens and lake, while expansive decks and patios create the perfect setting for entertaining or relaxing in nature. Wander the private boardwalk to your dock and enjoy kayaking, paddleboarding, fishing, or simply taking in the serenity of the water. The beautifully landscaped grounds offer open lawn space, mature landscaping, abundant parking, versatile storage, and exceptional privacy, all just minutes from downtown Snohomish, Monroe, and major commuter routes. A truly rare opportunity to own an updated waterfront retreat where every day feels like a getaway.
Active
Listed by: FIRST AND MAIN • Cooper Rost
$1,299,990
8826 E Meadow Lake Drive, Snohomish, WA 98290
3beds
3,006sqft
Single Family Residence
Built in 1989
5 Acres Lot
$1,259,800 Zestimate®
$432/sqft
$56/mo HOA
What's special
Private acresAbundant parkingMature landscapingFully finished basementRefinished hardwood floorsBeautifully landscaped groundsWalls of windows
- 9 days |
- 1,436 |
- 64 |
Likely to sell faster than
Zillow last checked:
Listing updated:
Listed by:
Cooper Rost,
FIRST AND MAIN,
Matt Hart,
FIRST AND MAIN
Source: NWMLS as distributed by MLS GRID,MLS#: 2565148
Facts & features
Interior
Bedrooms & bathrooms
- Bedrooms: 3
- Bathrooms: 3
- Full bathrooms: 2
- 1/2 bathrooms: 1
- Main level bathrooms: 1
Primary bedroom
- Level: Second
Bedroom
- Level: Second
Bedroom
- Level: Second
Bathroom full
- Level: Second
Bathroom full
- Level: Second
Other
- Level: Main
Bonus room
- Level: Lower
Den office
- Level: Main
Dining room
- Level: Main
Entry hall
- Level: Main
Family room
- Level: Main
Kitchen with eating space
- Level: Main
Living room
- Level: Main
Rec room
- Level: Lower
Utility room
- Level: Main
Heating
- Fireplace, Forced Air, Heat Pump, Wall Furnace, Electric, Propane
Cooling
- Heat Pump
Appliances
- Included: Dishwasher, Dryer, Microwave, Refrigerator, Washer, Dishwasher(s), Dryer(s), Microwave(s), Refrigerator(s), Washer(s), Water Heater: electric, Water Heater Location: Garage
Features
- Dining Room
- Flooring: Ceramic Tile, Hardwood, Carpet
- Doors: French Doors
- Basement: Finished
- Number of fireplaces: 2
- Fireplace features: Gas, Main Level: 2, Fireplace
Interior area
- Total structure area: 3,006
- Total interior livable area: 3,006 sqft
Video & virtual tour
Property
Parking
- Total spaces: 11
- Parking features: Driveway, Attached Garage, RV Parking
- Has attached garage: Yes
- Covered spaces: 3
- Uncovered spaces: 8
Features
- Levels: Two
- Stories: 2
- Entry location: Main
- Patio & porch: Dining Room, Fireplace, French Doors, Jetted Tub, Vaulted Ceiling(s), Walk-In Closet(s), Water Heater
- Spa features: Bath
- Has view: Yes
- View description: Lake, Territorial
- Has water view: Yes
- Water view: Lake
- Waterfront features: Lake
Lot
- Size: 5 Acres
- Features: Secluded, Deck, Dock, Outbuildings, RV Parking
- Topography: Level,Partial Slope,Sloped
- Residential vegetation: Brush, Garden Space, Wooded
Details
- Parcel number: 28071800201700
- Zoning description: Jurisdiction: County
- Special conditions: Standard
- Other equipment: Leased Equipment: Propane
Construction
Type & style
- Home type: SingleFamily
- Architectural style: 2 Stories w/Bsmnt
- Property subtype: Single Family Residence
Materials
- Stucco, Wood Siding
- Foundation: Poured Concrete
- Roof: Composition
Condition
- Good
- Year built: 1989
Utilities & green energy
- Electric: Company: PUD
- Sewer: Septic Tank, Company: Septic
- Water: Community, Company: Meadow Lake Water Association
- Utilities for property: Starlink
Community & HOA
Community
- Subdivision: Meadow Lake
HOA
- Services included: Road Maintenance
- HOA fee: $672 annually
Location
- Region: Snohomish
Financial & listing details
- Price per square foot: $432/sqft
- Tax assessed value: $1,232,900
- Annual tax amount: $10,211
- Date on market: 8/5/2026
- Cumulative days on market: 11 days
- Listing terms: Conventional,FHA,VA Loan
- Inclusions: Dishwasher(s), Dryer(s), Leased Equipment, Microwave(s), Refrigerator(s), Washer(s)
Estimated market value
$1,259,800
$1.20M - $1.32M
$4,624/mo
Price history
| Date | Event | Price |
|---|---|---|
| 8/6/2026 | Listed for sale | $1,299,990+198.6%$432/sqft |
Source:  NWMLS as distributed by MLS GRID #2565148 Report a problem NWMLS as distributed by MLS GRID #2565148 Report a problem | ||
| 5/7/2003 | Sold | $435,400$145/sqft |
Source: NWMLS as distributed by MLS GRID #22215333 Report a problem | ||
Public tax history
| Year | Property taxes | Tax assessment |
|---|---|---|
| 2024 | $10,211 +12.1% | $1,232,900 +11.8% |
| 2023 | $9,105 +0.9% | $1,102,500 -7.6% |
| 2022 | $9,021 +4.5% | $1,193,400 +30.9% |
| 2021 | $8,631 +7.7% | $911,700 +12.7% |
| 2020 | $8,013 +6.3% | $809,000 +8% |
| 2019 | $7,536 | $749,000 +8.9% |
| 2018 | -- | $687,500 +19.3% |
| 2017 | $7,631 +17.1% | $576,500 +9% |
| 2016 | $6,518 | $528,800 +7.2% |
| 2015 | $6,518 +13% | $493,400 +20.9% |
| 2013 | $5,768 | $408,000 |
| 2012 | -- | -- |
| 2011 | -- | -- |
| 2010 | -- | -- |
| 2009 | -- | -- |
| 2008 | -- | -- |
| 2007 | -- | -- |
| 2002 | -- | -- |
| 2001 | $5,140 +13.2% | $369,900 +21.2% |
| 2000 | $4,541 | $305,300 |
Find assessor info on the county website
Monthly payment
Est. payment
Payment breakdown
Explore the cost of this home by adjusting the details. Changes won't be saved.Climate risks
Neighborhood: 98290
Nearby schools
GreatSchools rating
- 9/10Salem Woods Elementary SchoolGrades: PK-5Distance: 2.7 mi
- 6/10Park Place Middle SchoolGrades: 6-8Distance: 4.7 mi
- 6/10Monroe High SchoolGrades: 9-12Distance: 5.4 mi
Schools provided by the listing agent
- Elementary: Salem Woods Elem
- Middle: Park Place Middle Sc
- High: Monroe High
Source: NWMLS as distributed by MLS GRID. This data may not be complete. We recommend contacting the local school district to confirm school assignments for this home.
- $765,0003 bd2 ba1.7k sqft8717 E Meadow Lake Dr, Snohomish, WA 98290Sold

- $1,890,0004 bd3 ba3.7k sqft8412 E Meadow Lake Dr, Snohomish, WA 98290For Sale

- $755,0003 bd2 ba1.6k sqft9222 W Meadow Lake Dr, Snohomish, WA 98290Sold

- $450,0004.53 acres19816 Meadow Lake Rd, Snohomish, WA 98290Sold
- $900,0003 bd3 ba2.7k sqft8924 W Meadow Lake Dr, Snohomish, WA 98290Sold
- $950,0002 bd3 ba2.3k sqft9018 W Meadow Lake Dr, Snohomish, WA 98290Sold
- $900,0004 bd4 ba3.1k sqft9320 W Meadow Lake Dr, Snohomish, WA 98290Sold
- $980,0003 bd3 ba2.7k sqft9521 Badke Rd, Snohomish, WA 98290Sold
A local agent can set up tours, give advice and negotiate with sellers.
Similar homes
- $989,0004 bd3 ba2.9k sqft18414 Meadow Lake Road, Snohomish, WA 98290Active
 MLS ID #2567186, Kelli Toomey. NWMLS as distributed by MLS GRID
 - $1,890,0004 bd3 ba3.7k sqft8412 E Meadow Lake Drive, Snohomish, WA 98290ActiveMLS ID #2559939, Edward Gillis Jr. NWMLS as distributed by MLS GRID
- $1,040,0004 bd3 ba3.5k sqft9431 185th Drive SE, Snohomish, WA 98290Active
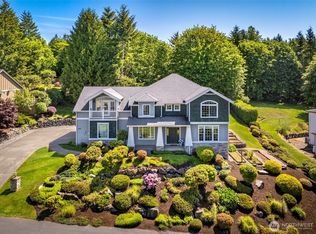 MLS ID #2529783, Miles Lamb. NWMLS as distributed by MLS GRID
 - $1,149,0004 bd3 ba3k sqft17401 125th Street SE, Snohomish, WA 98290Active
 MLS ID #2527826, Nicole Ji. NWMLS as distributed by MLS GRID
 - $955,0004 bd3 ba3.2k sqftWeatherby, Snohomish, WA 98290ActiveMLS ID #2511632, Jesse Fish. NWMLS as distributed by MLS GRID
- $1,350,0004 bd3 ba3.2k sqft27515 Florence Acres Road, Monroe, WA 98272ActiveMLS ID #2534640, Kiamalise Herres. NWMLS as distributed by MLS GRID
- $990,0003 bd3 ba3k sqft7604 188th Street SE, Snohomish, WA 98296ActiveMLS ID #2568371, Amy Bounds. NWMLS as distributed by MLS GRID
- $1,389,0004 bd3 ba3.3k sqftRuggs Lake, Everett, WA 98208ActiveMLS ID #2539261, Jesse Tronson. NWMLS as distributed by MLS GRID
- $1,298,7504 bd2 ba1.8k sqft19411 NE 159th Street, Woodinville, WA 98077ActiveMLS ID #2568070, Brendan Hupf. NWMLS as distributed by MLS GRID
- $1,285,0004 bd3 ba2.9k sqftGold Creek, Snohomish, WA 98296ActiveMLS ID #2551392, Darren Munson. NWMLS as distributed by MLS GRID
- $1,349,0004 bd3 ba3k sqft23510 NE 181st Street, Woodinville, WA 98077ActiveMLS ID #2566021, Keri Konicke. NWMLS as distributed by MLS GRID
- $1,330,0004 bd3 ba3.1k sqft21128 120th Drive SE, Snohomish, WA 98296ActiveMLS ID #2539418, Won Hwoan Ko. NWMLS as distributed by MLS GRID
- $1,350,0003 bd3 ba2.5k sqftCottage Lake Heights, Woodinville, WA 98077ActiveMLS ID #2566546, Julie Lange. NWMLS as distributed by MLS GRID
- $1,375,0004 bd3 ba2.5k sqft13915 343rd Avenue SE, Sultan, WA 98294ActiveMLS ID #2558765, Ericka Hardwick. NWMLS as distributed by MLS GRID
- $1,300,0004 bd3 ba2.1k sqftNorth Canyon Park Estates, Woodinville, WA 98072ActiveMLS ID #2545455, Greg Nelson. NWMLS as distributed by MLS GRID
- $1,360,0004 bd3 ba2.6k sqft20116 70th Avenue SE, Snohomish, WA 98296ActiveMLS ID #2538822, Valerie Young. NWMLS as distributed by MLS GRID
- $1,199,9504 bd3 ba3.1k sqft13224 81st Avenue SE, Snohomish, WA 98296ActiveMLS ID #2546078, Tommy Kanuch. NWMLS as distributed by MLS GRID
- $1,425,0004 bd4 ba4.1k sqft6907 184th Street SE, Snohomish, WA 98296ActiveMLS ID #2554898, Nicole Ji. NWMLS as distributed by MLS GRID
- $685,0003 bd3 ba1.5k sqft302 18th Place, Snohomish, WA 98290ActiveMLS ID #2565767, Emily Johnson. NWMLS as distributed by MLS GRID
- $1,355,0004 bd3 ba3.6k sqft8204 135th Place SE, Snohomish, WA 98296ActiveMLS ID #2545500, Melissa Challman. NWMLS as distributed by MLS GRID
