Extensively remodeled 2,520 sq ft, 2-story Cottage Lake home with 3 bdrms, 2.75 baths, central AC, plus a large main-level flex room (potential 4th bdrm) that's all on a private, sunlit 0.82-acre lot with no HOA! A sleek LED chandelier & durable laminate flooring compliment the dramatic two-story foyer. Vaulted ceilings, an electric fireplace console & lush views anchor the formal living area. The adjacent dining room showcases another contemporary light fixture. Renovated kitchen features new cherry cabinetry, quartz countertops, a double-oven gas range, a new fridge, pull-out faucet, reach-in pantry, a casual dining area & custom hutch. The family room delivers a sophisticated new gas fireplace & surround, along with a wet bar that has a beverage fridge, quartz counters & custom storage! Main floor flex room is next to a full bath & closets, making it an ideal guest suite or media room. Laundry/mudroom has a newer full-sized W/D and outdoor access. Upstairs, the expansive Primary suite features custom closet cabinetry, luxurious 3/4 bath with a quartz-topped vanity & rainfall shower panel. Two other bdrms share another brilliantly updated full bath. Durable composite front & backyard decks are perfect for taking in spectacular sunsets! Oversized 2-car garage with loft storage. New roof! Pre-inspected! Includes a 1-yr home warranty! Located in Northshore SD across the street from Cottage Lake Elem & minutes from Cottage Lake park, local amenities & Woodinville Wine Country!
Active
Listed by: The Cascade Team • Julie Lange
Price cut: $100K (8/20)
$1,250,000
16312 194th Avenue NE, Woodinville, WA 98077
3beds
2,520sqft
Single Family Residence
Built in 1978
0.83 Acres Lot
$1,222,700 Zestimate®
$496/sqft
$-- HOA
What's special
Electric fireplace consoleRenovated kitchenContemporary light fixtureLush viewsSleek led chandelierExpansive primary suiteLarge main-level flex room
- 25 days
- 474
- 30
Zillow last checked:
Listing updated:
Listed by:
Julie Lange,
The Cascade Team
Source: NWMLS as distributed by MLS GRID,MLS#: 2566546
Facts & features
Interior
Bedrooms & bathrooms
- Bedrooms: 3
- Bathrooms: 3
- Full bathrooms: 2
- 3/4 bathrooms: 1
- Main level bathrooms: 1
Primary bedroom
- Level: Second
Bedroom
- Level: Second
Bedroom
- Level: Second
Bathroom full
- Level: Main
Bathroom full
- Level: Second
Bathroom three quarter
- Level: Second
Bonus room
- Level: Main
Dining room
- Level: Main
Entry hall
- Level: Main
Family room
- Level: Main
Kitchen with eating space
- Level: Main
Living room
- Level: Main
Utility room
- Level: Main
Heating
- Fireplace, Forced Air, Natural Gas
Cooling
- Has cooling: Yes
Appliances
- Included: Dishwasher, Disposal, Dryer, Microwave, Refrigerator, Stove(s)/Range(s), Washer, Dishwasher(s), Dryer(s), Garbage Disposal, Microwave(s), Refrigerator(s), Washer(s), Water Heater: Gas, Water Heater Location: Garage
Features
- Bath Off Primary, Dining Room
- Flooring: Ceramic Tile, Laminate, Carpet
- Windows: Dbl Pane/Storm Window
- Basement: None
- Number of fireplaces: 2
- Fireplace features: Electric, Gas, Main Level: 2, Fireplace
Interior area
- Total structure area: 2,520
- Total interior livable area: 2,520 sqft
Property
Parking
- Total spaces: 4
- Parking features: Attached Garage
- Has attached garage: Yes
- Covered spaces: 2
- Uncovered spaces: 2
Features
- Levels: Two
- Stories: 2
- Entry location: Main
- Patio & porch: Bath Off Primary, Dbl Pane/Storm Window, Dining Room, Fireplace, Vaulted Ceiling(s), Walk-In Closet(s), Water Heater, Wet Bar, Wine/Beverage Refrigerator
- Has view: Yes
- View description: Territorial
Lot
- Size: 0.83 Acres
- Features: Paved, Deck, Fenced-Partially, Gas Available, High Speed Internet
- Topography: Level,Sloped
- Residential vegetation: Garden Space, Wooded
Details
- Parcel number: 1774350200
- Special conditions: Standard
Construction
Type & style
- Home type: SingleFamily
- Architectural style: 2 Story
- Property subtype: Single Family Residence
Materials
- Wood Siding
- Foundation: Poured Concrete
- Roof: Composition
Condition
- Year built: 1978
Utilities & green energy
- Electric: Company: PSE
- Sewer: Septic Tank
- Water: Public, Company: Woodinville Water
- Utilities for property: Xfinity, Xfinity
Community & HOA
Community
- Subdivision: Cottage Lake
Location
- Region: Woodinville
Financial & listing details
- Price per square foot: $496/sqft
- Tax assessed value: $1,267,000
- Annual tax amount: $12,967
- Date on market: 8/6/2026
- Cumulative days on market: 27 days
- Listing terms: Conventional,FHA,VA Loan
- Inclusions: Dishwasher(s), Dryer(s), Garbage Disposal, Microwave(s), Refrigerator(s), Stove(s)/Range(s), Washer(s)
Estimated market value
$1,222,700
$1.16M - $1.28M
$4,364/mo
Price history
| Date | Event | Price |
|---|---|---|
| 8/20/2026 | Price change | $1,250,000-7.4%$496/sqft |
Source:  NWMLS as distributed by MLS GRID #2566546 Report a problem NWMLS as distributed by MLS GRID #2566546 Report a problem | ||
| 8/7/2026 | Listed for sale | $1,350,000+146.6%$536/sqft |
Source: NWMLS as distributed by MLS GRID #2566546 Report a problem | ||
| 8/24/2007 | Sold | $547,500+36%$217/sqft |
Source: NWMLS as distributed by MLS GRID #27105077 Report a problem | ||
| 10/25/2006 | Sold | $402,550+55.5%$160/sqft |
Source: Public Record Report a problem | ||
| 11/13/1998 | Sold | $258,950+30.1%$103/sqft |
Source: Public Record Report a problem | ||
| 6/30/1994 | Sold | $199,000$79/sqft |
Source: Public Record Report a problem | ||
Public tax history
| Year | Property taxes | Tax assessment |
|---|---|---|
| 2025 | $12,967 +25.7% | $1,267,000 +21.9% |
| 2024 | $10,314 +8.9% | $1,039,000 +14.2% |
| 2023 | $9,472 -11.5% | $910,000 -22.4% |
| 2022 | $10,704 +15.9% | $1,172,000 +44% |
| 2021 | $9,234 +6.7% | $814,000 +19.4% |
| 2020 | $8,650 -1.9% | $682,000 -2.4% |
| 2019 | $8,818 -3% | $699,000 -7% |
| 2018 | $9,088 +4.2% | $752,000 +11.9% |
| 2017 | $8,725 +15.8% | $672,000 +11.1% |
| 2016 | $7,535 | $605,000 +2.7% |
| 2015 | $7,535 | $589,000 +6.9% |
| 2014 | $7,535 | $551,000 +27% |
| 2013 | $7,535 | $434,000 +6.1% |
| 2012 | -- | $409,000 -3.5% |
| 2011 | -- | $424,000 -11.3% |
| 2010 | -- | $478,000 |
| 2009 | -- | $478,000 +13.8% |
| 2007 | -- | $420,000 +7.1% |
| 2006 | -- | $392,000 +6.5% |
| 2005 | -- | $368,000 +24.3% |
| 2001 | $4,457 +3.3% | $296,000 +7.2% |
| 2000 | $4,314 | $276,000 |
Find assessor info on the county website
Monthly payment
Est. payment
Payment breakdown
Explore the cost of this home by adjusting the details. Changes won't be saved.Climate risks
Neighborhood: 98077
Nearby schools
Schools provided by the listing agent
- Elementary: Cottage Lake Elem
- Middle: Timbercrest Middle School
- High: Woodinville Hs
Source: NWMLS as distributed by MLS GRID. This data may not be complete. We recommend contacting the local school district to confirm school assignments for this home.
Similar homes
- $1,299,0004 bd3 ba3k sqft23510 NE 181st Street, Woodinville, WA 98077Active
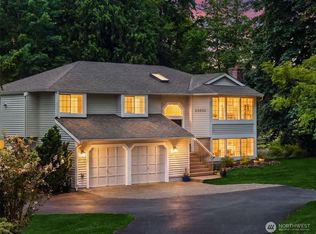 MLS ID #2574564, Keri Konicke. NWMLS as distributed by MLS GRID
 - $1,250,0005 bd3 ba2.4k sqft14130 128th Avenue NE, Kirkland, WA 98034Active
 MLS ID #2574657, Peter Mann. NWMLS as distributed by MLS GRID
 - $1,099,0003 bd3 ba2.3k sqft15912 174th Avenue NE, Woodinville, WA 98072Active
 MLS ID #2524272, Alex Vorotnikov. NWMLS as distributed by MLS GRID
 - $1,299,0004 bd3 ba2.5k sqft18843 168th Avenue NE, Woodinville, WA 98072Active
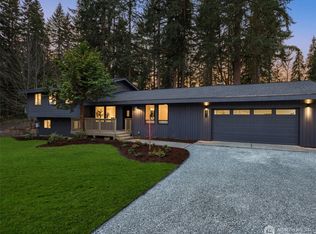 MLS ID #2485136, Ryan Gillis. NWMLS as distributed by MLS GRID
