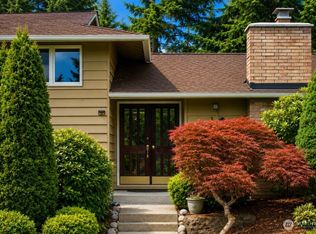
Welcome to this beautifully updated home in Bellevue’s sought-after Lake Hills neighborhood, offering the perfect blend of comfort, functionality, and location. Ideally situated within the highly acclaimed Bellevue School District and just minutes from shopping, dining, and everyday conveniences, this home delivers both lifestyle and accessibility. Thoughtfully refreshed with major system upgrades including a newer roof, furnace, and air conditioning, this home is truly move-in ready. Inside, a light-filled and open layout seamlessly connects the living, dining, and kitchen spaces—creating an inviting environment for both everyday living and entertaining. The lower level provides exceptional flexibility with a spacious bonus room and additional bathroom, perfect for a media room, guest space, home office, or multi-generational living. Step outside to enjoy a large, level, fully fenced backyard designed for year-round enjoyment, complete with a covered outdoor living area—ideal for entertaining or relaxing in privacy. Situated on a desirable corner lot with territorial views, this home combines timeless updates, versatile living spaces, and an unbeatable location in the heart of Bellevue.
Active
Listed by: Keller Williams Eastside • Juana Cundari
Price cut: $33K (7/17)
$1,295,000
334 157th Avenue NE, Bellevue, WA 98008
3beds
2,280sqft
:
Get pre-qualified$7,703/mo
Single Family Residence
Built in 1959
8,624 Square Feet Lot
$1,273,800 Zestimate®
$568/sqft
$-- HOA
What's special
- 47 days |
- 728 |
- 45 |
Zillow last checked:
Listing updated:
Listed by:
Juana Cundari,
Keller Williams Eastside
Source: NWMLS as distributed by MLS GRID,MLS#: 2539372
Facts & features
Interior
Bedrooms & bathrooms
- Bedrooms: 3
- Bathrooms: 3
- Full bathrooms: 1
- 3/4 bathrooms: 1
- 1/2 bathrooms: 1
- Main level bathrooms: 2
- Main level bedrooms: 3
Primary bedroom
- Level: Main
Bedroom
- Level: Main
Bedroom
- Level: Main
Bathroom full
- Level: Main
Bathroom three quarter
- Level: Main
Other
- Level: Lower
Bonus room
- Level: Lower
Dining room
- Level: Main
Entry hall
- Level: Split
Kitchen with eating space
- Level: Main
Living room
- Level: Main
Heating
- Fireplace, Forced Air, Natural Gas
Cooling
- Forced Air
Appliances
- Included: Dishwasher, Disposal, Dryer, Microwave, Refrigerator, Stove(s)/Range(s), Washer, Dishwasher(s), Dryer(s), Garbage Disposal, Microwave(s), Refrigerator(s), Washer(s), Water Heater: Gas, Water Heater Location: Garage
Features
- Bath Off Primary
- Flooring: Ceramic Tile, Hardwood, Carpet
- Basement: Daylight
- Number of fireplaces: 1
- Fireplace features: Main Level: 1, Fireplace
Interior area
- Total structure area: 2,280
- Total interior livable area: 2,280 sqft
Video & virtual tour
Property
Parking
- Total spaces: 2
- Parking features: Driveway, Attached Garage, Off Street
- Has attached garage: Yes
- Covered spaces: 2
Features
- Levels: Multi/Split
- Entry location: Split
- Patio & porch: Bath Off Primary, Fireplace, Security System, Vaulted Ceiling(s), Water Heater
- Has view: Yes
- View description: Territorial
Lot
- Size: 8,624 Square Feet
- Features: Corner Lot, Curbs, Paved, Cable TV, Fenced-Fully, Gas Available, High Speed Internet, Patio
- Topography: Level
Details
- Parcel number: 4038200200
- Zoning description: Jurisdiction: City
- Special conditions: Standard
- Other equipment: Leased Equipment: None
Construction
Type & style
- Home type: SingleFamily
- Architectural style: Split Entry
- Property subtype: Single Family Residence
Materials
- Wood Siding
- Foundation: Poured Concrete
- Roof: Flat
Condition
- Very Good
- Year built: 1959
- Major remodel year: 1959
Utilities & green energy
- Electric: Company: PSE
- Sewer: Sewer Connected, Company: City of Bellevue
- Water: Public, Company: City of Bellevue
Community & HOA
Community
- Security: Security System
- Subdivision: Lake Hills
Location
- Region: Bellevue
Financial & listing details
- Price per square foot: $568/sqft
- Tax assessed value: $1,515,000
- Annual tax amount: $11,273
- Date on market: 3/26/2026
- Cumulative days on market: 126 days
- Listing terms: Conventional,FHA,VA Loan
- Inclusions: Dishwasher(s), Dryer(s), Garbage Disposal, Leased Equipment, Microwave(s), Refrigerator(s), Stove(s)/Range(s), Washer(s)
Estimated market value
$1,273,800
$1.21M - $1.34M
$4,508/mo
Price history
| Date | Event | Price |
|---|---|---|
| 7/17/2026 | Price change | $1,295,000-2.5%$568/sqft |
Source:  NWMLS as distributed by MLS GRID #2539372 Report a problem NWMLS as distributed by MLS GRID #2539372 Report a problem | ||
| 6/22/2026 | Listed for sale | $1,328,000$582/sqft |
Source: NWMLS as distributed by MLS GRID #2539372 Report a problem | ||
| 6/21/2026 | Pending sale | $1,328,000$582/sqft |
Source: NWMLS as distributed by MLS GRID #2539372 Report a problem | ||
| 6/12/2026 | Listed for sale | $1,328,000+2.2%$582/sqft |
Source: NWMLS as distributed by MLS GRID #2539372 Report a problem | ||
| 8/28/2023 | Listing removed | -- |
Source: Zillow Rentals Report a problem | ||
| 8/3/2023 | Listed for rent | $4,800+100.4%$2/sqft |
Source: Zillow Rentals Report a problem | ||
| 3/26/2021 | Sold | $1,300,000+100%$570/sqft |
Source: NWMLS as distributed by MLS GRID #1737089 Report a problem | ||
| 10/18/2016 | Sold | $650,000+52.9%$285/sqft |
Source: Public Record Report a problem | ||
| 9/29/2014 | Listing removed | $2,395$1/sqft |
Source: MacPherson's Property Management Report a problem | ||
| 9/18/2014 | Listed for rent | $2,395$1/sqft |
Source: MacPhersons Property Management Report a problem | ||
| 10/26/2006 | Sold | $425,000$186/sqft |
Source: Public Record Report a problem | ||
Public tax history
| Year | Property taxes | Tax assessment |
|---|---|---|
| 2025 | $11,273 +9.5% | $1,515,000 +8.1% |
| 2024 | $10,290 +15.2% | $1,402,000 +22.9% |
| 2023 | $8,929 -14.1% | $1,141,000 -22.2% |
| 2022 | $10,390 +39.2% | $1,467,000 +61.6% |
| 2021 | $7,464 +5.9% | $908,000 +14.2% |
| 2020 | $7,050 +2.5% | $795,000 +0.9% |
| 2019 | $6,878 +8% | $788,000 +1.8% |
| 2018 | $6,371 +7.2% | $774,000 +20% |
| 2017 | $5,943 +30.5% | $645,000 +16.4% |
| 2016 | $4,555 | $554,000 +7.6% |
| 2015 | $4,555 | $515,000 +0.6% |
| 2014 | $4,555 | $512,000 +23.7% |
| 2013 | $4,555 | $414,000 +11.9% |
| 2012 | -- | $370,000 -3.9% |
| 2011 | -- | $385,000 -5.2% |
| 2010 | -- | $406,000 |
| 2009 | -- | $406,000 +9.4% |
| 2007 | -- | $371,000 +7.8% |
| 2006 | -- | $344,000 +11% |
| 2005 | -- | $310,000 +27.6% |
| 2001 | $2,314 +0.9% | $243,000 +11.5% |
| 2000 | $2,295 | $218,000 |
Find assessor info on the county website
Monthly payment
Est. payment
Payment breakdown
Explore the cost of this home by adjusting the details. Changes won't be saved.Climate risks
Neighborhood: Lake Hills
Nearby schools
GreatSchools rating
- 8/10Phantom Lake Elementary SchoolGrades: PK-5Distance: 0.9 mi
- 9/10Odle Middle SchoolGrades: 6-8Distance: 0.8 mi
- 9/10Sammamish Senior High SchoolGrades: 9-12Distance: 1.1 mi
- $1,180,0003 bd2 ba1.2k sqft15740 NE 1st St, Bellevue, WA 98008Sold
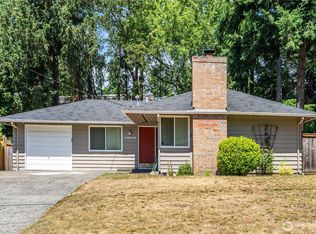
- $1,350,0003 bd2 ba1.3k sqft15703 NE 1st St, Bellevue, WA 98008Sold
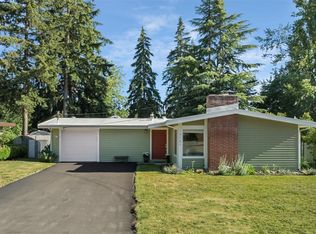
- $2,170,0005 bd4 ba3.2k sqft592 155th Pl NE, Bellevue, WA 98007Sold
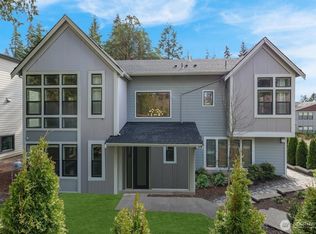
- $1,215,0002 bd1 ba1.3k sqft15640 NE 1st Pl, Bellevue, WA 98008Sold
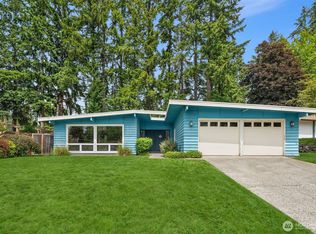
- $1,950,0005 bd4 ba3.2k sqft587 155th Pl NE, Bellevue, WA 98007Sold
- $1,833,1005 bd5 ba3.1k sqft587 155th Homesite1 Pl NE, Bellevue, WA 98007Off Market
- $1,430,0004 bd3 ba2.3k sqft15406 NE 3rd Pl, Bellevue, WA 98007Sold
- $1,895,0004 bd4 ba2.5k sqft152 154th Pl NE, Bellevue, WA 98007Sold
A local agent can set up tours, give advice and negotiate with sellers.
Similar homes
- $1,498,0004 bd3 ba2.3k sqft16639 SE 26th Place, Bellevue, WA 98008Active
 MLS ID #2558170, Julie Taylor. NWMLS as distributed by MLS GRID
 - $1,649,0004 bd3 ba1.7k sqftResidential, Bellevue, WA 98008Active
 MLS ID #2559151, Ravinder Aluri. NWMLS as distributed by MLS GRID
 - $1,499,9504 bd2 ba1.7k sqft627 166th Avenue NE, Bellevue, WA 98008Active
 MLS ID #2524255, Geetika Nagpal. NWMLS as distributed by MLS GRID
 - $1,350,0004 bd3 ba2.3k sqft13730 SE 20th Street, Bellevue, WA 98005Active
 MLS ID #2556504, Jody Epstein. NWMLS as distributed by MLS GRID
 - $1,549,9954 bd3 ba3.3k sqftBellewood East 05, Bellevue, WA 98008ActiveMLS ID #2548803, Reena Harkishnani. NWMLS as distributed by MLS GRID
- $1,448,5975 bd3 ba2.7k sqft15442 SE 22nd Place, Bellevue, WA 98007ActiveMLS ID #2555251, Jarrett Coulson. NWMLS as distributed by MLS GRID
- $1,300,0004 bd3 ba2.4k sqft19035 SE 56th Street, Issaquah, WA 98027ActiveMLS ID #2537128, Martin J. Ho. NWMLS as distributed by MLS GRID
- $1,275,0004 bd3 ba1.8k sqft10702 NE 144th Court, Kirkland, WA 98034ActiveMLS ID #2560188, Brian Hopper. NWMLS as distributed by MLS GRID
- $1,295,0004 bd4 ba3.2k sqft14030 SE 139th Street, Renton, WA 98059ActiveMLS ID #2555542, Tyler Woodbridge. NWMLS as distributed by MLS GRID
- $1,279,9993 bd2 ba1.3k sqftRedmond Gardens, Redmond, WA 98052ActiveMLS ID #2556541, Alexis Zuniga. NWMLS as distributed by MLS GRID
- $1,499,0004 bd2 ba2.8k sqft14910 SE 49th Street, Bellevue, WA 98006ActiveMLS ID #2551875, Mark Ma. NWMLS as distributed by MLS GRID
- $699,9004 bd3 ba1.9k sqftValley Greene, Bellevue, WA 98008ActiveMLS ID #2558820, Vera Brodsky. NWMLS as distributed by MLS GRID
- $1,350,0003 bd2 ba1.4k sqft6525 154th Avenue NE, Redmond, WA 98052ActiveMLS ID #2541856, Kusumalatha Jilla. NWMLS as distributed by MLS GRID
- $1,189,0003 bd2 ba1.9k sqftTree Farm, Sammamish, WA 98074ActiveMLS ID #2552598, Inesa Dita. NWMLS as distributed by MLS GRID
- $1,595,0003 bd3 ba2.5k sqftDensmore, Bellevue, WA 98006ActiveMLS ID #2557399, Carla R. Clark. NWMLS as distributed by MLS GRID
- $1,299,0004 bd3 ba2.5k sqft18843 168th Avenue NE, Woodinville, WA 98072ActiveMLS ID #2485136, Ryan Gillis. NWMLS as distributed by MLS GRID
- $1,000,0003 bd3 ba1.8k sqftVillage On Main Street, Bellevue, WA 98007ActiveMLS ID #2542864, Hao N. Dang. NWMLS as distributed by MLS GRID
- $1,374,9003 bd3 ba2k sqftTimberline, Sammamish, WA 98074ActiveMLS ID #2480381, Laura White. NWMLS as distributed by MLS GRID
- $1,324,9003 bd3 ba2.1k sqft3802 NE 90th Street, Seattle, WA 98115ActiveMLS ID #2538295, Bill Aubuchon. NWMLS as distributed by MLS GRID
- $1,125,0004 bd3 ba2.7k sqftWillowbrook Lane, Renton, WA 98059ActiveMLS ID #2559392, Ivan Grishko. NWMLS as distributed by MLS GRID
