A Rare Find in an Unbeatable Location! Welcome to this coveted single-story rambler perfectly positioned just minutes from Microsoft, Google, Meta, Downtown Redmond, and Grass Lawn Park. Step inside to a bright, beautifully updated 3-bedroom plus office layout, gleaming real hardwood floors throughout. The light-filled kitchen is an entertainer’s dream, boasting granite countertops, stainless steel appliances, updated cabinetry, and a spacious central island. Retreat to the expansive primary suite, highlighted by vaulted ceilings, a walk-in closet, and charming French doors that open to a peaceful back deck. The impeccably maintained backyard serves as your private oasis, complete with a soothing water feature and a versatile workspace/storage shed. With generous secondary bedrooms, ample storage, and the flexibility of an office (or 4th bedroom), this home effortlessly adapts to your needs. Fully pre-inspected and offering lightning-fast access to SR-520 and major tech hubs—this move-in-ready gem will not last long!
Active
Listed by: Pellego, Inc. • Kusumalatha Jilla • 425-647-5917
Price cut: $51K (8/19)
$1,299,000
6525 154th Avenue NE, Redmond, WA 98052
3beds
1,440sqft
Single Family Residence
Built in 1965
8,398 Square Feet Lot
$1,261,200 Zestimate®
$902/sqft
$-- HOA
What's special
Light-filled kitchenSoothing water featureGenerous secondary bedroomsImpeccably maintained backyardWalk-in closetExpansive primary suiteVaulted ceilings
- --
- on Zillow
- 327
- views
- 19
- saves
Zillow last checked:
Listing updated:
Listed by:
Kusumalatha Jilla 425-647-5917 kjilla@gmail.com,
Pellego, Inc.
Source: NWMLS as distributed by MLS GRID,MLS#: 2541856
Facts & features
Interior
Bedrooms & bathrooms
- Bedrooms: 3
- Bathrooms: 2
- Full bathrooms: 1
- 3/4 bathrooms: 1
- Main level bathrooms: 2
- Main level bedrooms: 3
Primary bedroom
- Level: Main
Bedroom
- Level: Main
Bedroom
- Level: Main
Bathroom full
- Level: Main
Bathroom three quarter
- Level: Main
Bonus room
- Level: Main
Den office
- Level: Main
Entry hall
- Level: Main
Kitchen with eating space
- Level: Main
Living room
- Level: Main
Heating
- Fireplace, Wall Furnace, Electric
Cooling
- None
Appliances
- Included: Dishwasher, Dryer, Microwave, Refrigerator, Stove(s)/Range(s), Washer, Dishwasher(s), Dryer(s), Microwave(s), Refrigerator(s), Washer(s)
Features
- Bath Off Primary
- Flooring: Ceramic Tile, Hardwood, Carpet
- Windows: Dbl Pane/Storm Window, Skylight(s)
- Basement: None
- Number of fireplaces: 1
- Fireplace features: Wood Burning, Main Level: 1, Fireplace
Interior area
- Total structure area: 1,440
- Total interior livable area: 1,440 sqft
Property
Parking
- Total spaces: 1
- Parking features: Attached Carport, Driveway, Attached Garage, RV Parking
- Has attached garage: Yes
- Has carport: Yes
- Covered spaces: 1
Features
- Levels: One
- Stories: 1
- Entry location: Main
- Patio & porch: Bath Off Primary, Dbl Pane/Storm Window, Fireplace, Skylight(s), Vaulted Ceiling(s), Walk-In Closet(s)
Lot
- Size: 8,398 Square Feet
- Features: Curbs, Paved, Sidewalk, Cable TV, Deck, Fenced-Fully, Outbuildings, Patio, RV Parking, Shop
- Topography: Level,Partial Slope
Details
- Parcel number: 9435300191
- Special conditions: Standard
Construction
Type & style
- Home type: SingleFamily
- Architectural style: 1 Story
- Property subtype: Single Family Residence
Materials
- Wood Products
- Foundation: Poured Concrete
- Roof: Composition
Condition
- Year built: 1965
- Major remodel year: 1965
Utilities & green energy
- Sewer: Sewer Connected
- Water: Public
Community & HOA
Community
- Features: Clubhouse
- Subdivision: Bellevue
Location
- Region: Redmond
Financial & listing details
- Price per square foot: $902/sqft
- Tax assessed value: $1,419,000
- Annual tax amount: $10,187
- Date on market: 7/1/2026
- Listing terms: Conventional
- Inclusions: Dishwasher(s), Dryer(s), Microwave(s), Refrigerator(s), Stove(s)/Range(s), Washer(s)
Estimated market value
$1,261,200
$1.20M - $1.32M
$3,264/mo
Price history
| Date | Event | Price |
|---|---|---|
| 8/19/2026 | Price change | $1,299,000-3.8%$902/sqft |
Source:  NWMLS as distributed by MLS GRID #2541856 Report a problem NWMLS as distributed by MLS GRID #2541856 Report a problem | ||
| 7/1/2026 | Listed for sale | $1,350,000+9.3%$938/sqft |
Source: NWMLS as distributed by MLS GRID #2541856 Report a problem | ||
| 8/23/2024 | Sold | $1,235,000-1.2%$858/sqft |
Source: NWMLS as distributed by MLS GRID #2267178 Report a problem | ||
| 7/25/2024 | Pending sale | $1,250,000$868/sqft |
Source: NWMLS as distributed by MLS GRID #2267178 Report a problem | ||
| 7/19/2024 | Listed for sale | $1,250,000$868/sqft |
Source: NWMLS as distributed by MLS GRID #2267178 Report a problem | ||
Public tax history
| Year | Property taxes | Tax assessment |
|---|---|---|
| 2025 | $11,939 +1662.3% | $1,419,000 +241.1% |
| 2024 | $677 -4.7% | $416,000 |
| 2023 | $711 | $416,000 |
| 2022 | -- | $416,000 -54% |
| 2021 | $4,422 +401.4% | $905,000 +16% |
| 2019 | $882 -52.5% | $780,000 +87.5% |
| 2018 | $1,858 -7.2% | $416,000 -36.1% |
| 2017 | $2,003 -10.5% | $651,000 +11.1% |
| 2016 | $2,239 | $586,000 +10.8% |
| 2015 | $2,239 | $529,000 +3.9% |
| 2014 | $2,239 | $509,000 +12.4% |
| 2013 | $2,239 | $453,000 +16.5% |
| 2012 | -- | $389,000 +48.5% |
| 2011 | -- | $262,000 -5.8% |
| 2010 | -- | $278,000 |
| 2009 | -- | $278,000 +4.9% |
| 2007 | -- | $265,000 +6.4% |
| 2006 | -- | $249,000 +10.2% |
| 2005 | -- | $226,000 +28.4% |
| 2001 | $2,008 -0.3% | $176,000 +9.3% |
| 2000 | $2,013 | $161,000 |
Find assessor info on the county website
Monthly payment
Est. payment
Payment breakdown
Explore the cost of this home by adjusting the details. Changes won't be saved.Climate risks
Neighborhood: Grass Lawn
Similar homes
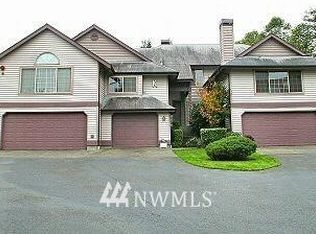
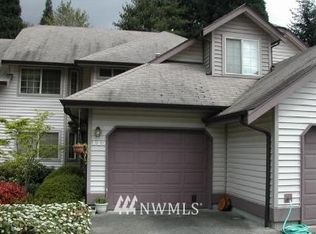
- $1,299,5003 bd3 ba1.6k sqft16246 NE 1st Street, Bellevue, WA 98008Active
 MLS ID #2595518, Robert J. Murray. NWMLS as distributed by MLS GRID
 - $1,279,9993 bd2 ba1.3k sqftRedmond Gardens, Redmond, WA 98052Active
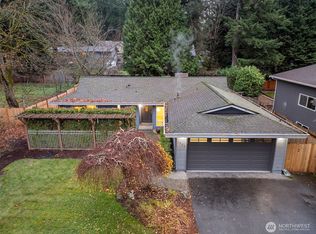 MLS ID #2556541, Alexis Zuniga. NWMLS as distributed by MLS GRID
 - $1,050,0003 bd2 ba1.5k sqftRedmond Estates, Redmond, WA 98052Active
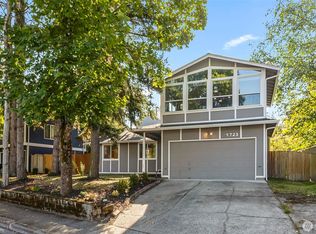 MLS ID #2591789, Ashleigh Calhoun. NWMLS as distributed by MLS GRID
 - $1,069,9504 bd3 ba1.4k sqftRedmond Estates #9, Redmond, WA 98052Active
 MLS ID #2553656, Shelley Elenbaas. NWMLS as distributed by MLS GRID
