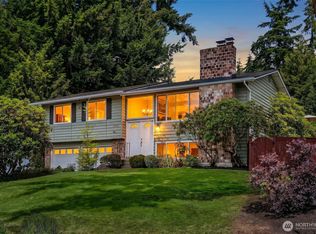
Welcome to refined Northwest living in the heart of North Rose Hill. Beautifully remodeled home with an emphasis on comfort, style, and functionality, this exceptional ranch style home seamlessly blends contemporary design with inviting indoor-outdoor spaces. The updated chef's kitchen serves as the heart of the home, showcasing sleek custom cabinetry, elegant quartz surfaces, designer finishes, and premium fixtures. Multiple gathering spaces create an effortless flow for entertaining, while the covered, fully enclosable deck, charming pergola, and expansive backyard invite year-round enjoyment. The private primary suite offers a true escape with soaring vaulted ceilings, a gas fireplace, generous walk-in closet, and a luxurious spa-inspired bath designed for everyday indulgence. Complete with air conditioning, hardwood flooring, designer lighting, security system, new roof, new irrigation and sprinkler system. Ideally located just minutes to Totem Lake, Downtown Kirkland, parks, shopping, dining, major employers, and convenient freeway access. Served by highly regarded Lake Washington schools. This move-in ready home offers exceptional style, thoughtful updates, and an outstanding location.
Active
Listed by: Coldwell Banker Bain • Christopher Sudore
$1,699,950
12641 NE 104th Street, Kirkland, WA 98033
3beds
1,760sqft
:
Get pre-qualified$9,892/mo
Single Family Residence
Built in 1967
9,600 Square Feet Lot
$1,624,300 Zestimate®
$966/sqft
$-- HOA
What's special
Gas fireplaceCovered fully enclosable deckDesigner finishesElegant quartz surfacesPremium fixturesHardwood flooringPrivate primary suite
- 7 days |
- 292 |
- 24 |
Likely to sell faster than
Zillow last checked:
Listing updated:
Listed by:
Christopher Sudore,
Coldwell Banker Bain,
Ryder R Fasse,
Coldwell Banker Bain
Source: NWMLS as distributed by MLS GRID,MLS#: 2558647
Facts & features
Interior
Bedrooms & bathrooms
- Bedrooms: 3
- Bathrooms: 2
- Full bathrooms: 2
- Main level bathrooms: 2
- Main level bedrooms: 3
Primary bedroom
- Level: Main
Bedroom
- Level: Main
Bedroom
- Level: Main
Bathroom full
- Level: Main
Bathroom full
- Level: Main
Entry hall
- Level: Main
Family room
- Level: Main
Living room
- Level: Main
Rec room
- Level: Main
Heating
- Fireplace, Forced Air, Heat Pump, Radiant, Electric, Oil
Cooling
- Has cooling: Yes
Appliances
- Included: Dishwasher, Disposal, Dryer, Microwave, Refrigerator, Stove(s)/Range(s), Tankless Water Heater, Washer, Dishwasher(s), Dryer(s), Garbage Disposal, Microwave(s), Refrigerator(s), Washer(s), Water Heater: Tankless, Water Heater Location: Outside, Water Heater Location: west side of house
Features
- Bath Off Primary, Ceiling Fan(s), Dining Room
- Flooring: Ceramic Tile, Hardwood, Carpet
- Windows: Dbl Pane/Storm Window, Skylight(s)
- Basement: None
- Has fireplace: No
- Fireplace features: Gas
Interior area
- Total structure area: 1,760
- Total interior livable area: 1,760 sqft
Video & virtual tour
Property
Parking
- Total spaces: 4
- Parking features: Attached Garage
- Has attached garage: Yes
- Covered spaces: 2
- Uncovered spaces: 2
Features
- Levels: One
- Stories: 1
- Entry location: Main
- Patio & porch: Bath Off Primary, Ceiling Fan(s), Dbl Pane/Storm Window, Dining Room, Fireplace (Primary Bedroom), Jetted Tub, Security System, Skylight(s), Solarium/Atrium, Vaulted Ceiling(s), Walk-In Closet(s), Water Heater
- Spa features: Bath
Lot
- Size: 9,600 Square Feet
- Features: Curbs, Paved, Sidewalk, Cable TV, Deck, Fenced-Fully, Gas Available, High Speed Internet, Outbuildings, Outdoor Fireplace, Patio
- Topography: Level,Partial Slope
- Residential vegetation: Garden Space
Details
- Parcel number: 6742700292
- Zoning: RSX 7.2
- Special conditions: Standard
Construction
Type & style
- Home type: SingleFamily
- Architectural style: 1 Story
- Property subtype: Single Family Residence
Materials
- Wood Siding, Wood Products
- Foundation: Poured Concrete
- Roof: Composition
Condition
- Updated/Remodeled
- Year built: 1967
- Major remodel year: 2008
Utilities & green energy
- Electric: Company: Puget Sound Energy
- Sewer: Sewer Connected, Company: City of Kirkland
- Water: Public, Company: City of Kirkland
Community & HOA
Community
- Security: Security System
- Subdivision: North Rose Hill
Location
- Region: Kirkland
Financial & listing details
- Price per square foot: $966/sqft
- Tax assessed value: $1,511,000
- Annual tax amount: $6,549
- Date on market: 7/22/2026
- Cumulative days on market: 9 days
- Listing terms: Conventional
- Inclusions: Dishwasher(s), Dryer(s), Garbage Disposal, Microwave(s), Refrigerator(s), Stove(s)/Range(s), Washer(s)
Estimated market value
$1,624,300
$1.54M - $1.71M
$4,369/mo
Price history
| Date | Event | Price |
|---|---|---|
| 7/23/2026 | Listed for sale | $1,699,950+8.6%$966/sqft |
Source:  NWMLS as distributed by MLS GRID #2558647 Report a problem NWMLS as distributed by MLS GRID #2558647 Report a problem | ||
| 5/10/2024 | Sold | $1,565,000-5.2%$889/sqft |
Source: NWMLS as distributed by MLS GRID #2223741 Report a problem | ||
| 4/24/2024 | Pending sale | $1,650,000$938/sqft |
Source: NWMLS as distributed by MLS GRID #2223741 Report a problem | ||
| 4/19/2024 | Listed for sale | $1,650,000+112.9%$938/sqft |
Source: NWMLS as distributed by MLS GRID #2223741 Report a problem | ||
| 5/31/2017 | Sold | $775,000+210.1%$440/sqft |
Source: Public Record Report a problem | ||
| 5/4/2012 | Listing removed | $249,900$142/sqft |
Source: Asset Realty Group #337076 Report a problem | ||
| 3/31/2012 | Listed for sale | $249,900+55.2%$142/sqft |
Source: Asset Realty Group #337076 Report a problem | ||
| 12/4/1997 | Sold | $161,000$91/sqft |
Source: Public Record Report a problem | ||
Public tax history
| Year | Property taxes | Tax assessment |
|---|---|---|
| 2025 | $13,099 +16.4% | $1,511,000 +9.5% |
| 2024 | $11,258 +21.2% | $1,380,000 +28.4% |
| 2023 | $9,288 -8.6% | $1,075,000 -19.6% |
| 2022 | $10,160 +21.8% | $1,337,000 +44.1% |
| 2021 | $8,343 +10.7% | $928,000 +20.7% |
| 2020 | $7,536 +4.1% | $769,000 +0.4% |
| 2019 | $7,238 +2.7% | $766,000 -1.2% |
| 2018 | $7,048 +11.1% | $775,000 +25.8% |
| 2017 | $6,345 +31.7% | $616,000 +11.2% |
| 2016 | $4,817 | $554,000 +10.8% |
| 2015 | $4,817 | $500,000 +8.5% |
| 2014 | $4,817 | $461,000 +12.2% |
| 2013 | $4,817 | $411,000 +16.8% |
| 2012 | -- | $352,000 -4.9% |
| 2011 | -- | $370,000 -5.9% |
| 2010 | -- | $393,000 |
| 2009 | -- | $393,000 +19.8% |
| 2007 | -- | $328,000 +25.2% |
| 2006 | -- | $262,000 +10.1% |
| 2005 | -- | $238,000 +28.6% |
| 2001 | $2,134 +4.1% | $185,000 +13.5% |
| 2000 | $2,050 | $163,000 |
Find assessor info on the county website
Monthly payment
Est. payment
Payment breakdown
Explore the cost of this home by adjusting the details. Changes won't be saved.Climate risks
Neighborhood: North Rose Hill
Nearby schools
GreatSchools rating
- 9/10Mark Twain Elementary SchoolGrades: K-5Distance: 0.4 mi
- 8/10Kirkland Middle SchoolGrades: 6-8Distance: 1.4 mi
- 10/10Lake Washington High SchoolGrades: 9-12Distance: 1.5 mi
Schools provided by the listing agent
- Elementary: Twain Elem
- Middle: Rose Hill Middle
- High: Lake Wash High
Source: NWMLS as distributed by MLS GRID. This data may not be complete. We recommend contacting the local school district to confirm school assignments for this home.
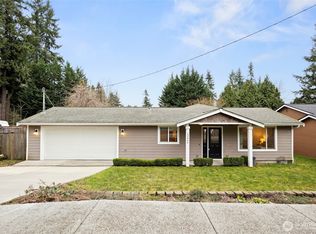
- $1,250,0003 bd2 ba1.5k sqft12649 NE 104th St, Kirkland, WA 98033Sold
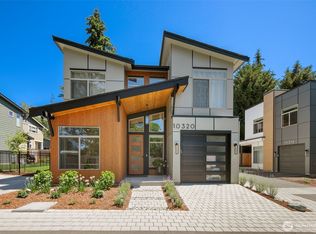
- $1,575,0004 bd3 ba1.7k sqft10320 126th Ln NE, Kirkland, WA 98033Sold
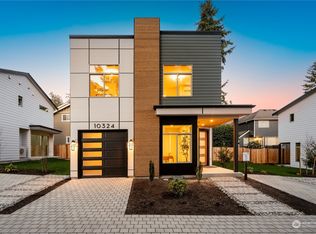
- $1,533,8003 bd3 ba1.7k sqft10324 126th Ln NE, Kirkland, WA 98033Off Market
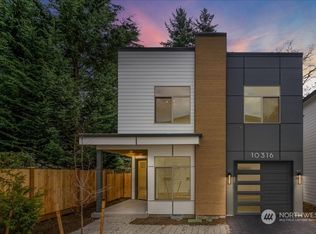
- $1,552,1003 bd3 ba1.7k sqft10316 126th Ln NE, Kirkland, WA 98033Off Market
- $1,550,0003 bd3 ba1.5k sqft10326 128th Ave NE LOT 1, Kirkland, WA 98033Sold
- $1,675,0003 bd3 ba1.7k sqft10322 128th Ave NE LOT 2, Kirkland, WA 98033Sold
- $1,695,0003 bd3 ba1.7k sqft10318 128th Ave NE LOT 3, Kirkland, WA 98033Sold
- $1,885,0004 bd3 ba2.5k sqft12729 NE 103rd Pl, Kirkland, WA 98033Sold
A local agent can set up tours, give advice and negotiate with sellers.
Similar homes
- $1,500,0004 bd3 ba2.2k sqftKirkwood Manor, Kirkland, WA 98033Active
 MLS ID #2519268, Jorge Restrepo. NWMLS as distributed by MLS GRID
 - $1,249,0004 bd3 ba1.7k sqft10704 126th Avenue NE, Kirkland, WA 98033Active
 MLS ID #2542946, Michael J. Ross. NWMLS as distributed by MLS GRID
 - $1,798,0004 bd3 ba2.4k sqft10602 NE 60th Street, Kirkland, WA 98033Active
 MLS ID #2553331, Shueli Sun. NWMLS as distributed by MLS GRID
 - $1,680,0004 bd3 ba2.3k sqft12832 NE 70th Place, Kirkland, WA 98033Active
 MLS ID #2538775, Wen Xie. NWMLS as distributed by MLS GRID
 - $1,850,0003 bd3 ba2.2k sqftParkside Lane, Kirkland, WA 98033ActiveMLS ID #2527293, Joy B. Stewart. NWMLS as distributed by MLS GRID
- $998,0003 bd2 ba1.7k sqft11701 NE 105th Lane, Kirkland, WA 98033ActiveMLS ID #2553005, Clive Egdes. NWMLS as distributed by MLS GRID
- $1,598,8004 bd2 ba1.7k sqftWildwood Glen, Redmond, WA 98052ActiveMLS ID #2554767, Julia H. Krill. NWMLS as distributed by MLS GRID
- $1,675,0003 bd3 ba2.3k sqft4402 170th Court NE, Redmond, WA 98052ActiveMLS ID #2557443, Carla Marsh. NWMLS as distributed by MLS GRID
- $1,099,9503 bd3 ba1.6k sqftWindsor Vista, Kirkland, WA 98034ActiveMLS ID #2560656, Sam Mansour. NWMLS as distributed by MLS GRID
- $1,100,0004 bd3 ba1.9k sqft11119 NE 142nd Street, Kirkland, WA 98034ActiveMLS ID #2559534, David Angiulo. NWMLS as distributed by MLS GRID
- $1,699,9504 bd3 ba2.2k sqft520 30th Avenue E, Seattle, WA 98112ActiveMLS ID #2560040, James Dainard. NWMLS as distributed by MLS GRID
- $1,488,0004 bd3 ba2.3k sqft12930 NE 149th Street, Woodinville, WA 98072ActiveMLS ID #2559118, Victoria Loder. NWMLS as distributed by MLS GRID
- $1,350,0003 bd2 ba1.4k sqft6525 154th Avenue NE, Redmond, WA 98052ActiveMLS ID #2541856, Kusumalatha Jilla. NWMLS as distributed by MLS GRID
- $1,279,9993 bd2 ba1.3k sqftRedmond Gardens, Redmond, WA 98052ActiveMLS ID #2556541, Alexis Zuniga. NWMLS as distributed by MLS GRID
- $1,399,0003 bd3 ba2.5k sqftVilla Rosa, Kirkland, WA 98033ActiveMLS ID #2514577, Todd M. Davis. NWMLS as distributed by MLS GRID
- $1,500,0003 bd3 ba2.3k sqftWaterford Court Condo, Kirkland, WA 98033ActiveMLS ID #2517919, Jim Muenz. NWMLS as distributed by MLS GRID
- $1,075,0003 bd2 ba1.8k sqftTotem Vista, Kirkland, WA 98034ActiveMLS ID #2549532, Wenwei Xu. NWMLS as distributed by MLS GRID
- $1,230,0003 bd2 ba2.4k sqft6620 NE 129th St, Kirkland, WA 98034ActiveMLS ID #2542959, Li Yuan. NWMLS as distributed by MLS GRID
- $1,550,0005 bd4 ba2.5k sqft5733 155th Avenue NE, Redmond, WA 98052ActiveMLS ID #2547530, Justin Day. NWMLS as distributed by MLS GRID
- $999,0003 bd2 ba1.2k sqftJuanita Hills 02, Kirkland, WA 98034ActiveMLS ID #2540294, Anthony Meier. NWMLS as distributed by MLS GRID
