Experience the coveted Waterford lifestyle- a charming gated/private community offering sophistication and urban convenience in the heart of Downtown Kirkland. This stunning move-in-ready townhome feels like a single-family home with its spacious layout and vaulted ceilings. Home features a designer kitchen, gathering room with beautiful built in cabinetry, living room, dining room, built out office and large primary suite all on the main floor. Unwind in the serene primary suite with a spa-inspired bath featuring a generous shower and dual vanities. Upper level enjoys two additional bedrooms, full bath and a versatile bonus room offering endless possibilities, perfect for today's flexible living. Enjoy a tranquil deck ideal for morning coffee, alfresco dining, or relaxing with a book. This is perfect for someone who is looking to downsize and have the ability for worry free travel.Just a few blocks- you’ll discover world-class dining, shopping, parks, trails, and vibrant experiences. Fast and easy access to I-405 and SR 520. Top-Rated Kirkland Schools.
Contingent
Listed by: Coldwell Banker Bain • Jim Muenz
Price cut: $75K (7/10)
$1,500,000
102 8th Lane #102, Kirkland, WA 98033
3beds
2,380sqft
:
Get pre-qualified$10,055/mo
Townhouse, Condominium
Built in 1995
-- sqft lot
$1,463,500 Zestimate®
$630/sqft
$1,327/mo HOA
What's special
Designer kitchenVersatile bonus roomSerene primary suiteDual vanitiesGenerous showerSpa-inspired bathDining room
- 93 days |
- 611 |
- 28 |
Zillow last checked:
Listing updated:
Listed by:
Jim Muenz,
Coldwell Banker Bain
Source: NWMLS as distributed by MLS GRID,MLS#: 2517919
Facts & features
Interior
Bedrooms & bathrooms
- Bedrooms: 3
- Bathrooms: 3
- Full bathrooms: 2
- 1/2 bathrooms: 1
- Main level bathrooms: 2
- Main level bedrooms: 1
Primary bedroom
- Level: Main
Bedroom
- Level: Second
Bedroom
- Level: Second
Bathroom full
- Level: Second
Bathroom full
- Level: Main
Other
- Level: Main
Bonus room
- Level: Second
Den office
- Level: Main
Dining room
- Level: Main
Entry hall
- Level: Main
Family room
- Level: Main
Kitchen with eating space
- Level: Main
Living room
- Level: Main
Utility room
- Level: Main
Heating
- Fireplace, Forced Air, Electric, Natural Gas
Cooling
- Forced Air
Appliances
- Included: Dishwasher, Disposal, Dryer, Microwave, Refrigerator, Washer, Dishwasher(s), Dryer(s), Garbage Disposal, Microwave(s), Refrigerator(s), Washer(s), Cooking-Gas, Dryer-Electric, Ice Maker
- Laundry: Electric Dryer Hookup, Washer Hookup
Features
- Flooring: Ceramic Tile, Hardwood, Vinyl, Carpet
- Windows: Insulated Windows, Coverings: yes
- Number of fireplaces: 2
- Fireplace features: Gas, Main Level: 2, Fireplace
Interior area
- Total structure area: 2,380
- Total interior livable area: 2,380 sqft
Video & virtual tour
Property
Parking
- Total spaces: 2
- Parking features: Individual Garage
- Has garage: Yes
- Covered spaces: 2
Features
- Levels: Multi/Split
- Entry location: Main
- Patio & porch: Cooking-Gas, Dryer-Electric, End Unit, Fireplace, Ice Maker, Insulated Windows, Primary Bathroom, Vaulted Ceiling(s), Walk-In Closet(s), Washer
Lot
- Features: Corner Lot, Cul-De-Sac, Curbs, Dead End Street, Paved, Sidewalk
Details
- Parcel number: 9195220010
- Special conditions: Standard
Construction
Type & style
- Home type: Townhouse
- Architectural style: Townhouse
- Property subtype: Townhouse, Condominium
Materials
- Wood Siding
- Roof: Composition
Condition
- Year built: 1995
- Major remodel year: 1995
Utilities & green energy
- Electric: Company: PSE
- Sewer: Company: City of Kirkland
- Water: Company: City of Kirkland
- Utilities for property: Xfinity, Xfinity
Green energy
- Energy efficient items: Insulated Windows
Community & HOA
Community
- Subdivision: Downtown
HOA
- Services included: Common Area Maintenance, Maintenance Grounds, Sewer, Snow Removal, Water
- HOA fee: $1,327 monthly
Location
- Region: Kirkland
Financial & listing details
- Price per square foot: $630/sqft
- Tax assessed value: $1,473,000
- Annual tax amount: $10,275
- Date on market: 5/6/2026
- Cumulative days on market: 95 days
- Listing terms: Conventional
- Inclusions: Dishwasher(s), Dryer(s), Garbage Disposal, Microwave(s), Refrigerator(s), Washer(s)
Estimated market value
$1,463,500
$1.39M - $1.54M
$6,033/mo
Price history
| Date | Event | Price |
|---|---|---|
| 7/10/2026 | Price change | $1,500,000-4.8%$630/sqft |
Source:  NWMLS as distributed by MLS GRID #2517919 Report a problem NWMLS as distributed by MLS GRID #2517919 Report a problem | ||
| 6/5/2026 | Price change | $1,575,000-4.5%$662/sqft |
Source: NWMLS as distributed by MLS GRID #2517919 Report a problem | ||
| 5/7/2026 | Listed for sale | $1,650,000+198.9%$693/sqft |
Source: NWMLS as distributed by MLS GRID #2517919 Report a problem | ||
| 2/22/2002 | Sold | $552,000$232/sqft |
Source: NWMLS as distributed by MLS GRID #22001855 Report a problem | ||
Public tax history
| Year | Property taxes | Tax assessment |
|---|---|---|
| 2025 | $12,813 +24.7% | $1,473,000 +17.7% |
| 2024 | $10,275 -20.2% | $1,252,000 -16.5% |
| 2023 | $12,879 +31.4% | $1,500,000 +16.8% |
| 2022 | $9,799 +4.6% | $1,284,000 +23.2% |
| 2021 | $9,365 -9.1% | $1,042,000 -1.5% |
| 2020 | $10,300 -4.2% | $1,058,000 -7.8% |
| 2019 | $10,749 +8% | $1,148,000 +4.1% |
| 2018 | $9,955 +0.5% | $1,103,000 +13.5% |
| 2017 | $9,901 +28.9% | $972,000 +14.6% |
| 2016 | $7,682 | $848,000 +5.2% |
| 2015 | $7,682 | $806,000 +8% |
| 2014 | $7,682 | $746,000 +34.9% |
| 2013 | $7,682 | $553,000 +5.9% |
| 2012 | -- | $522,000 -0.4% |
| 2011 | -- | $524,000 -8.1% |
| 2010 | -- | $570,000 |
| 2009 | -- | $570,000 -22% |
| 2007 | -- | $731,000 +10.8% |
| 2006 | -- | $660,000 +9.1% |
| 2005 | -- | $605,000 +24.7% |
| 2001 | $5,508 +7.3% | $485,100 +17.5% |
| 2000 | $5,131 | $413,000 |
Find assessor info on the county website
Monthly payment
Est. payment
Payment breakdown
Explore the cost of this home by adjusting the details. Changes won't be saved.Climate risks
Neighborhood: Moss Bay
Nearby schools
GreatSchools rating
- 10/10Lakeview Elementary SchoolGrades: K-5Distance: 0.6 mi
- 8/10Kirkland Middle SchoolGrades: 6-8Distance: 1 mi
- 10/10Lake Washington High SchoolGrades: 9-12Distance: 0.6 mi
Schools provided by the listing agent
- Elementary: Peter Kirk Elementary
- Middle: Kirkland Middle
- High: Lake Wash High
Source: NWMLS as distributed by MLS GRID. This data may not be complete. We recommend contacting the local school district to confirm school assignments for this home.
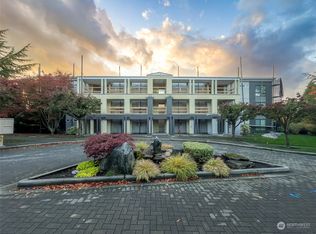
- $950,0002 bd2 ba1.5k sqft131 8th Ln APT 8, Kirkland, WA 98033Sold
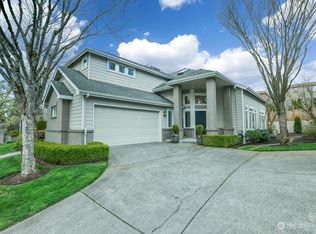
- $1,555,0003 bd3 ba2.3k sqft130 8th Ln, Kirkland, WA 98033Sold
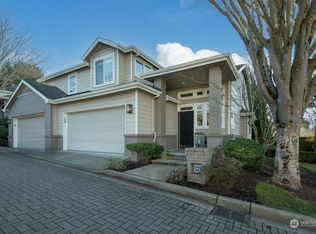
- $1,340,0002 bd3 ba1.8k sqft121 8th Ln, Kirkland, WA 98033Sold
- $2,999,9994 bd5 ba3.7k sqft134 8th Ct, Kirkland, WA 98033New Construction

- $2,530,0004 bd4 ba2.6k sqft136 8th Ct, Kirkland, WA 98033Sold
- $2,788,0005 bd5 ba3.2k sqft138 8th Ct, Kirkland, WA 98033New Construction
- $810,0002 bd2 ba1k sqft631 Kirkland Way APT C17, Kirkland, WA 98033Sold
- $685,4002 bd2 ba1.1k sqft702 Kirkland Ave #2, Kirkland, WA 98033Off Market
A local agent can set up tours, give advice and negotiate with sellers.
Similar homes
- $1,280,0003 bd3 ba2k sqft8630 113th Lane NE, Kirkland, WA 98033Active
 MLS ID #2564682, Jimi Lou Steambarge. NWMLS as distributed by MLS GRID
 - $1,500,0004 bd3 ba2.2k sqftKirkwood Manor, Kirkland, WA 98033Active
 MLS ID #2519268, Jorge Restrepo. NWMLS as distributed by MLS GRID
 - $1,757,0003 bd3 ba2.3k sqftRendezvous, Kirkland, WA 98033Active
 MLS ID #2559482, Craig M Gaudry. NWMLS as distributed by MLS GRID
 - $1,740,0003 bd3 ba2.4k sqft11523 111th Pl NE, Kirkland, WA 98033Active
 MLS ID #2562261, Sean McConnell. NWMLS as distributed by MLS GRID
 - $1,798,0004 bd3 ba2.4k sqft10602 NE 60th Street, Kirkland, WA 98033ActiveMLS ID #2553331, Shueli Sun. NWMLS as distributed by MLS GRID
- $1,699,9503 bd2 ba1.7k sqftPettis Hc Alder Grove Kirkland, Kirkland, WA 98033ActiveMLS ID #2558647, Christopher Sudore. NWMLS as distributed by MLS GRID
- $1,500,0004 bd4 ba2.6k sqft18202 NE 191st Street, Woodinville, WA 98077ActiveMLS ID #2564342, Chelsey Samonte. NWMLS as distributed by MLS GRID
- $1,850,0003 bd3 ba2.2k sqftParkside Lane, Kirkland, WA 98033ActiveMLS ID #2527293, Joy B. Stewart. NWMLS as distributed by MLS GRID
- $1,360,0003 bd3 ba2.5k sqft11506 79th Way NE, Kirkland, WA 98034ActiveMLS ID #2561021, Helena Chen. NWMLS as distributed by MLS GRID
- $1,395,0005 bd4 ba3.2k sqft10409 NE 151st Place, Bothell, WA 98011ActiveMLS ID #2561134, Lisa D Bender. NWMLS as distributed by MLS GRID
- $1,515,0003 bd3 ba2.5k sqftDensmore, Bellevue, WA 98006ActiveMLS ID #2565903, Carla R. Clark. NWMLS as distributed by MLS GRID
- $1,590,0003 bd3 ba2.5k sqftDenny Park Heights, Kirkland, WA 98034ActiveMLS ID #2521562, Carrie Freeman. NWMLS as distributed by MLS GRID
- $1,700,0003 bd3 ba2.3k sqft12385 166th Court NE, Redmond, WA 98052ActiveMLS ID #2552659, Cydny F. Wells. NWMLS as distributed by MLS GRID
- $1,425,0004 bd3 ba2.3k sqftSunset Ridge, Redmond, WA 98052ActiveMLS ID #2561559, Rhonda S. LePoidevin. NWMLS as distributed by MLS GRID
- $1,495,0004 bd3 ba2.6k sqft4017 251st Way NE, Redmond, WA 98053ActiveMLS ID #2555848, Christie Luo. NWMLS as distributed by MLS GRID
- $1,635,0003 bd3 ba2.3k sqft4402 170th Court NE, Redmond, WA 98052ActiveMLS ID #2557443, Carla Marsh. NWMLS as distributed by MLS GRID
- $1,499,5004 bd3 ba2.5k sqft3630 204th Place NE, Sammamish, WA 98074ActiveMLS ID #2514532, YingQiang Wang. NWMLS as distributed by MLS GRID
- $1,975,0005 bd3 ba2.7k sqft10608 106th Place NE, Kirkland, WA 98033ActiveMLS ID #2520261, Zahra Bazgir. NWMLS as distributed by MLS GRID
- $1,495,0003 bd2 ba2.3k sqftTamarack, Sammamish, WA 98074ContingentMLS ID #2504603, Robert Papke. NWMLS as distributed by MLS GRID
- $1,295,0005 bd3 ba3.1k sqft14821 104th Avenue NE, Bothell, WA 98011ActiveMLS ID #2565916, Katherine Murphy. NWMLS as distributed by MLS GRID
