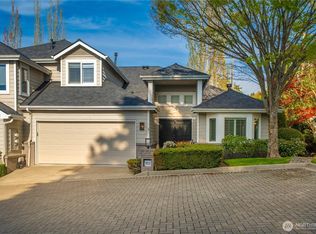
Step into this stunning & remodeled end-unit townhome sited in the Highlands, a prime Kirkland location near stellar schools, parks, Google, CKC Trail, the Kirkland waterfront and numerous transit options directly to downtown Kirkland and other Eastside locales. The main floor living area is spacious and hosts an open-concept dining room & kitchen with custom built-ins, Travertine flooring and newer stainless appliances. The kitchen, anchored by a peninsula eating counter, and dining area flow out to a large and private patio to entertain guests. The living room and primary bedroom have two story vaulted ceilings and a wall of windows in which an abundance of natural light streams in. The primary bedroom also has a spacious en-suite bathroom and two large closets. Upstairs you will find two additional bedrooms, a full bathroom, and a bonus area perfect for a second living room or reading area. On the lower level is a large laundry room with space for a craft or hobby, as well as a 3-car (tandem) garage. Other neighboring homes have converted the extra garage space to a secondary living space with direct access to the home. There is also accessible parking & access on the backside of the patio and garden area. Kirkland Highpointe is a well-run HOA with no rental cap or special assessments. The HOA covers water/sewer, garbage, lawn/road & common area maintenance. This home is fully inspected and one not to miss, so stop by and take a look.
Active
Listed by: Lake & Company • Jimi Lou Steambarge
$1,280,000
8630 113th Lane NE, Kirkland, WA 98033
3beds
2,003sqft
:
Get pre-qualified$8,314/mo
Single Family Residence
Built in 1998
2.32 Acres Lot
$1,226,500 Zestimate®
$639/sqft
$700/mo HOA
What's special
Newer stainless appliancesTravertine flooringCustom built-ins
- 105 days |
- 478 |
- 11 |
Zillow last checked:
Listing updated:
Listed by:
Jimi Lou Steambarge,
Lake & Company
Source: NWMLS as distributed by MLS GRID,MLS#: 2507796
Facts & features
Interior
Bedrooms & bathrooms
- Bedrooms: 3
- Bathrooms: 3
- Full bathrooms: 2
- 1/2 bathrooms: 1
- Main level bathrooms: 2
- Main level bedrooms: 1
Primary bedroom
- Level: Main
Bedroom
- Level: Second
Bedroom
- Level: Second
Bathroom full
- Level: Second
Bathroom full
- Level: Main
Other
- Level: Main
Bonus room
- Level: Second
Dining room
- Level: Main
Entry hall
- Level: Main
Kitchen with eating space
- Level: Main
Living room
- Level: Main
Utility room
- Level: Lower
Heating
- Forced Air, Electric, Natural Gas
Cooling
- Has cooling: Yes
Appliances
- Included: Dishwasher, Disposal, Double Oven, Dryer, Microwave, Refrigerator, Stove(s)/Range(s), Washer, Dishwasher(s), Dryer(s), Garbage Disposal, Microwave(s), Refrigerator(s), Washer(s), Water Heater Location: Laundry Room
Features
- Bath Off Primary, Central Vacuum, Ceiling Fan(s), Dining Room
- Flooring: Hardwood, Travertine, Vinyl, Carpet
- Doors: French Doors
- Windows: Dbl Pane/Storm Window
- Basement: Partially Finished
- Has fireplace: No
- Fireplace features: Gas
Interior area
- Total structure area: 2,003
- Total interior livable area: 2,003 sqft
Property
Parking
- Total spaces: 3
- Parking features: Attached Garage, Off Street
- Has attached garage: Yes
- Covered spaces: 3
Features
- Levels: Two
- Stories: 2
- Entry location: Main
- Patio & porch: Bath Off Primary, Built-In Vacuum, Ceiling Fan(s), Dbl Pane/Storm Window, Dining Room, French Doors, Vaulted Ceiling(s)
- Has view: Yes
- View description: Territorial
Lot
- Size: 2.32 Acres
- Features: Curbs, Dead End Street, Paved, Sidewalk, Cable TV, Fenced-Partially, Gas Available, High Speed Internet, Patio
- Topography: Level
- Residential vegetation: Garden Space
Details
- Parcel number: 3892250080
- Zoning: RM 3.6
- Zoning description: Jurisdiction: City
- Special conditions: Standard
Construction
Type & style
- Home type: SingleFamily
- Architectural style: Craftsman,2 Stories w/Bsmnt
- Property subtype: Single Family Residence
Materials
- Cement Planked, Stone, Wood Siding, Cement Plank
- Foundation: Poured Concrete
- Roof: Composition
Condition
- Updated/Remodeled
- Year built: 1998
Utilities & green energy
- Sewer: Sewer Connected
- Water: Community
Community & HOA
Community
- Subdivision: Highlands
HOA
- Services included: Common Area Maintenance, Maintenance Grounds, Road Maintenance, Sewer, Water
- HOA fee: $700 monthly
Location
- Region: Kirkland
Financial & listing details
- Price per square foot: $639/sqft
- Annual tax amount: $8,718
- Date on market: 5/13/2026
- Cumulative days on market: 77 days
- Listing terms: Conventional,FHA,VA Loan
- Inclusions: Dishwasher(s), Double Oven, Dryer(s), Garbage Disposal, Microwave(s), Refrigerator(s), Stove(s)/Range(s), Washer(s)
Estimated market value
$1,226,500
$1.17M - $1.29M
$4,521/mo
Price history
| Date | Event | Price |
|---|---|---|
| 7/17/2026 | Listed for sale | $1,280,000$639/sqft |
Source:  NWMLS as distributed by MLS GRID #2507796 Report a problem NWMLS as distributed by MLS GRID #2507796 Report a problem | ||
| 6/18/2026 | Listing removed | $1,280,000$639/sqft |
Source: NWMLS as distributed by MLS GRID #2507867 Report a problem | ||
| 4/15/2026 | Listed for sale | $1,280,000$639/sqft |
Source: NWMLS as distributed by MLS GRID #2507796 Report a problem | ||
Public tax history
Tax history is unavailable.
Monthly payment
Est. payment
Payment breakdown
Explore the cost of this home by adjusting the details. Changes won't be saved.Climate risks
Neighborhood: Highlands
Nearby schools
GreatSchools rating
- 8/10Peter Kirk Elementary SchoolGrades: K-5Distance: 0.5 mi
- 8/10Kirkland Middle SchoolGrades: 6-8Distance: 0.9 mi
- 10/10Lake Washington High SchoolGrades: 9-12Distance: 0.6 mi
Schools provided by the listing agent
- Elementary: Peter Kirk Elementary
- Middle: Kirkland Middle
- High: Lake Wash High
Source: NWMLS as distributed by MLS GRID. This data may not be complete. We recommend contacting the local school district to confirm school assignments for this home.
- $1,065,0003 bd3 ba2k sqft8606 113th Way NE #2, Kirkland, WA 98033Sold

- $1,460,0003 bd3 ba1.9k sqft8619 113th Ln NE, Kirkland, WA 98033Sold
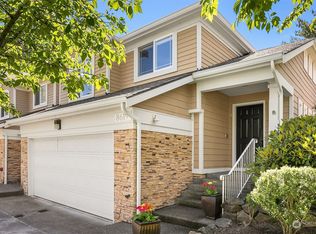
- $1,362,0003 bd3 ba2.1k sqft8620 113th Way NE, Kirkland, WA 98033Sold

- $1,150,0003 bd3 ba2k sqft8602 113th Ln NE, Kirkland, WA 98033Sold
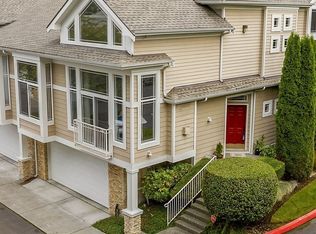
- $933,6003 bd3 ba1.8k sqft11385 NE 87th St APT 1, Kirkland, WA 98033Off Market
- $1,445,0003 bd3 ba1.8k sqft8616 112th Ln NE, Kirkland, WA 98033Sold
- $2,090,0003 bd4 ba3k sqft11219 NE 87th St, Kirkland, WA 98033Sold
- $1,492,0003 bd3 ba1.7k sqft8628 112th Ln NE #9, Kirkland, WA 98033Sold
A local agent can set up tours, give advice and negotiate with sellers.
Similar homes
- $1,150,0003 bd3 ba1.9k sqftVista Forbes Townhouse Condominiums, Kirkland, WA 98033Active
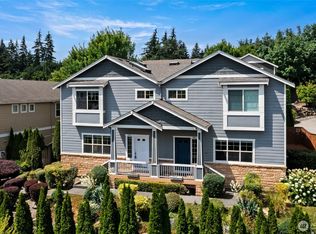 MLS ID #2558884, Annie Truong. NWMLS as distributed by MLS GRID
 - $1,399,0003 bd3 ba2.5k sqftVilla Rosa, Kirkland, WA 98033Active
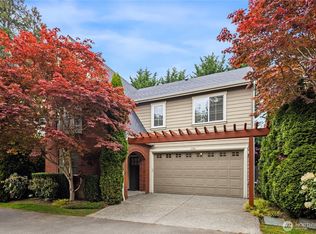 MLS ID #2514577, Todd M. Davis. NWMLS as distributed by MLS GRID
 - $1,500,0003 bd3 ba2.3k sqftWaterford Court Condo, Kirkland, WA 98033Active
 MLS ID #2517919, Jim Muenz. NWMLS as distributed by MLS GRID
 - $1,699,9503 bd2 ba1.7k sqftPettis Hc Alder Grove Kirkland, Kirkland, WA 98033Active
 MLS ID #2558647, Christopher Sudore. NWMLS as distributed by MLS GRID
 - $750,0002 bd3 ba1.4k sqftHighlands In Kirkland, Kirkland, WA 98033ActiveMLS ID #2545769, Sheng-Hung Lai. NWMLS as distributed by MLS GRID
- $1,095,0003 bd3 ba1.5k sqft13380 122nd Place NE, Kirkland, WA 98034ActiveMLS ID #2542386, Christy Beach. NWMLS as distributed by MLS GRID
- $1,299,0003 bd2 ba2.1k sqftNorwood Village Add, Bellevue, WA 98005ActiveMLS ID #2514710, Kahlil E. Mathews. NWMLS as distributed by MLS GRID
- $1,260,0003 bd3 ba2.6k sqft8231 126th Place SE, Newcastle, WA 98056ActiveMLS ID #2555829, Rong Zhang. NWMLS as distributed by MLS GRID
- $1,349,0003 bd3 ba2.4k sqft15153 Sunrise Drive NE, Bainbridge Island, WA 98110ActiveMLS ID #2544340, Craig Clark. NWMLS as distributed by MLS GRID
- $1,035,0002 bd2 ba1.4k sqftBrezza, Kirkland, WA 98033ActiveMLS ID #2542911, Marianne Francis. NWMLS as distributed by MLS GRID
- $1,299,0004 bd3 ba2.2k sqftMill Creek Estates, Mill Creek, WA 98012ActiveMLS ID #2551180, Jeff Dickinson. NWMLS as distributed by MLS GRID
- $1,675,0003 bd3 ba2.3k sqft4402 170th Court NE, Redmond, WA 98052ActiveMLS ID #2557443, Carla Marsh. NWMLS as distributed by MLS GRID
- $1,200,0002 bd2 ba1.5k sqftChiavari, Bellevue, WA 98004ActiveMLS ID #2486066, Sean Sabour. NWMLS as distributed by MLS GRID
- $649,9502 bd2 ba1.1k sqftPark Central Condos, Kirkland, WA 98033ActiveMLS ID #2540221, Gloria Wolfe. NWMLS as distributed by MLS GRID
- $1,495,0003 bd2 ba2.3k sqftTamarack, Sammamish, WA 98074ContingentMLS ID #2504603, Robert Papke. NWMLS as distributed by MLS GRID
- $1,282,5005 bd4 ba2.4k sqftHughbanks 2nd Add, Seattle, WA 98117ActiveMLS ID #2555426, Sally A Blair. NWMLS as distributed by MLS GRID
- $1,449,0004 bd3 ba3k sqftRiverside Glen, Bothell, WA 98011ActiveMLS ID #2543299, Julie Scozzafave. NWMLS as distributed by MLS GRID
- $1,174,9504 bd3 ba2.4k sqftWillow Creek, Kenmore, WA 98028ActiveMLS ID #2545152, Ameet Prasad. NWMLS as distributed by MLS GRID
- $1,159,0003 bd3 ba2.1k sqftFort Ward Estates Div 3, Bainbridge Island, WA 98110ActiveMLS ID #2537233, Jeff Dickinson. NWMLS as distributed by MLS GRID
- $1,595,0004 bd3 ba2.2k sqftSkyridge Div #4, Bellevue, WA 98005ActiveMLS ID #2555125, Justin Richards. NWMLS as distributed by MLS GRID
