One-of-a-kind, meticulously maintained contemporary rambler offering awe-inspiring filtered views of Lake Sammamish & the Seattle skyline—delivering peaceful country living just minutes from everything. Vaulted ceilings, gleaming h/w floors, expansive windows bathe the home in natural light, creating a warm and inviting ambiance throughout. The formal living room captures stunning lake views, while the chef’s kitchen is a true showpiece featuring a Wolf range, Sub-Zero refrig, Bosch dishwasher, custom cherrywood cabinetry, wine refrig, granite c-tops, and a large island ideal for entertaining. The spacious great room boasts floor-to-ceiling windows, a cozy gas fireplace, built-in shelving, and a professionally installed Bose surround sound system. A private den/office with built-ins offers flexibility for today’s lifestyle. The luxurious primary suite features a walk-out deck to take in the views, a spa-like bath with marble counters, jetted soaking tub, dual sinks, and a custom walk-in closet. Two additional bedrooms are generously sized. Set on a rare ½-acre double lot, the home offers an expansive covered deck, fully fenced yard, and professionally landscaped grounds with mature trees. Additional highlights include a new presidential roof, A/C, generator wiring, 2-car garage, and large storage area. Ideally located near top-rated Lk WA District schools, parks, trails, SR520, I-90, Redmond, Microsoft, Amazon & Cascade Mtns. NEW: $20,000 TOWARDS BUYERS CLOSING COSTS.
Active
Listed by: RE/MAX Alliance • Robert Papke
Price cut: $25K (6/17)
$1,495,000
109 211th Place NE, Sammamish, WA 98074
3beds
2,319sqft
:
Get pre-qualified$8,799/mo
Single Family Residence
Built in 1992
0.52 Acres Lot
$1,463,500 Zestimate®
$645/sqft
$-- HOA
What's special
Cozy gas fireplaceBosch dishwasherBuilt-in shelvingLuxurious primary suiteJetted soaking tubCustom walk-in closetDual sinks
- 110 days |
- 375 |
- 13 |
Zillow last checked:
Listing updated:
Listed by:
Robert Papke,
RE/MAX Alliance,
Courtnie Williams,
RE/MAX Alliance
Source: NWMLS as distributed by MLS GRID,MLS#: 2504603
Facts & features
Interior
Bedrooms & bathrooms
- Bedrooms: 3
- Bathrooms: 2
- Full bathrooms: 2
- Main level bathrooms: 2
- Main level bedrooms: 3
Primary bedroom
- Level: Main
Bedroom
- Level: Main
Bedroom
- Level: Main
Bathroom full
- Level: Main
Bathroom full
- Level: Main
Dining room
- Level: Main
Entry hall
- Level: Main
Family room
- Level: Main
Kitchen with eating space
- Level: Main
Living room
- Level: Main
Heating
- Fireplace, Forced Air, Natural Gas
Cooling
- Has cooling: Yes
Appliances
- Included: Dishwasher, Disposal, Double Oven, Dryer, Refrigerator, Washer, Dishwasher(s), Dryer(s), Garbage Disposal, Refrigerator(s), Washer(s)
Features
- Bath Off Primary, Ceiling Fan(s), Dining Room
- Flooring: Ceramic Tile, Vinyl, Carpet
- Windows: Dbl Pane/Storm Window, Skylight(s)
- Basement: None
- Number of fireplaces: 1
- Fireplace features: Gas, Main Level: 1, Fireplace
Interior area
- Total structure area: 2,319
- Total interior livable area: 2,319 sqft
Property
Parking
- Total spaces: 2
- Parking features: Attached Garage
- Has attached garage: Yes
- Covered spaces: 2
Features
- Levels: One
- Stories: 1
- Entry location: Main
- Patio & porch: Bath Off Primary, Ceiling Fan(s), Dbl Pane/Storm Window, Dining Room, Fireplace, Skylight(s), Vaulted Ceiling(s), Walk-In Closet(s)
- Has view: Yes
- View description: Lake, Mountain(s), Territorial
- Has water view: Yes
- Water view: Lake
Lot
- Size: 0.52 Acres
- Features: Paved, Cable TV, Deck, Fenced-Fully, High Speed Internet
- Topography: Partial Slope
Details
- Parcel number: 8562900210
- Zoning: R4
- Zoning description: Jurisdiction: City
- Special conditions: Standard
Construction
Type & style
- Home type: SingleFamily
- Architectural style: Contemporary,1 Story
- Property subtype: Single Family Residence
Materials
- Wood Siding
- Foundation: Poured Concrete
- Roof: Composition
Condition
- Year built: 1992
- Major remodel year: 1992
Utilities & green energy
- Electric: Company: PSE
- Sewer: Septic Tank, Company: Private
- Water: Public, Company: Sammamish Plateau
- Utilities for property: Comcast
Community & HOA
Community
- Subdivision: Sammamish
Location
- Region: Sammamish
Financial & listing details
- Price per square foot: $645/sqft
- Tax assessed value: $1,697,000
- Annual tax amount: $12,796
- Date on market: 4/23/2026
- Cumulative days on market: 97 days
- Listing terms: Conventional,FHA
- Inclusions: Dishwasher(s), Double Oven, Dryer(s), Garbage Disposal, Refrigerator(s), Washer(s)
Estimated market value
$1,463,500
$1.39M - $1.54M
$4,415/mo
Price history
| Date | Event | Price |
|---|---|---|
| 7/28/2026 | Listed for sale | $1,495,000$645/sqft |
Source:  NWMLS as distributed by MLS GRID #2504603 Report a problem NWMLS as distributed by MLS GRID #2504603 Report a problem | ||
| 7/14/2026 | Pending sale | $1,495,000$645/sqft |
Source: NWMLS as distributed by MLS GRID #2504603 Report a problem | ||
| 6/17/2026 | Price change | $1,495,000-1.6%$645/sqft |
Source: NWMLS as distributed by MLS GRID #2504603 Report a problem | ||
| 5/20/2026 | Price change | $1,520,000-1.8%$655/sqft |
Source: NWMLS as distributed by MLS GRID #2504603 Report a problem | ||
| 5/9/2026 | Price change | $1,548,000-3.1%$668/sqft |
Source: NWMLS as distributed by MLS GRID #2504603 Report a problem | ||
| 4/24/2026 | Price change | $1,598,000-3%$689/sqft |
Source: NWMLS as distributed by MLS GRID #2504603 Report a problem | ||
| 4/9/2026 | Listed for sale | $1,648,000+165.8%$711/sqft |
Source: NWMLS as distributed by MLS GRID #2504603 Report a problem | ||
| 7/17/2006 | Sold | $620,000+71%$267/sqft |
Source: NWMLS as distributed by MLS GRID #26044654 Report a problem | ||
| 6/6/2000 | Sold | $362,500+34.3%$156/sqft |
Source: NWMLS as distributed by MLS GRID #20030275 Report a problem | ||
| 3/18/1994 | Sold | $270,000$116/sqft |
Source: Public Record Report a problem | ||
Public tax history
| Year | Property taxes | Tax assessment |
|---|---|---|
| 2025 | $15,113 +18.1% | $1,697,000 +12% |
| 2024 | $12,796 +8.5% | $1,515,000 +15.3% |
| 2023 | $11,796 -8.9% | $1,314,000 -21.1% |
| 2022 | $12,947 +43.8% | $1,666,000 +74.6% |
| 2021 | $9,004 +10.3% | $954,000 +20.8% |
| 2020 | $8,165 +2.9% | $790,000 +0.6% |
| 2019 | $7,932 +2.3% | $785,000 -1.6% |
| 2018 | $7,750 -0.5% | $798,000 +11% |
| 2017 | $7,792 +16.1% | $719,000 +12.3% |
| 2016 | $6,710 | $640,000 +2.7% |
| 2015 | $6,710 | $623,000 +1% |
| 2014 | $6,710 | $617,000 +20.3% |
| 2013 | $6,710 | $513,000 +5.3% |
| 2012 | -- | $487,000 +13.8% |
| 2011 | -- | $428,000 -14.2% |
| 2010 | -- | $499,000 |
| 2009 | -- | $499,000 +5.9% |
| 2007 | -- | $471,000 +5.8% |
| 2006 | -- | $445,000 +9.3% |
| 2005 | -- | $407,000 +45.4% |
| 2001 | $3,524 -3.5% | $280,000 +7.3% |
| 2000 | $3,651 | $261,000 |
Find assessor info on the county website
Monthly payment
Est. payment
Payment breakdown
Explore the cost of this home by adjusting the details. Changes won't be saved.Climate risks
Neighborhood: 98074
Nearby schools
GreatSchools rating
- 8/10Margaret Mead Elementary SchoolGrades: K-5Distance: 1 mi
- 9/10Inglewood Junior High SchoolGrades: 6-8Distance: 1.9 mi
- 10/10Eastlake High SchoolGrades: 9-12Distance: 1.4 mi
Schools provided by the listing agent
- Elementary: Mead Elem
- Middle: Inglewood Middle
- High: Eastlake High
Source: NWMLS as distributed by MLS GRID. This data may not be complete. We recommend contacting the local school district to confirm school assignments for this home.
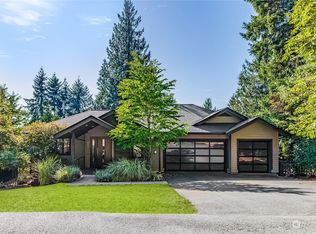
- $1,770,0003 bd4 ba3.2k sqft205 211th Pl NE, Sammamish, WA 98074Sold
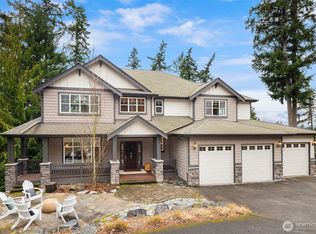
- $2,200,0004 bd4 ba4.3k sqft111 210th Pl NE, Sammamish, WA 98074Sold
- $--5,000.688 Square Feet13 Xx 211th Ave, Sammamish, WA 98074Off Market
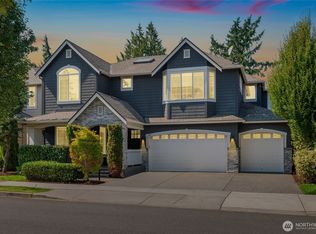
- $2,450,0004 bd4 ba3.9k sqft167 212th Pl NE, Sammamish, WA 98074Sold
- $--6,499.152 Square Feet14 Xx 211th Ave, Sammamish, WA 98074Off Market
- $---- sqft14 Xx 211th Ave, Sammamish, WA 98074Off Market
- $--10,018.8 Square Feet13 Xx 211th Ave, Sammamish, WA 98074Off Market
- $1,060,0003 bd3 ba2.2k sqft114 210th Ave NE, Sammamish, WA 98074Sold
A local agent can set up tours, give advice and negotiate with sellers.
Similar homes
- $1,498,0005 bd3 ba2.7k sqft2524 225th Place NE, Sammamish, WA 98074Active
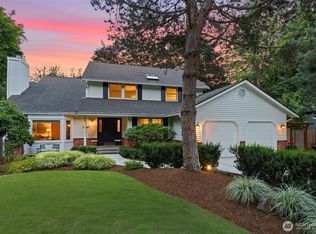 MLS ID #2515646, Lynn I. Downing. NWMLS as distributed by MLS GRID
 - $1,630,0004 bd3 ba2.5k sqftCimarron Div 01, Sammamish, WA 98074Active
 MLS ID #2550548, Hailu Liu. NWMLS as distributed by MLS GRID
 - $1,495,0004 bd3 ba2.6k sqft4017 251st Way NE, Redmond, WA 98053Active
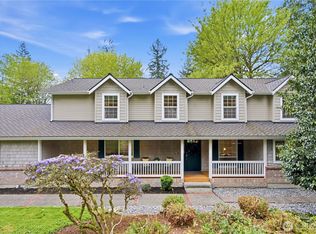 MLS ID #2555848, Christie Luo. NWMLS as distributed by MLS GRID
 - $1,462,9004 bd4 ba3.4k sqftBelridge West, Redmond, WA 98052Active
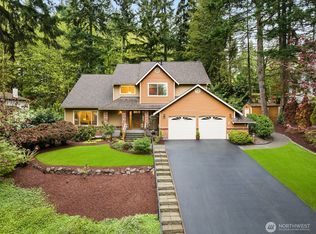 MLS ID #2560723, Vera Brodsky. NWMLS as distributed by MLS GRID
 - $1,250,0004 bd3 ba2.1k sqft22209 NE 11th Place, Sammamish, WA 98074ActiveMLS ID #2548769, Kimberly Freutel. NWMLS as distributed by MLS GRID
- $1,299,0005 bd4 ba3.1k sqft21633 NE 29th St, Sammamish, WA 98074ActiveMLS ID #2528260, Sheryl Yang. NWMLS as distributed by MLS GRID
- $1,445,0003 bd3 ba2.2k sqftSalish Springs, Redmond, WA 98053ActiveMLS ID #2551153, Sabrina GrandkeBawab. NWMLS as distributed by MLS GRID
- $1,560,0003 bd3 ba2.5k sqftSaybrook Estates, Woodinville, WA 98077ActiveMLS ID #2557870, Angelica Reyna. NWMLS as distributed by MLS GRID
- $1,770,0004 bd3 ba3.4k sqftSwan Ridge, Sammamish, WA 98074ActiveMLS ID #2534064, Sara K. Miller. NWMLS as distributed by MLS GRID
- $1,525,0004 bd4 ba2.5k sqftSouth Firs, Issaquah, WA 98027ActiveMLS ID #2556086, Annie Agnew. NWMLS as distributed by MLS GRID
- $1,365,0004 bd3 ba2.3k sqft27621 NE Quail Creek Drive, Redmond, WA 98053ActiveMLS ID #2526600, Lilian Bergsma-Lefever. NWMLS as distributed by MLS GRID
- $1,550,0004 bd3 ba2.4k sqft23915 NE 80th Street, Redmond, WA 98053ActiveMLS ID #2556948, Andrea J Fjortoft. NWMLS as distributed by MLS GRID
- $1,499,9504 bd3 ba2.8k sqft18325 214th Ave NE, Woodinville, WA 98077ActiveMLS ID #2552281, Sheetal Gandhi. NWMLS as distributed by MLS GRID
- $1,698,0003 bd2 ba1.9k sqftSheffield Greens Ii, Redmond, WA 98052ActiveMLS ID #2559450, Hamid Ali. NWMLS as distributed by MLS GRID
- $1,638,0005 bd3 ba2.8k sqftCarlisle, Sammamish, WA 98075ActiveMLS ID #2553095, Shane A Coulter. NWMLS as distributed by MLS GRID
- $1,795,0004 bd3 ba3.2k sqft23405 SE 27th Court, Sammamish, WA 98075ActiveMLS ID #2534717, Roopa Kannasani. NWMLS as distributed by MLS GRID
- $1,580,0004 bd3 ba2.2k sqftTam O'shanter, Redmond, WA 98052ActiveMLS ID #2507031, Lisa M. Steilen. NWMLS as distributed by MLS GRID
- $1,849,8884 bd3 ba3.3k sqft3910 225th Court NE, Redmond, WA 98053ActiveMLS ID #2532991, Ron Upshaw. NWMLS as distributed by MLS GRID
- $1,595,0004 bd3 ba2.2k sqftSkyridge Div #4, Bellevue, WA 98005ActiveMLS ID #2555125, Justin Richards. NWMLS as distributed by MLS GRID
- $1,650,0004 bd4 ba3k sqftTrossachs Div 10, Sammamish, WA 98075ActiveMLS ID #2534072, Sara K. Miller. NWMLS as distributed by MLS GRID
