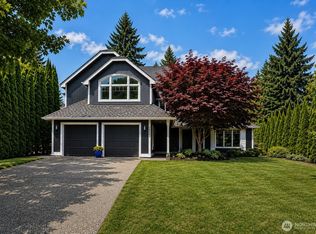
Living in Bellevue's finest Tam O’Shanter Golf & Country Club means more than owning a home — it’s a lifestyle. Enjoy exclusive access to the private golf course with no green fees, a heated pool, clubhouse, tennis and pickleball courts, and a clubhouse with a top-rated restaurant. Community events and beautifully maintained grounds complete the experience. Light-filled 4-bedroom home with soaring ceilings, expansive windows, and a layout designed for connection — whether hosting friends after a round of golf or enjoying a quiet evening by the fire. Meticulously maintained with thoughtful updates throughout. Excellent street appeal with a freshly painted exterior and quality paver driveway offering abundant parking. Stylish kitchen features custom wood cabinetry, gas range, double oven, and a generous eating bar. The adjacent living room with gas fireplace flows into the dining area, creating a warm and inviting main level. Upstairs bedrooms provide peaceful retreats, including a spacious primary suite with great natural light. Lower-level bonus room is ideal as a media space, complete with gas fireplace and slider to the patio. Backyard is a park-like retreat with a large deck off the kitchen and dining area, tranquil water feature, garden space, storage shed, and convenient side storage for kayaks or outdoor gear. All of this just minutes from Microsoft, Redmond, Bellevue, and top-rated Bellevue schools
Active
Listed by: RE/MAX Eastside Brokers, Inc. • Lisa M. Steilen
Price cut: $20K (7/19)
$1,580,000
2212 186th Avenue NE, Redmond, WA 98052
4beds
2,258sqft
:
Get pre-qualified$9,780/mo
Single Family Residence
Built in 1972
0.26 Acres Lot
$1,535,000 Zestimate®
$700/sqft
$481/mo HOA
What's special
Garden spaceSoaring ceilingsHeated poolTranquil water featureTennis and pickleball courtsBeautifully maintained groundsSlider to the patio
- 94 days |
- 772 |
- 39 |
Zillow last checked:
Listing updated:
Listed by:
Lisa M. Steilen,
RE/MAX Eastside Brokers, Inc.,
Michelle Hogg,
RE/MAX Eastside Brokers, Inc.
Source: NWMLS as distributed by MLS GRID,MLS#: 2507031
Facts & features
Interior
Bedrooms & bathrooms
- Bedrooms: 4
- Bathrooms: 3
- Full bathrooms: 1
- 3/4 bathrooms: 1
- 1/2 bathrooms: 1
Primary bedroom
- Level: Second
Bedroom
- Level: Second
Bedroom
- Level: Second
Bedroom
- Level: Second
Bathroom full
- Level: Second
Bathroom three quarter
- Level: Second
Other
- Level: Lower
Dining room
- Level: Main
Entry hall
- Level: Main
Family room
- Level: Lower
Kitchen without eating space
- Level: Main
Living room
- Level: Main
Utility room
- Level: Lower
Heating
- Fireplace, Forced Air, Heat Pump, Electric, Natural Gas
Cooling
- Has cooling: Yes
Appliances
- Included: Dishwasher, Disposal, Double Oven, Dryer, Microwave, Refrigerator, See Remarks, Stove(s)/Range(s), Trash Compactor, Washer, Dishwasher(s), Dryer(s), Garbage Disposal, Microwave(s), Refrigerator(s), Washer(s), Water Heater: Gas, Water Heater Location: Garage
Features
- Bath Off Primary, Dining Room
- Flooring: Bamboo/Cork, Stone, Carpet
- Windows: Dbl Pane/Storm Window, Skylight(s)
- Basement: Finished
- Number of fireplaces: 2
- Fireplace features: Gas, Lower Level: 1, Main Level: 1, Fireplace
Interior area
- Total structure area: 2,258
- Total interior livable area: 2,258 sqft
Property
Parking
- Total spaces: 2
- Parking features: Attached Garage
- Has attached garage: Yes
- Covered spaces: 2
Features
- Levels: Three Or More
- Entry location: Main
- Patio & porch: Bath Off Primary, Dbl Pane/Storm Window, Dining Room, Fireplace, Skylight(s), SMART Wired, Vaulted Ceiling(s), Walk-In Closet(s), Water Heater, Wine/Beverage Refrigerator
- Pool features: Community
Lot
- Size: 0.26 Acres
- Features: Paved, Sidewalk, Cable TV, Deck, Fenced-Fully, High Speed Internet, Patio, Sprinkler System
- Topography: Level
- Residential vegetation: Fruit Trees, Garden Space
Details
- Parcel number: 8563060070
- Zoning description: Jurisdiction: City
- Special conditions: Standard
- Other equipment: Leased Equipment: none
Construction
Type & style
- Home type: SingleFamily
- Architectural style: Tri-Level
- Property subtype: Single Family Residence
Materials
- Wood Siding
- Foundation: Poured Concrete
- Roof: Composition
Condition
- Very Good
- Year built: 1972
- Major remodel year: 1972
Utilities & green energy
- Electric: Company: Puget Sound Energy
- Sewer: Sewer Connected, Company: City of Redmond
- Water: Public, Company: City of Redmond
- Utilities for property: Xfinity, Xfinity
Community & HOA
Community
- Features: Athletic Court, CCRs, Clubhouse, Golf, Park, Playground, Trail(s)
- Subdivision: Tam O'shanter
HOA
- HOA fee: $481 monthly
Location
- Region: Redmond
Financial & listing details
- Price per square foot: $700/sqft
- Tax assessed value: $1,655,000
- Annual tax amount: $12,876
- Date on market: 4/21/2026
- Cumulative days on market: 95 days
- Listing terms: Conventional
- Inclusions: Dishwasher(s), Double Oven, Dryer(s), Garbage Disposal, Leased Equipment, Microwave(s), Refrigerator(s), See Remarks, Stove(s)/Range(s), Trash Compactor, Washer(s)
Estimated market value
$1,535,000
$1.46M - $1.61M
$4,776/mo
Price history
| Date | Event | Price |
|---|---|---|
| 7/19/2026 | Price change | $1,580,000-1.3%$700/sqft |
Source:  NWMLS as distributed by MLS GRID #2507031 Report a problem NWMLS as distributed by MLS GRID #2507031 Report a problem | ||
| 5/28/2026 | Price change | $1,600,000-3%$709/sqft |
Source: NWMLS as distributed by MLS GRID #2507031 Report a problem | ||
| 4/22/2026 | Listed for sale | $1,649,950+383.9%$731/sqft |
Source: NWMLS as distributed by MLS GRID #2507031 Report a problem | ||
| 12/15/2000 | Sold | $341,000$151/sqft |
Source: Public Record Report a problem | ||
Public tax history
| Year | Property taxes | Tax assessment |
|---|---|---|
| 2025 | $12,876 +18.1% | $1,655,000 +11.3% |
| 2024 | $10,900 +12.9% | $1,487,000 +21.2% |
| 2023 | $9,651 -8.9% | $1,227,000 -16.6% |
| 2022 | $10,595 +20.9% | $1,472,000 +44.7% |
| 2021 | $8,764 +5.4% | $1,017,000 +14.1% |
| 2020 | $8,313 +2.9% | $891,000 +1.5% |
| 2019 | $8,076 +7.2% | $878,000 +1.9% |
| 2018 | $7,533 +6.9% | $862,000 +19.4% |
| 2017 | $7,048 +28.6% | $722,000 +10.9% |
| 2016 | $5,483 | $651,000 +6.4% |
| 2015 | $5,483 | $612,000 +9.9% |
| 2014 | $5,483 | $557,000 +11.2% |
| 2013 | $5,483 | $501,000 +15.7% |
| 2012 | -- | $433,000 -3.8% |
| 2011 | -- | $450,000 +4.7% |
| 2010 | -- | $430,000 |
| 2009 | -- | $430,000 +8.9% |
| 2007 | -- | $395,000 +7.9% |
| 2006 | -- | $366,000 +6.1% |
| 2005 | -- | $345,000 +26.4% |
| 2001 | $2,782 -0.5% | $273,000 +9.2% |
| 2000 | $2,797 | $250,000 |
Find assessor info on the county website
Monthly payment
Est. payment
Payment breakdown
Explore the cost of this home by adjusting the details. Changes won't be saved.Climate risks
Neighborhood: Idylwood
Nearby schools
GreatSchools rating
- 8/10Bennett Elementary SchoolGrades: PK-5Distance: 0.6 mi
- 4/10Highland Middle SchoolGrades: 6-8Distance: 2.3 mi
- 9/10Interlake Senior High SchoolGrades: 9-12Distance: 1.5 mi
Schools provided by the listing agent
- Elementary: Bennett Elem
- Middle: Highland Mid
- High: Interlake Snr High
Source: NWMLS as distributed by MLS GRID. This data may not be complete. We recommend contacting the local school district to confirm school assignments for this home.
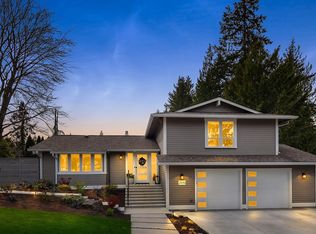
- $1,750,0003 bd3 ba1.8k sqft2105 186th Ave NE, Redmond, WA 98052Sold
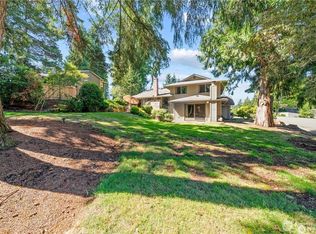
- $1,500,0003 bd3 ba2k sqft2024 186th Ave NE, Redmond, WA 98052Sold
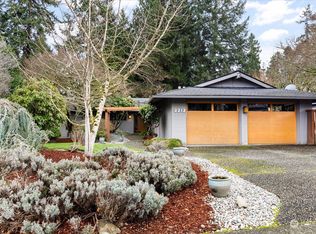
- $1,870,0004 bd3 ba2.2k sqft2212 187th Ave NE, Redmond, WA 98052Sold
- $1,850,0005 bd4 ba3.3k sqft2108 187th Ave NE, Redmond, WA 98052Sold
- $2,100,0004 bd3 ba2.2k sqft2304 187th Ave NE, Redmond, WA 98052Sold
- $1,700,0005 bd3 ba3k sqft2209 W Lake Sammamish Pkwy NE, Redmond, WA 98052For Sale
- $1,598,8884 bd3 ba2.4k sqft2225 185th Pl NE, Redmond, WA 98052Sold
- $1,550,0005 bd3 ba2.5k sqft2211 W Lake Sammamish Pkwy NE, Redmond, WA 98052Sold
A local agent can set up tours, give advice and negotiate with sellers.
Similar homes
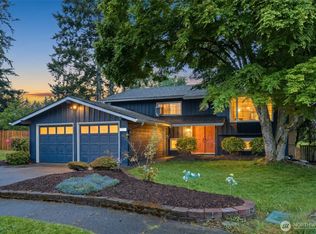
- $1,370,8884 bd3 ba2.3k sqftPitcairn, Redmond, WA 98052Active
 MLS ID #2526544, Rick A. Franz. NWMLS as distributed by MLS GRID
 - $1,550,0005 bd4 ba2.5k sqft5733 155th Avenue NE, Redmond, WA 98052Active
 MLS ID #2547530, Justin Day. NWMLS as distributed by MLS GRID
 - $1,492,0004 bd3 ba2k sqft14203 NE 63rd Court, Redmond, WA 98052Active
 MLS ID #2497788, Kurt E. Pepin. NWMLS as distributed by MLS GRID
 - $1,688,8884 bd3 ba2.3k sqft14302 NE 61 Street, Redmond, WA 98052Active
 MLS ID #2545109, Michael D. Sampson. NWMLS as distributed by MLS GRID
 - $1,700,0004 bd3 ba2.2k sqftAbbey Road Div2, Redmond, WA 98052ActiveMLS ID #2535001, Ilanit Inbar. NWMLS as distributed by MLS GRID
- $1,549,9954 bd3 ba3.3k sqftBellewood East 05, Bellevue, WA 98008ActiveMLS ID #2548803, Reena Harkishnani. NWMLS as distributed by MLS GRID
- $1,474,0003 bd3 ba2.1k sqft12926 164h Avenue NE, Redmond, WA 98052ActiveMLS ID #2541708, Maria T Quinteiro. NWMLS as distributed by MLS GRID
- $1,279,9993 bd2 ba1.3k sqftRedmond Gardens, Redmond, WA 98052ActiveMLS ID #2556541, Alexis Zuniga. NWMLS as distributed by MLS GRID
- $1,380,0005 bd2 ba2k sqft7426 139th Place NE, Redmond, WA 98052ActiveMLS ID #2530204, Tim McQuery. NWMLS as distributed by MLS GRID
- $1,399,9504 bd3 ba2.3k sqft11558 179th Court NE, Redmond, WA 98052ActiveMLS ID #2540367, Elizabeth Ellis. NWMLS as distributed by MLS GRID
- $1,575,0003 bd3 ba2.3k sqft23431 NE 23rd Street, Sammamish, WA 98074ActiveMLS ID #2517469, Alla Savina. NWMLS as distributed by MLS GRID
- $1,595,0005 bd3 ba2.9k sqft2122 221st Place NE, Sammamish, WA 98074ActiveMLS ID #2535225, Susan D. Witherbee. NWMLS as distributed by MLS GRID
- $1,498,0005 bd3 ba2.7k sqft2524 225th Place NE, Sammamish, WA 98074ActiveMLS ID #2515646, Lynn I. Downing. NWMLS as distributed by MLS GRID
- $1,485,0004 bd3 ba2.3k sqft1819 221st Place NE, Sammamish, WA 98074ActiveMLS ID #2549739, Hideo Suganuma. NWMLS as distributed by MLS GRID
- $1,350,0003 bd2 ba1.4k sqft6525 154th Avenue NE, Redmond, WA 98052ActiveMLS ID #2541856, Kusumalatha Jilla. NWMLS as distributed by MLS GRID
- $1,590,0004 bd3 ba2.6k sqftBev Brook Estates Se-20-24-5, Bellevue, WA 98006ActiveMLS ID #2555256, Stella Yijin Ma. NWMLS as distributed by MLS GRID
- $1,118,0003 bd3 ba1.8k sqft17117 NE 84th Street, Redmond, WA 98052ActiveMLS ID #2542218, Jinfan Wan. NWMLS as distributed by MLS GRID
- $1,450,0003 bd3 ba2.4k sqft1438 159th Avenue SE, Bellevue, WA 98008ActiveMLS ID #2549932, Beth Traverso. NWMLS as distributed by MLS GRID
- $1,424,9504 bd3 ba2.5k sqftConfir Crest Add, Bellevue, WA 98007ActiveMLS ID #2552958, Sean Morris. NWMLS as distributed by MLS GRID
- $1,150,0003 bd3 ba1.8k sqftStrattonwood Add, Redmond, WA 98052ActiveMLS ID #2529595, Neda Perrina. NWMLS as distributed by MLS GRID
