Open: Sat 2pm-4pm
ActivePrice cut: $48K (7/2)
$1,150,000
3beds
1,812sqft
7612 135th Place NE, Redmond, WA 98052
3beds
1,812sqft
Single family residence
Built in 1966
10,284 sqft
2 Attached garage spaces
$635 price/sqft
What's special
Open floor planSpacious kitchenTankless water heaterNew windowsFresh interior paintQuiet cul-de-sacRich cherry cabinetry
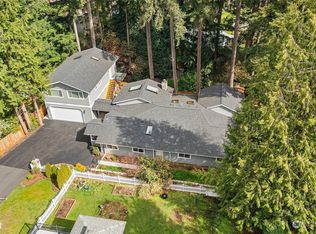
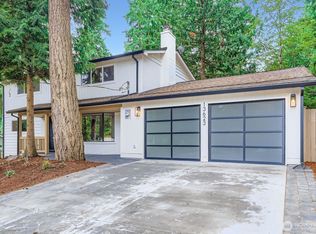
Tucked at the end of a quiet cul-de-sac, this beautifully updated home offers the perfect balance of comfort, convenience, and connection to nature. Enjoy morning coffee on expansive dual decks overlooking a private, park-like fully fenced backyard backing to a peaceful greenbelt. In spring, five cherry blossom trees create a breathtaking ...
- 40 days |
- 1,621 |
- 107 |
Source: NWMLS as distributed by MLS GRID,MLS#: 2529595
Travel times
Family Room
Kitchen
Dining Room
Zillow last checked:
Listing updated:
Listed by:
Neda Perrina,
Realogics Sotheby's Int'l Rlty
Source: NWMLS as distributed by MLS GRID,MLS#: 2529595
Facts & features
Interior
Bedrooms & bathrooms
- Bedrooms: 3
- Bathrooms: 3
- Full bathrooms: 2
- 3/4 bathrooms: 1
Primary bedroom
- Level: Second
Bedroom
- Level: Second
Bedroom
- Level: Second
Bathroom full
- Level: Second
Bathroom full
- Level: Second
Bathroom three quarter
- Level: Garage
Bonus room
- Level: Lower
Dining room
- Level: Second
Entry hall
- Level: Main
Family room
- Level: Second
Kitchen with eating space
- Level: Second
Living room
- Level: Second
Utility room
- Level: Lower
Heating
- Fireplace, Forced Air, Electric, Natural Gas, Wood
Cooling
- Has cooling: Yes
Appliances
- Included: Dishwasher, Disposal, Microwave, Refrigerator, Stove(s)/Range(s), Dishwasher(s), Garbage Disposal, Microwave(s), Refrigerator(s), Water Heater: Gas, Water Heater Location: Garage
Features
- Bath Off Primary, Dining Room
- Flooring: Ceramic Tile, Hardwood, Carpet
- Doors: French Doors
- Windows: Dbl Pane/Storm Window
- Basement: Daylight
- Number of fireplaces: 2
- Fireplace features: Lower Level: 1, Upper Level: 1, Fireplace
Interior area
- Total structure area: 1,812
- Total interior livable area: 1,812 sqft
Property
Parking
- Total spaces: 2
- Parking features: Driveway, Attached Garage, Off Street
- Has attached garage: Yes
- Covered spaces: 2
Features
- Levels: Multi/Split
- Entry location: Main
- Patio & porch: Bath Off Primary, Dbl Pane/Storm Window, Dining Room, Fireplace, French Doors, Water Heater
- Has view: Yes
- View description: Territorial
Lot
- Size: 10,284 Square Feet
- Features: Cul-De-Sac, Dead End Street, Open Lot, Paved, Value In Land, Cable TV, Deck, Fenced-Fully, Gas Available, High Speed Internet, Sprinkler System
- Topography: Level
- Residential vegetation: Fruit Trees, Garden Space
Details
- Parcel number: 8045000540
- Zoning: NR
- Special conditions: Standard
Construction
Type & style
- Home type: SingleFamily
- Architectural style: Split Entry
- Property subtype: Single Family Residence
Materials
- Wood Siding
- Foundation: Poured Concrete
- Roof: Composition
Condition
- Year built: 1966
- Major remodel year: 1966
Utilities & green energy
- Electric: Company: PSE
- Sewer: Sewer Connected, Company: City of Marysville
- Water: Public, Company: City of Redmond
Community & HOA
Community
- Subdivision: Rose Hill
Location
- Region: Redmond
Financial & listing details
- Price per square foot: $635/sqft
- Tax assessed value: $1,320,000
- Annual tax amount: $11,107
- Date on market: 6/3/2026
- Cumulative days on market: 43 days
- Listing terms: Conventional,FHA,VA Loan
- Inclusions: Dishwasher(s), Garbage Disposal, Microwave(s), Refrigerator(s), Stove(s)/Range(s)
Price history
| Date | Event | Price |
|---|---|---|
| 7/2/2026 | Price change | $1,150,000-4%$635/sqft |
Source: | ||
| 6/5/2026 | Listed for sale | $1,198,000+140.9%$661/sqft |
Source: | ||
| 5/9/2008 | Sold | $497,310-0.5%$274/sqft |
Source: | ||
| 3/29/2008 | Listed for sale | $500,000+42.9%$276/sqft |
Source: Visual Tour #28052301 Report a problem | ||
| 11/30/2004 | Sold | $350,000$193/sqft |
Source: | ||
Public tax history
| Year | Property taxes | Tax assessment |
|---|---|---|
| 2025 | $11,108 +21.8% | $1,320,000 +13.8% |
| 2024 | $9,120 +9.2% | $1,160,000 +15% |
| 2023 | $8,352 -9.5% | $1,009,000 -19.6% |
| 2022 | $9,230 +23.2% | $1,255,000 +44.1% |
| 2021 | $7,495 +6.9% | $871,000 +15.7% |
| 2020 | $7,012 +1.5% | $753,000 +0.4% |
| 2019 | $6,910 +2.5% | $750,000 -1.2% |
| 2018 | $6,739 +14.3% | $759,000 +28.6% |
| 2017 | $5,897 +33.2% | $590,000 +11.1% |
| 2016 | $4,429 | $531,000 +10.9% |
| 2015 | $4,429 | $479,000 +8.4% |
| 2014 | $4,429 | $442,000 +12.2% |
| 2013 | $4,429 | $394,000 +16.2% |
| 2012 | -- | $339,000 +3% |
| 2011 | -- | $329,000 -5.7% |
| 2010 | -- | $349,000 |
| 2009 | -- | $349,000 +5.1% |
| 2007 | -- | $332,000 +8.5% |
| 2006 | -- | $306,000 +10.1% |
| 2005 | -- | $278,000 +29.3% |
| 2001 | $2,451 -0.4% | $215,000 +9.1% |
| 2000 | $2,461 | $197,000 |
Find assessor info on the county website
Monthly payment
Est. payment
$6,525/mo
Principal & interest
$5739
Property taxes
$786
Estimated market value
Not available
Estimated sales range
Not available
Not available
Climate risks
Explore flood, wildfire, and other predictive climate risk information for this property on First Street®️.
Neighborhood: Grass Lawn
Nearby schools
Rose Hill Elementary School
Grades K-5 • 0.5 miles10/10
GreatSchools® Rating
Test Score Rating
10/10Student Progress Rating
9/10Rose Hill Middle School
Grades 6-8 • 0.2 miles10/10
GreatSchools® Rating
Test Score Rating
10/10Student Progress Rating
9/10Lake Washington High School
Grades 9-12 • 1.1 miles10/10
GreatSchools® Rating
Test Score Rating
10/10College Readiness Rating
10/10