Skip main navigation
Sold
  • Listed by: Jason Mitchell Real Estate WA
    Bought with: Heaton Dainard, LLC
    $1,740,000

    13623 NE 75th Street, Redmond, WA 98052

    5beds
    3,040sqft
    Single Family Residence
    Built in 1965
    0.29 Acres Lot
    $1,704,500 Zestimate®
    $572/sqft
    $4,585 Estimated rent

    Home value

    $1,704,500

    $1.57M - $1.84M

    $4,585/mo

    Zestimate® history
    Loading
    Loading...

    Owner options

    List your home for rent

    $4,585/mo

    Rent Zestimate®

    Find your next renter with Zillow Rental Manager. Plus, with online applications, you can quickly screen prospective tenants – for free.

    Learn more

    $4,585/mo

    Rent Zestimate®

    Refinance and save

    $10,507/mo

    Est. payment

    Refinancing to a lower rate could help reduce your monthly payments and save thousands over the life of the loan.

    See today's rates

    $10,507/mo

    Est. payment

    Explore your selling options

    Work with a Zillow partner agent

    Leverage their expertise and Zillow's premium Showcase listings to get your home seen by more buyers.

    Get started

    List with your own agent

    Get your home in front of millions of buyers by listing it on Zillow.

    Learn how to do it

    Sell it yourself

    Take full control of how buyers see your home on Zillow by listing For Sale by Owner (FSBO).

    List your home

    What's special

    Spacious backyardRv parkingModern interior finishesStriking modern garage doorsSleek flooringExpansive two-story homeDesigner trim
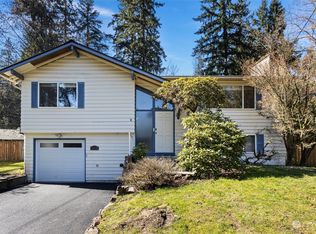
    Discover luxury and comfort in this fully renovated Redmond residence, perfectly located near top-rated Rose Hill Middle School and minutes from tech campuses and parks. This expansive two-story home with a finished basement features modern interior finishes throughout; sleek flooring, designer trim, a stunning new kitchen, three full baths, and two half baths. Fresh exterior paint, a new roof, and striking modern garage doors complete the transformation. With five bedrooms; three upstairs and two on the main, plus RV parking and a spacious backyard, this home effortlessly blends high-end style with everyday convenience in one of the area's most desirable school districts.

    Zillow last checked:

    Listing updated:

    Listed by:

    Timothy Tilbury,

    Jason Mitchell Real Estate WA

    Bought with:

    Joel J Ramos, 84199

    Heaton Dainard, LLC

    Source: NWMLS as distributed by MLS GRID,MLS#: 2448360MLS Logo

    Facts & features

    Interior

    Bedrooms & bathrooms
    • Bedrooms: 5
    • Bathrooms: 5
    • Full bathrooms: 3
    • 1/2 bathrooms: 2
    • Main level bathrooms: 2
    • Main level bedrooms: 2
    Bedroom
    • Level: Main
    Bedroom
    • Level: Main
    Bathroom full
    • Level: Main
    Other
    • Level: Main
    Other
    • Level: Lower
    Dining room
    • Level: Main
    Entry hall
    • Level: Main
    Family room
    • Level: Lower
    Kitchen without eating space
    • Level: Main
    Living room
    • Level: Main
    Utility room
    • Level: Main
    Heating
    • Fireplace, Forced Air, Natural Gas
    Cooling
    • None
    Appliances
    • Included: Dishwasher(s), Microwave(s), Refrigerator(s), Stove(s)/Range(s), Water Heater Location: Garage
    Features
    • Bath Off Primary, Dining Room
    • Flooring: Ceramic Tile, Engineered Hardwood, Hardwood
    • Windows: Dbl Pane/Storm Window
    • Basement: Finished
    • Number of fireplaces: 1
    • Fireplace features: Wood Burning, Main Level: 1, Fireplace
    Interior area
    • Total structure area: 3,040
    • Total interior livable area: 3,040 sqft

    Property

    Parking
    • Total spaces: 2
    • Parking features: Attached Garage, Off Street, RV Parking
    • Has attached garage: Yes
    • Covered spaces: 2
    Features
    • Levels: Two
    • Stories: 2
    • Entry location: Main
    • Patio & porch: Bath Off Primary, Dbl Pane/Storm Window, Dining Room, Fireplace, Walk-In Closet(s)
    • Has view: Yes
    • View description: Territorial
    Lot
    • Size: 0.29 Acres
    • Features: Adjacent to Public Land, Curbs, Paved, Sidewalk, Fenced-Partially, Outbuildings, Patio, RV Parking
    • Topography: Level,Partial Slope
    Details
    • Parcel number: 8562600010
    • Zoning: NR
    • Special conditions: Standard

    Construction

    Type & style
    • Home type: SingleFamily
    • Property subtype: Single Family Residence
    Materials
    • Wood Siding
    • Foundation: Poured Concrete, Slab
    • Roof: Composition
    Condition
    • Updated/Remodeled
    • Year built: 1965
    • Major remodel year: 2025

    Utilities & green energy

    • Electric: Company: PSE
    • Sewer: Sewer Connected, Company: City of Redmond
    • Water: Public, Company: City of Redmond

    Community & neighborhood

    Community
    • Community features: Trail(s)
    Location
    • Region: Redmond
    • Subdivision: Grass Lawn Park

    Other

    Other facts
    • Listing terms: Conventional,FHA,VA Loan
    • Cumulative days on market: 190 days

    Price history

    DateEventPrice
    1/16/2026Sold$1,740,000-3.3%$572/sqft
    Source: NWMLS as distributed by MLS GRID #2448360 Report a problem
    12/15/2025Pending sale$1,800,000$592/sqft
    Source: NWMLS as distributed by MLS GRID #2448360 Report a problem
    10/24/2025Listed for sale$1,800,000+80%$592/sqft
    Source: NWMLS as distributed by MLS GRID #2448360 Report a problem
    5/10/2024Sold$1,000,000$329/sqft
    Source: NWMLS as distributed by MLS GRID #2238961 Report a problem

    Public tax history

    YearProperty taxesTax assessment
    2025$12,065 +17.2%$1,434,000 +9.5%
    2024$10,297 +9.3%$1,310,000 +15.1%
    2023$9,417 -9.5%$1,138,000 -19.6%
    2022$10,405 +23.2%$1,415,000 +44.1%
    2021$8,448 +6.9%$982,000 +15.7%
    2020$7,904 +1.4%$849,000 +0.4%
    2019$7,793 +2.6%$846,000 -1.2%
    2018$7,599 +18.3%$856,000 +33.1%
    2017$6,426 +33.4%$643,000 +11.2%
    2016$4,819 $578,000 +10.9%
    2015$4,819 $521,000 +8.3%
    2014$4,819 $481,000 +12.4%
    2013$4,819 $428,000 +16.3%
    2012-- $368,000 -1.9%
    2011-- $375,000 -5.8%
    2010-- $398,000
    2009-- $398,000 +5.6%
    2007-- $377,000 +8%
    2006-- $349,000 +10.1%
    2005-- $317,000 +29.9%
    2001$2,781 +3.1%$244,000 +13%
    2000$2,698 $216,000

    Find assessor info on the county website

    Neighborhood: Grass Lawn

    Nearby schools

    GreatSchools rating
    Schools provided by the listing agent
    • Elementary: Rose Hill Elem
    • Middle: Rose Hill Middle
    • High: Lake Wash High

    Source: NWMLS as distributed by MLS GRID. This data may not be complete. We recommend contacting the local school district to confirm school assignments for this home.

    Get a cash offer in 3 minutes
    Find out how much your home could sell for in as little as 3 minutes with a no-obligation cash offer.
    Estimated market value
    $1,704,500
    Get a cash offer in 3 minutes
    Find out how much your home could sell for in as little as 3 minutes with a no-obligation cash offer.
    Estimated market value
    $1,704,500