Amazing location! Rose Hill Rambler with spacious yard in a great location just minutes to elementary, middle, and high school in the coveted Lake Washington School District. Close to Microsoft campus, 3 major parks, and great shopping and easy access to 520 and 405. The living room separates a permitted primary bedroom on one side and 3 bedrooms on the other. 2nd living area/family room with its own 3/4 bath could be a guest suite, entertainment hub, or MIL suite for when loved ones stay with you. The family room slider leads to a covered trex deck, perfect for BBQs and entertaining. Enjoy playing, gardening, or relaxing in the level, flat, fenced backyard. Backyard storage shed and additional storage in back of the house makes it easy to store your garden tools and recreational equipment. Enjoy events at Marymoor park, and water activities on nearby Lakes Washington and Lake Sammamish.
First look
Listed by: RE/MAX Metro Realty, Inc. • Bonnie A. Beddall • 206-819-8588
$1,200,000
13771 NE 76th Place, Redmond, WA 98052
4beds
1,560sqft
Single Family Residence
Built in 1963
7,483 Square Feet Lot
$1,084,400 Zestimate®
$769/sqft
$-- HOA
What's special
- --
- on Zillow
- 238
- views
- 13
- saves
Zillow last checked:
Listed by:
Bonnie A. Beddall 206-819-8588 bonnie@bonniebeddall.com,
RE/MAX Metro Realty, Inc.
Source: NWMLS as distributed by MLS GRID,MLS#: 2593399
Facts & features
Interior
Bedrooms & bathrooms
- Bedrooms: 4
- Bathrooms: 2
- Full bathrooms: 1
- 3/4 bathrooms: 1
- Main level bathrooms: 2
- Main level bedrooms: 4
Primary bedroom
- Level: Main
Bedroom
- Level: Main
Bedroom
- Level: Main
Bedroom
- Level: Main
Bathroom full
- Level: Main
Bathroom three quarter
- Level: Main
Entry hall
- Level: Main
Family room
- Level: Main
Kitchen with eating space
- Level: Main
Living room
- Level: Main
Utility room
- Level: Main
Heating
- 90%+ High Efficiency, Natural Gas
Cooling
- None
Appliances
- Included: Dishwasher, Disposal, Dryer, Microwave, Refrigerator, Stove(s)/Range(s), Washer, Dishwasher(s), Dryer(s), Garbage Disposal, Microwave(s), Refrigerator(s), Washer(s), Water Heater: gas, Water Heater Location: interior closet
Features
- Flooring: Ceramic Tile, Hardwood, Laminate, Vinyl Plank
- Windows: Dbl Pane/Storm Window
- Basement: None
- Has fireplace: No
- Fireplace features: Wood Burning
Interior area
- Total structure area: 1,560
- Total interior livable area: 1,560 sqft
Property
Parking
- Total spaces: 2
- Parking features: Driveway, Off Street
- Uncovered spaces: 2
Features
- Levels: One
- Stories: 1
- Entry location: Main
- Patio & porch: Dbl Pane/Storm Window, Water Heater
Lot
- Size: 7,483 Square Feet
- Features: Curbs, Paved, Deck, Fenced-Partially, Gas Available, High Speed Internet, Outbuildings
- Topography: Level,Partial Slope
- Residential vegetation: Garden Space
Details
- Parcel number: 8562500790
- Special conditions: Standard
Construction
Type & style
- Home type: SingleFamily
- Architectural style: 1 Story
- Property subtype: Single Family Residence
Materials
- Wood Siding
- Roof: Built-Up
Condition
- Year built: 1963
Utilities & green energy
- Electric: Company: PSE
- Sewer: Sewer Connected, Company: City of Redmond
- Water: Public, Company: City of Redmond
- Utilities for property: Ziply
Community & HOA
Community
- Subdivision: Rose Hill
Location
- Region: Redmond
Financial & listing details
- Price per square foot: $769/sqft
- Tax assessed value: $1,164,000
- Annual tax amount: $8,339
- Date on market: 10/11/2026
- Listing terms: Conventional,FHA,VA Loan
- Inclusions: Dishwasher(s), Dryer(s), Garbage Disposal, Microwave(s), Refrigerator(s), Stove(s)/Range(s), Washer(s)
Estimated market value
$1,084,400
$1.01M - $1.16M
$3,493/mo
Price history
| Date | Event | Price |
|---|---|---|
| 2/28/2014 | Sold | $431,000+3.9%$276/sqft |
Source:  NWMLS as distributed by MLS GRID #589176 Report a problem | ||
| 2/10/2014 | Pending sale | $415,000$266/sqft |
Source: Windermere Real Estate/Wall Street, Inc. #589176 Report a problem | ||
| 2/7/2014 | Listed for sale | $415,000+7.2%$266/sqft |
Source: Windermere Real Estate/Wall Street, Inc. #589176 Report a problem | ||
| 4/16/2013 | Listing removed | $387,300$248/sqft |
Source: Owner Report a problem | ||
| 3/24/2013 | Listed for sale | $387,300+9.1%$248/sqft |
Source: Owner Report a problem | ||
| 9/22/2011 | Sold | $355,000$228/sqft |
Source: NWMLS as distributed by MLS GRID #246921 Report a problem | ||
| 8/12/2011 | Price change | $355,000-3.8%$228/sqft |
Source: RE/MAX Northwest #246921 Report a problem | ||
| 7/9/2011 | Listed for sale | $369,000+17.1%$237/sqft |
Source: RE/MAX Northwest Realtors #246921 Report a problem | ||
| 5/26/2005 | Sold | $315,000$202/sqft |
Source: NWMLS as distributed by MLS GRID #25044319 Report a problem | ||
Public tax history
| Year | Property taxes | Tax assessment |
|---|---|---|
| 2025 | $9,797 +17.2% | $1,164,000 +9.5% |
| 2024 | $8,359 +7.6% | $1,063,000 +13.3% |
| 2023 | $7,765 -9.5% | $938,000 -19.6% |
| 2022 | $8,577 +23.2% | $1,166,000 +44.1% |
| 2021 | $6,963 +6.8% | $809,000 +15.6% |
| 2020 | $6,519 +1.5% | $700,000 +0.4% |
| 2019 | $6,423 +2.6% | $697,000 -1.1% |
| 2018 | $6,261 +14.3% | $705,000 +28.6% |
| 2017 | $5,478 +41.6% | $548,000 +11.2% |
| 2016 | $3,869 | $493,000 +17.9% |
| 2015 | $3,869 | $418,000 +8.3% |
| 2014 | $3,869 | $386,000 +12.2% |
| 2013 | $3,869 | $344,000 +16.2% |
| 2012 | -- | $296,000 +9.6% |
| 2011 | -- | $270,000 -5.9% |
| 2010 | -- | $287,000 |
| 2009 | -- | $287,000 +5.1% |
| 2007 | -- | $273,000 +1.5% |
| 2006 | -- | $269,000 +10.2% |
| 2005 | -- | $244,000 +91.2% |
| 2001 | $375 -6.4% | $127,600 |
| 2000 | $401 | $127,600 |
Find assessor info on the county website
Monthly payment
Est. payment
Payment breakdown
Explore the cost of this home by adjusting the details. Changes won't be saved.Climate risks
Neighborhood: Grass Lawn
Nearby schools
Schools provided by the listing agent
- Elementary: Rose Hill Elem
- Middle: Rose Hill Middle
- High: Lake Wash High
Source: NWMLS as distributed by MLS GRID. This data may not be complete. We recommend contacting the local school district to confirm school assignments for this home.

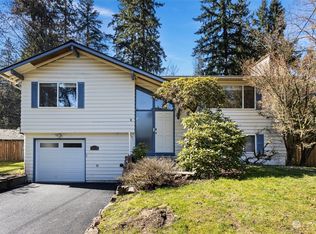

Similar homes
- $1,195,0004 bd2 ba1.6k sqft14009 NE 74th Street, Redmond, WA 98052Active
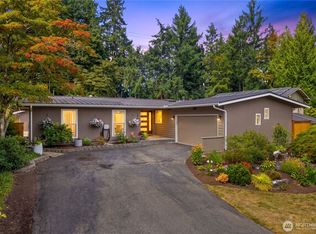 MLS ID #2576670, Gary Nims. NWMLS as distributed by MLS GRID
- $1,175,0003 bd2 ba1.3k sqft13530 NE 78th Street, Redmond, WA 98052Active
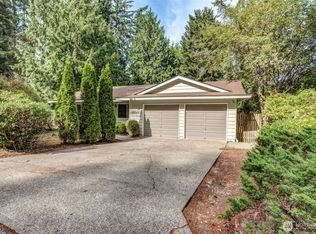 MLS ID #2546883, Jonathan Brown. NWMLS as distributed by MLS GRID
- $1,200,0004 bd3 ba2k sqft16321 NE 98th Street, Redmond, WA 98052Active
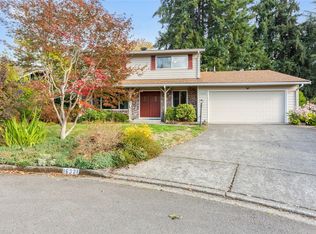 MLS ID #2591294, Siobhan Whitney. NWMLS as distributed by MLS GRID
- $1,275,0004 bd2 ba1.8k sqft5928 160th Court NE, Redmond, WA 98052Active
 MLS ID #2589434, Philip N. Georgas. NWMLS as distributed by MLS GRID
