This home offers abundant natural light, a comfortable layout, and major recent upgrades including a newer roof, energy-efficient heat pump with A/C, updated water heater, dishwasher, range and microwave, fresh interior paint, new carpeting, and more. The main level features 3 bedrooms, a living room, and a dining area. The fully finished daylight lower level includes a family room and guest room. With convenient access to highly rated schools in the Lake Washington School District, close to Microsoft, SR 520, I-405, and the downtowns of Redmond, Kirkland, and Bellevue, and just a 5-minute walk to Grass Lawn Park, this home delivers comfort, convenience, and one of the best locations on the Eastside.
Active
Listed by: Vantage Real Estate • Xiuling Li
$1,639,000
14223 NE 66th Street, Redmond, WA 98052
3beds
2,150sqft
Single Family Residence
Built in 1977
9,901 Square Feet Lot
$-- Zestimate®
$762/sqft
$-- HOA
What's special
Guest roomAbundant natural lightNew carpetingFamily roomComfortable layoutFresh interior paintNewer roof
- --
- on Zillow
- 487
- views
- 19
- saves
Likely to sell faster than
Zillow last checked:
Listing updated:
Listed by:
Xiuling Li,
Vantage Real Estate
Source: NWMLS as distributed by MLS GRID,MLS#: 2593205
Facts & features
Interior
Bedrooms & bathrooms
- Bedrooms: 3
- Bathrooms: 3
- Full bathrooms: 1
- 3/4 bathrooms: 2
- Main level bathrooms: 2
- Main level bedrooms: 3
Primary bedroom
- Level: Main
Bedroom
- Level: Main
Bedroom
- Level: Main
Bathroom full
- Level: Main
Bathroom three quarter
- Level: Lower
Bathroom three quarter
- Level: Main
Den office
- Level: Lower
Dining room
- Level: Main
Entry hall
- Level: Split
Family room
- Level: Lower
Great room
- Level: Main
Kitchen with eating space
- Level: Main
Living room
- Level: Main
Utility room
- Level: Lower
Heating
- Fireplace, Heat Pump, Electric, Natural Gas
Cooling
- Heat Pump
Appliances
- Included: Dishwasher, Disposal, Dryer, Microwave, Refrigerator, Stove(s)/Range(s), Washer, Dishwasher(s), Dryer(s), Garbage Disposal, Microwave(s), Refrigerator(s), Washer(s), Water Heater: hybrid, Water Heater Location: garage
Features
- Bath Off Primary, Dining Room
- Flooring: Ceramic Tile, Hardwood, Carpet
- Basement: Daylight,Finished
- Number of fireplaces: 2
- Fireplace features: Wood Burning, Lower Level: 1, Main Level: 1, Fireplace
Interior area
- Total structure area: 2,150
- Total interior livable area: 2,150 sqft
Property
Parking
- Total spaces: 6
- Parking features: Driveway, Attached Garage, RV Parking
- Has attached garage: Yes
- Covered spaces: 2
- Uncovered spaces: 4
Features
- Levels: Multi/Split
- Entry location: Split
- Patio & porch: Bath Off Primary, Dining Room, Fireplace, Water Heater
Lot
- Size: 9,901 Square Feet
- Features: Corner Lot, Curbs, Paved, Sidewalk, Cable TV, Electric Car Charging, Gas Available, High Speed Internet, Patio, RV Parking
- Topography: Level,Terraces
Details
- Parcel number: 0686530170
- Special conditions: Standard
Construction
Type & style
- Home type: SingleFamily
- Architectural style: Split Entry
- Property subtype: Single Family Residence
Materials
- Wood Siding
- Foundation: Poured Concrete
- Roof: Composition
Condition
- Very Good
- Year built: 1977
Utilities & green energy
- Sewer: Sewer Connected
- Water: Public
Community & HOA
Community
- Subdivision: Microsoft
Location
- Region: Redmond
Financial & listing details
- Price per square foot: $762/sqft
- Tax assessed value: $1,431,000
- Annual tax amount: $12,040
- Date on market: 10/11/2026
- Listing terms: Conventional,FHA,VA Loan
- Inclusions: Dishwasher(s), Dryer(s), Garbage Disposal, Microwave(s), Refrigerator(s), Stove(s)/Range(s), Washer(s)
Estimated market value
Not available
Estimated sales range
Not available
Not available
Price history
| Date | Event | Price |
|---|---|---|
| 10/11/2026 | Listed for sale | $1,639,000+86.7%$762/sqft |
Source:  NWMLS as distributed by MLS GRID #2593205 Report a problem NWMLS as distributed by MLS GRID #2593205 Report a problem | ||
| 8/16/2019 | Sold | $878,000-2.3%$408/sqft |
Source: NWMLS as distributed by MLS GRID #1480064 Report a problem | ||
| 7/16/2019 | Pending sale | $899,000$418/sqft |
Source: Best Choice Realty LLC #1480064 Report a problem | ||
| 6/26/2019 | Listed for sale | $899,000+96.3%$418/sqft |
Source: Best Choice Realty LLC #1480064 Report a problem | ||
| 10/28/2014 | Sold | $458,000$213/sqft |
Source: NWMLS as distributed by MLS GRID #700187 Report a problem | ||
Public tax history
| Year | Property taxes | Tax assessment |
|---|---|---|
| 2025 | $12,040 +17.2% | $1,431,000 +9.5% |
| 2024 | $10,274 +9.6% | $1,307,000 +15.4% |
| 2023 | $9,376 -9.5% | $1,133,000 -19.6% |
| 2022 | $10,361 +23.1% | $1,409,000 +44.1% |
| 2021 | $8,413 +6.8% | $978,000 +15.6% |
| 2020 | $7,876 +1.4% | $846,000 +0.4% |
| 2019 | $7,765 +2.5% | $843,000 -1.2% |
| 2018 | $7,572 +18.8% | $853,000 +33.7% |
| 2017 | $6,376 +33.1% | $638,000 +11.1% |
| 2016 | $4,789 | $574,000 +10.8% |
| 2015 | $4,789 | $518,000 +8.4% |
| 2014 | $4,789 | $478,000 +12.2% |
| 2013 | $4,789 | $426,000 +16.4% |
| 2012 | -- | $366,000 +136.6% |
| 2011 | -- | $154,700 |
| 2010 | -- | $154,700 |
| 2009 | -- | $154,700 |
| 2007 | -- | $154,700 |
| 2006 | -- | $154,700 |
| 2005 | -- | $154,700 |
| 2001 | $733 -6.4% | $154,700 |
| 2000 | $784 | $154,700 |
Find assessor info on the county website
Monthly payment
Est. payment
Payment breakdown
Explore the cost of this home by adjusting the details. Changes won't be saved.Climate risks
Neighborhood: Grass Lawn
Nearby schools
Schools provided by the listing agent
- Elementary: Franklin Elem
- Middle: Rose Hill Middle
- High: Lake Wash High
Source: NWMLS as distributed by MLS GRID. This data may not be complete. We recommend contacting the local school district to confirm school assignments for this home.
Similar homes
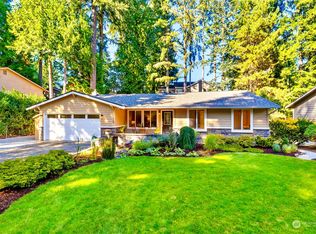
- $1,535,0003 bd3 ba2.2k sqft13709 NE 93rd Street, Redmond, WA 98052Active
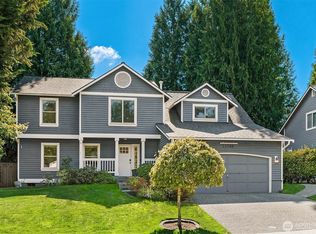 MLS ID #2592606, Jason Mesnick. NWMLS as distributed by MLS GRID
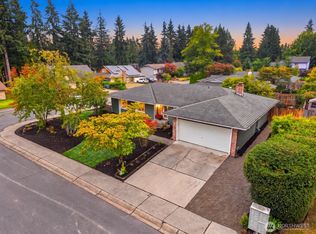
 - $1,200,0004 bd3 ba2.1k sqftStrattonwood Add, Redmond, WA 98052Active
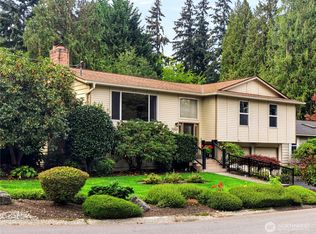 MLS ID #2593183, Sean P. Atchison. NWMLS as distributed by MLS GRID
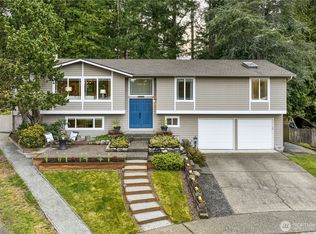
 - $1,399,0004 bd3 ba2k sqft14203 NE 63rd Ct, Redmond, WA 98052Active
 MLS ID #2578489, Spencer Craig. NWMLS as distributed by MLS GRID
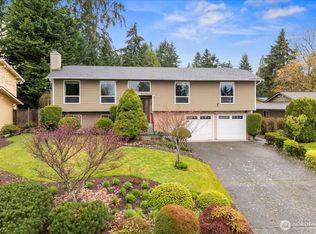
 - $1,775,0004 bd3 ba2.7k sqft14805 Old Redmond Road, Redmond, WA 98052Active
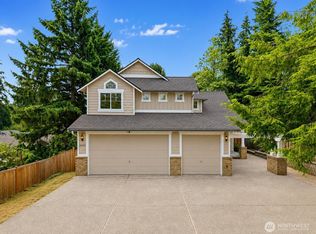 MLS ID #2554106, Hao N. Dang. NWMLS as distributed by MLS GRID
