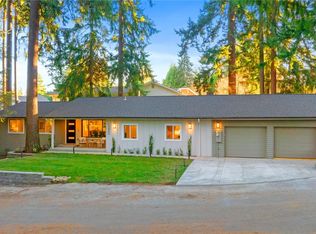
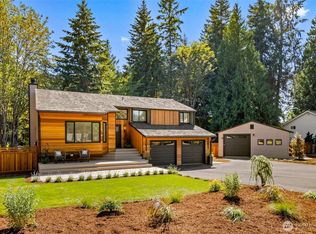
This 1958 mid-century rambler has been artfully reimagined by a professional interior designer, resulting in a sophisticated, single-level retreat that perfectly captures modern Pacific Northwest living. Located in the coveted Rose Hill community, the home features a light-filled, open-concept layout anchored by engineered hardwood floors and custom finishes.At the heart of the home, the chef’s kitchen is a masterpiece in utility and style, boasting custom cabinetry, quartz countertops, tile and shelving and a central island. A butler’s pantry provides an elevated touch, offering clever storage and extra prep space to keep the main kitchen pristine. This flow continues into the dining area and the living room, where a sleek electric fireplace adds a contemporary glow.The primary suite serves as a private sanctuary, complete with a custom walk-in closet and a spa-inspired ensuite featuring floor-to-ceiling tile work. Outside, the backyard is designed for high-end entertaining. An oversized patio is headlined by a stunning pavilion and bar setup, finished with a serving counter and outdoor refrigeration—the ultimate venue for summer gatherings. The level, fenced yard also includes a stylish pergola and a practical garden shed. For those looking to add even more value, the property comes with City of Redmond-approved plans to enclose the existing carport into a full garage. Zoned to highly rated Lake Washington Schools.
Active
Listed by: COMPASS • Michelle Thomas
$1,450,000
8317 134th Avenue NE, Redmond, WA 98052
3beds
1,472sqft
Single Family Residence
Built in 1958
8,925 Square Feet Lot
$1,388,800 Zestimate®
$985/sqft
$-- HOA
What's special
Sleek electric fireplaceStylish pergolaCentral islandPrimary suiteEngineered hardwood floorsFloor-to-ceiling tile workCustom walk-in closet
- --
- on Zillow
- 177
- views
- 13
- saves
Likely to sell faster than
Zillow last checked:
Listing updated:
Listed by:
Michelle Thomas,
COMPASS,
Susan Shorett,
COMPASS
Source: NWMLS as distributed by MLS GRID,MLS#: 2586140
Facts & features
Interior
Bedrooms & bathrooms
- Bedrooms: 3
- Bathrooms: 2
- Full bathrooms: 1
- 3/4 bathrooms: 1
- Main level bathrooms: 2
- Main level bedrooms: 3
Primary bedroom
- Level: Main
Bedroom
- Level: Main
Bedroom
- Level: Main
Bathroom full
- Level: Main
Bathroom three quarter
- Level: Main
Bonus room
- Level: Main
Dining room
- Level: Main
Entry hall
- Level: Main
Great room
- Level: Main
Kitchen with eating space
- Level: Main
Living room
- Level: Main
Heating
- Ductless, Wall Furnace, Electric
Cooling
- Ductless
Appliances
- Included: Dishwasher, Refrigerator, Stove(s)/Range(s), Dishwasher(s), Refrigerator(s), Water Heater: electric, Water Heater Location: Closet
Features
- Bath Off Primary, Ceiling Fan(s), Dining Room, Pantry
- Flooring: Ceramic Tile, Engineered Hardwood
- Windows: Dbl Pane/Storm Window, Skylight(s)
- Basement: None
- Has fireplace: No
- Fireplace features: Electric
Interior area
- Total structure area: 1,472
- Total interior livable area: 1,472 sqft
Property
Parking
- Total spaces: 2
- Parking features: Attached Carport, Driveway, Off Street
- Has carport: Yes
- Covered spaces: 1
- Uncovered spaces: 1
Features
- Levels: One
- Stories: 1
- Entry location: Main
- Patio & porch: Bath Off Primary, Ceiling Fan(s), Dbl Pane/Storm Window, Dining Room, Pantry, Skylight(s), Walk-In Closet(s), Water Heater
- Has view: Yes
- View description: Territorial
Lot
- Size: 8,925 Square Feet
- Features: Paved, Cabana/Gazebo, Electric Car Charging, Fenced-Partially, Outbuildings, Patio
- Topography: Level,Partial Slope
- Residential vegetation: Garden Space
Details
- Parcel number: 7436900015
- Zoning: Redmond-NR
- Zoning description: Jurisdiction: City
- Special conditions: Standard
Construction
Type & style
- Home type: SingleFamily
- Architectural style: Contemporary,1 Story
- Property subtype: Single Family Residence
Materials
- Wood Siding
- Foundation: Poured Concrete
- Roof: Composition
Condition
- Very Good
- Year built: 1958
Utilities & green energy
- Electric: Company: PSE
- Sewer: Septic Tank, Company: NA
- Water: Public, Company: City of Redmond
Community & HOA
Community
- Features: Trail(s)
- Subdivision: Rose Hill
Location
- Region: Redmond
Financial & listing details
- Price per square foot: $985/sqft
- Tax assessed value: $1,069,000
- Annual tax amount: $8,999
- Date on market: 10/2/2026
- Listing terms: Conventional
- Inclusions: Dishwasher(s), Refrigerator(s), Stove(s)/Range(s)
Estimated market value
$1,388,800
$1.32M - $1.46M
$3,320/mo
Price history
| Date | Event | Price |
|---|---|---|
| 10/2/2026 | Listed for sale | $1,450,000+55.9%$985/sqft |
Source:  NWMLS as distributed by MLS GRID #2586140 Report a problem NWMLS as distributed by MLS GRID #2586140 Report a problem | ||
| 4/28/2026 | Sold | $930,000+322.7%$632/sqft |
Source: Public Record Report a problem | ||
| 7/12/2012 | Sold | $220,000+2.3%$149/sqft |
Source: NWMLS as distributed by MLS GRID #213852 Report a problem | ||
| 1/21/2012 | Price change | $215,000-14%$146/sqft |
Source: Lynn Arends Realty Group Report a problem | ||
| 1/3/2012 | Price change | $250,000-5.7%$170/sqft |
Source: Lynn Arends Realty Group Report a problem | ||
| 11/10/2011 | Pending sale | $265,000$180/sqft |
Source: Keller Williams - Bellevue Puget Sound #213852 Report a problem | ||
| 8/12/2011 | Price change | $265,000+6%$180/sqft |
Source: Keller Williams - Bellevue Puget Sound #213852 Report a problem | ||
| 7/20/2011 | Price change | $250,000-5.7%$170/sqft |
Source: Keller Williams - Bellevue Puget Sound #213852 Report a problem | ||
| 6/18/2011 | Price change | $265,000-3.6%$180/sqft |
Source: Keller Williams - Bellevue Puget Sound #213852 Report a problem | ||
| 4/30/2011 | Listed for sale | $275,000-29.5%$187/sqft |
Source: Keller Williams - Bellevue Puget Sound #213852 Report a problem | ||
| 6/28/2007 | Sold | $389,950$265/sqft |
Source: Public Record Report a problem | ||
Public tax history
| Year | Property taxes | Tax assessment |
|---|---|---|
| 2025 | $9,000 +10.1% | $1,069,000 +2.9% |
| 2024 | $8,171 +18.2% | $1,039,000 +24.4% |
| 2023 | $6,915 -9.5% | $835,000 -19.6% |
| 2022 | $7,645 +23.2% | $1,039,000 +44.1% |
| 2021 | $6,207 +6.8% | $721,000 +15.5% |
| 2020 | $5,814 +1.4% | $624,000 +0.3% |
| 2019 | $5,734 +2.6% | $622,000 -1.1% |
| 2018 | $5,587 +20.7% | $629,000 +35.9% |
| 2017 | $4,631 +33.4% | $463,000 +11% |
| 2016 | $3,472 | $417,000 +10.9% |
| 2015 | $3,472 | $376,000 +8.4% |
| 2014 | $3,472 | $347,000 +12.3% |
| 2013 | $3,472 | $309,000 +16.2% |
| 2012 | -- | $266,000 |
| 2011 | -- | $266,000 -5.7% |
| 2010 | -- | $282,000 |
| 2009 | -- | $282,000 +5.2% |
| 2007 | -- | $268,000 +1.5% |
| 2006 | -- | $264,000 +10% |
| 2005 | -- | $240,000 +80.5% |
| 2001 | $631 -6.4% | $133,000 |
| 2000 | $674 | $133,000 |
Find assessor info on the county website
Monthly payment
Est. payment
Payment breakdown
Explore the cost of this home by adjusting the details. Changes won't be saved.Climate risks
Neighborhood: Grass Lawn
Nearby schools
Schools provided by the listing agent
- Elementary: Rose Hill Elem
- Middle: Rose Hill Middle
- High: Lake Wash High
Source: NWMLS as distributed by MLS GRID. This data may not be complete. We recommend contacting the local school district to confirm school assignments for this home.

Similar homes
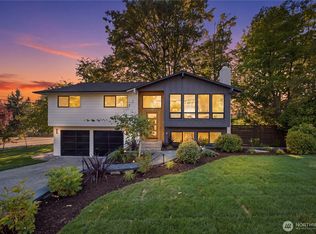
- $1,495,0004 bd3 ba2.2k sqft10703 126th Avenue NE, Kirkland, WA 98033Active
 MLS ID #2589755, Haley Dawn Archuleta. NWMLS as distributed by MLS GRID
 - $1,525,0004 bd3 ba2.1k sqftMount Clare Estates, Redmond, WA 98052Active
 MLS ID #2572522, Matt Steel. NWMLS as distributed by MLS GRID
 - $1,099,9993 bd3 ba1.6k sqftN/A, Kirkland, WA 98033Active
 MLS ID #2590209, Blake E. Lanz. NWMLS as distributed by MLS GRID
 - $1,350,0003 bd3 ba1.6k sqft6008 116th Ave NE, Kirkland, WA 98033Active
 MLS ID #2578608, Evy Flynn. NWMLS as distributed by MLS GRID
