Skip main navigation
Sold
  • Listed by: Heaton Dainard, LLC
    Bought with: Windermere Bellevue Commons
    $1,741,973

    13405 NE 84th Street, Redmond, WA 98052

    3beds
    1,821sqft
    Single Family Residence
    Built in 1973
    0.32 Acres Lot
    $1,722,300 Zestimate®
    $957/sqft
    $4,157 Estimated rent

    Home value

    $1,722,300

    $1.60M - $1.86M

    $4,157/mo

    Zestimate® history
    Loading
    Loading...

    Owner options

    List your home for rent

    $4,157/mo

    Rent Zestimate®

    Find your next renter with Zillow Rental Manager. Plus, with online applications, you can quickly screen prospective tenants – for free.

    Learn more

    $4,157/mo

    Rent Zestimate®

    Refinance and save

    $10,675/mo

    Est. payment

    Refinancing to a lower rate could help reduce your monthly payments and save thousands over the life of the loan.

    See today's rates

    $10,675/mo

    Est. payment

    Explore your selling options

    Work with a Zillow partner agent

    Leverage their expertise and Zillow's premium Showcase listings to get your home seen by more buyers.

    Get started

    List with your own agent

    Get your home in front of millions of buyers by listing it on Zillow.

    Learn how to do it

    Sell it yourself

    Take full control of how buyers see your home on Zillow by listing For Sale by Owner (FSBO).

    List your home

    What's special

    Back patioWood-burning fireplaceAdded gravel parkingWalk-in closetFull hallway bathCustom closet organizersNew electrical panel
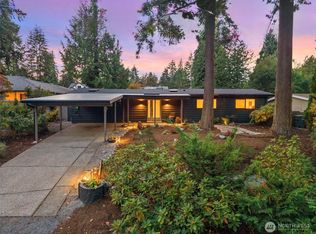
    Fully remodeled rambler in desirable Rose Hill neighborhood within the Lake Washington School District. This home features a bright open floor plan and a true studs-out renovation with all major systems replaced. Updates include a new roof on the home and both sheds, new electrical panel, all-new wiring, plumbing, insulation, windows, flooring, furnace, lighting, and plumbing fixtures.The thoughtfully designed layout offers two primary suites. The right wing primary suite is privately separated from the other bedrooms and features a walk-in closet, wood-burning fireplace, heated floors in the ¾ bath with a double vanity. The left wing includes a junior primary suite with 3/4 bath, another bedroom and an office, and a full hallway bath—ideal for flexible living or multi-generational use.The kitchen showcases new cabinets, countertops, appliances, touch on/off faucet, and updated lighting. Additional upgrades include new doors and hardware, custom closet organizers, a new fireplace in the living room, and a washer/dryer combo. The deep 2-car garage offers abundant storage, EV charger outlet, new garage doors and openers, a new interior entry, and a built-in drop zone.Exterior improvements include a new front porch and sidewalk, driveway, back patio, retaining walls, fresh landscaping, and added gravel parking. One shed is restored, heated, & ideal for bonus space, while the second shed provides dedicated storage. Fully permitted with inspections-truly move-in ready!

    Zillow last checked:

    Listing updated:

    Listed by:

    Victoria Loder,

    Heaton Dainard, LLC,

    James Dainard,

    Heaton Dainard, LLC

    Bought with:

    Taylor Brazen Tagge, 113784

    Windermere Bellevue Commons

    Source: NWMLS as distributed by MLS GRID,MLS#: 2471041MLS Logo

    Facts & features

    Interior

    Bedrooms & bathrooms
    • Bedrooms: 3
    • Bathrooms: 3
    • Full bathrooms: 1
    • 3/4 bathrooms: 2
    • Main level bathrooms: 3
    • Main level bedrooms: 3
    Primary bedroom
    • Level: Main
    Bedroom
    • Level: Main
    Bedroom
    • Level: Main
    Bathroom full
    • Level: Main
    Bathroom three quarter
    • Level: Main
    Bathroom three quarter
    • Level: Main
    Den office
    • Level: Main
    Dining room
    • Level: Main
    Entry hall
    • Level: Main
    Family room
    • Level: Main
    Kitchen with eating space
    • Level: Main
    Living room
    • Level: Main
    Utility room
    • Level: Main
    Heating
    • Fireplace, Forced Air, Natural Gas
    Cooling
    • None
    Appliances
    • Included: Dishwasher, Disposal, Dryer, Microwave, Refrigerator, Stove(s)/Range(s), Washer, Dishwasher(s), Dryer(s), Garbage Disposal, Microwave(s), Refrigerator(s), Washer(s), Water Heater: Hybrid Electric, Water Heater Location: Garage
    Features
    • Bath Off Primary, Dining Room
    • Flooring: Ceramic Tile, Engineered Hardwood, Carpet
    • Windows: Dbl Pane/Storm Window
    • Basement: None
    • Number of fireplaces: 2
    • Fireplace features: Electric, Wood Burning, Main Level: 2, Fireplace
    Interior area
    • Total structure area: 1,821
    • Total interior livable area: 1,821 sqft

    Property

    Parking
    • Total spaces: 2
    • Parking features: Driveway, Attached Garage, Off Street, RV Parking
    • Has attached garage: Yes
    • Covered spaces: 2
    Features
    • Levels: One
    • Stories: 1
    • Entry location: Main
    • Patio & porch: Second Primary Bedroom, Bath Off Primary, Dbl Pane/Storm Window, Dining Room, Fireplace, Fireplace (Primary Bedroom), Walk-In Closet(s), Water Heater
    Lot
    • Size: 0.32 Acres
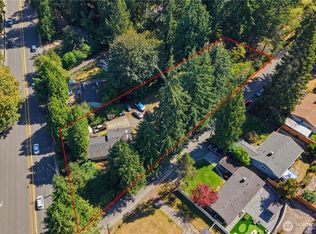
    • Features: Cul-De-Sac, Paved, Electric Car Charging, Fenced-Partially, Gas Available, Outbuildings, Patio, RV Parking
    • Topography: Level,Partial Slope
    Details
    • Parcel number: 1237500602
    • Special conditions: Standard

    Construction

    Type & style
    • Home type: SingleFamily
    • Architectural style: 1 Story
    • Property subtype: Single Family Residence
    Materials
    • Wood Siding, Wood Products
    • Foundation: Poured Concrete
    • Roof: Composition
    Condition
    • Updated/Remodeled
    • Year built: 1973

    Utilities & green energy

    • Sewer: Septic Tank
    • Water: Public

    Community & neighborhood

    Location
    • Region: Redmond
    • Subdivision: Rose Hill

    Other

    Other facts
    • Listing terms: Conventional
    • Cumulative days on market: 37 days

    Price history

    DateEventPrice
    4/16/2026Sold$1,741,973+2.5%$957/sqft
    Source: NWMLS as distributed by MLS GRID #2471041 Report a problem
    2/27/2026Pending sale$1,699,990$934/sqft
    Source: NWMLS as distributed by MLS GRID #2471041 Report a problem
    1/22/2026Listed for sale$1,699,990+73%$934/sqft
    Source: NWMLS as distributed by MLS GRID #2471041 Report a problem
    7/1/2025Sold$982,635$540/sqft
    Source: Public Record Report a problem

    Public tax history

    YearProperty taxesTax assessment
    2025$11,276 +21.9%$1,340,000 +13.8%
    2024$9,254 +22.2%$1,177,000 +28.6%
    2023$7,576 -9.5%$915,000 -19.6%
    2022$8,371 +23.1%$1,138,000 +44.1%
    2021$6,799 +6.9%$790,000 +15.7%
    2020$6,362 +1.5%$683,000 +0.4%
    2019$6,267 +2.6%$680,000 -1.2%
    2018$6,110 +19.4%$688,000 +34.4%
    2017$5,119 +33%$512,000 +11.1%
    2016$3,849 $461,000 +10.8%
    2015$3,849 $416,000 +8.3%
    2014$3,849 $384,000 +12.3%
    2013$3,849 $342,000 +16.3%
    2012-- $294,000 +1.7%
    2011-- $289,000 -5.9%
    2010-- $307,000
    2009-- $307,000 +5.1%
    2007-- $292,000 -3.6%
    2006-- $303,000 +10.2%
    2005-- $275,000 +30.3%
    2001$2,406 -0.2%$211,000 +9.3%
    2000$2,412 $193,000

    Find assessor info on the county website

    Neighborhood: Grass Lawn

    Nearby schools

    GreatSchools rating
    Get a cash offer in 3 minutes
    Find out how much your home could sell for in as little as 3 minutes with a no-obligation cash offer.
    Estimated market value
    $1,722,300
    Get a cash offer in 3 minutes
    Find out how much your home could sell for in as little as 3 minutes with a no-obligation cash offer.
    Estimated market value
    $1,722,300