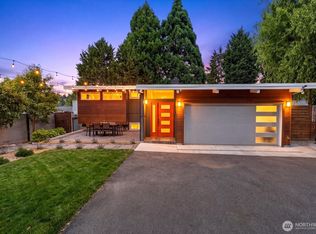
LETS GO Dropped $75K OPEN TOMORROW Modern Organic Creek-Front Sanctuary | Effective Year Built to be 2026 feels like 2,000sqft+ custom new construction inside and out. Artfully Redesigned 1 story living at it's finest superior to split level, 2 story or basement layout! 94th street feels like E of Market W/ multiple $2.75+ million homes. Uncompromised, 13-month, $400K+ top-to-bottom transformation a 10,500 sqft private oasis. NOT a quick investor flip, a work of art designed to function-entertain as a residence twice its size—12-Foot Bi-Fold Glass Door Folds away to merge vaulted main living space w/ outdoor living. Blanketed in PNW native staples clear cedar & Douglas fir accents. PERMITTED providing peace of mind of new construction W/ HOME WARRANTY (all-new electrical, Mechanical, mini splits / AC / in floor radiant heat in master bath, high efficacy cadets, plumbing, insulation, Car charger, roof, paint). Inside studs out reconfigured floor plan, adding a bathroom, vaulting ceilings, 8ft 3cm slab waterfall island, professional series SS appliances, wine cooler, wrapped in bespoke architectural warmth coupled with breathtaking native landscape. Option to add 300 sqft cedar pergola over patio. Framed by a striking Japanese maple and a majestic rare red cedar on an extraordinary creek-front lot. Relax to the soothing sounds of moving water, designed to make home a retreat. Best location in Juanita, room to park 7 cars close to 405, Google, Microsoft, schools, grocery store
Active
Listed by: Whisper Real Estate • Ky DeWald
Price cut: $50K (8/14)
$1,599,000
12631 94th Avenue NE, Kirkland, WA 98034
3beds
1,700sqft
Single Family Residence
Built in 1971
10,497 Square Feet Lot
$1,609,900 Zestimate®
$941/sqft
$-- HOA
What's special
High efficacy cadetsExtraordinary creek-front lotWine coolerBreathtaking native landscapeStriking japanese mapleMajestic rare red cedarVaulted main living space
- 13 days |
- 748 |
- 34 |
Zillow last checked:
Listing updated:
Listed by:
Ky DeWald,
Whisper Real Estate,
Mike Chaffee,
Whisper Real Estate
Source: NWMLS as distributed by MLS GRID,MLS#: 2562830
Facts & features
Interior
Bedrooms & bathrooms
- Bedrooms: 3
- Bathrooms: 3
- Full bathrooms: 2
- 1/2 bathrooms: 1
- Main level bathrooms: 3
- Main level bedrooms: 3
Primary bedroom
- Level: Main
Bedroom
- Level: Main
Bedroom
- Level: Main
Bathroom full
- Level: Main
Bathroom full
- Level: Main
Other
- Level: Main
Dining room
- Level: Main
Entry hall
- Level: Main
Family room
- Level: Main
Kitchen with eating space
- Level: Main
Living room
- Level: Main
Utility room
- Level: Main
Heating
- Fireplace, Ductless, Heat Pump, High Efficiency (Unspecified), Radiant, Electric
Cooling
- Ductless
Appliances
- Included: Dishwasher, Disposal, Microwave, Refrigerator, Stove(s)/Range(s), Dishwasher(s), Garbage Disposal, Microwave(s), Refrigerator(s), Water Heater: electric, Water Heater Location: Pantry
Features
- Bath Off Primary, Pantry
- Flooring: Ceramic Tile, Vinyl Plank, Carpet
- Windows: Dbl Pane/Storm Window
- Basement: None
- Number of fireplaces: 2
- Fireplace features: Electric, Wood Burning, Main Level: 2, Fireplace
Interior area
- Total structure area: 1,700
- Total interior livable area: 1,700 sqft
Property
Parking
- Total spaces: 7
- Parking features: Driveway, Attached Garage, Off Street
- Has attached garage: Yes
- Covered spaces: 1
- Uncovered spaces: 6
Features
- Levels: One
- Stories: 1
- Entry location: Main
- Patio & porch: Bath Off Primary, Dbl Pane/Storm Window, Fireplace, Pantry, Vaulted Ceiling(s), Walk-In Closet(s), Water Heater, Wine/Beverage Refrigerator
- On waterfront: Yes
- Waterfront features: Medium Bank, Creek
Lot
- Size: 10,497 Square Feet
- Features: Adjacent to Public Land, Paved, Sidewalk, Electric Car Charging, Fenced-Fully, Fenced-Partially, High Speed Internet, Irrigation, Patio, Sprinkler System
- Topography: Level,Partial Slope,Terraces
- Residential vegetation: Brush, Garden Space, Wooded
Details
- Parcel number: 3026059266
- Zoning description: Jurisdiction: City
- Special conditions: Standard
Construction
Type & style
- Home type: SingleFamily
- Architectural style: Contemporary,1 Story
- Property subtype: Single Family Residence
Materials
- Cement Planked, Wood Products, Cement Plank
- Foundation: Poured Concrete, Slab
- Roof: Composition
Condition
- Very Good
- Year built: 1971
- Major remodel year: 2026
Utilities & green energy
- Sewer: Sewer Connected
- Water: Public
Community & HOA
Community
- Subdivision: Juanita
Location
- Region: Kirkland
Financial & listing details
- Price per square foot: $941/sqft
- Tax assessed value: $910,000
- Annual tax amount: $8,016
- Date on market: 8/3/2026
- Cumulative days on market: 15 days
- Listing terms: Conventional,FHA
- Inclusions: Dishwasher(s), Garbage Disposal, Microwave(s), Refrigerator(s), Stove(s)/Range(s)
Estimated market value
$1,609,900
$1.53M - $1.69M
$3,901/mo
Price history
| Date | Event | Price |
|---|---|---|
| 8/14/2026 | Price change | $1,599,000-3%$941/sqft |
Source:  NWMLS as distributed by MLS GRID #2562830 Report a problem NWMLS as distributed by MLS GRID #2562830 Report a problem | ||
| 8/9/2026 | Price change | $1,649,000-1.6%$970/sqft |
Source: NWMLS as distributed by MLS GRID #2562830 Report a problem | ||
| 8/5/2026 | Listed for sale | $1,675,000+110.3%$985/sqft |
Source: NWMLS as distributed by MLS GRID #2562830 Report a problem | ||
| 7/11/2025 | Sold | $796,500$469/sqft |
Source: Public Record Report a problem | ||
Public tax history
| Year | Property taxes | Tax assessment |
|---|---|---|
| 2025 | $8,016 +4.6% | $910,000 -1.8% |
| 2024 | $7,661 +10.5% | $927,000 +16.8% |
| 2023 | $6,935 -9% | $794,000 -20.1% |
| 2022 | $7,624 +16% | $994,000 +37.1% |
| 2021 | $6,575 +8.9% | $725,000 +18.7% |
| 2020 | $6,040 +2.6% | $611,000 -1.1% |
| 2019 | $5,889 +25.4% | $618,000 +21.9% |
| 2018 | $4,696 -0.5% | $507,000 +12.2% |
| 2017 | $4,719 +26.2% | $452,000 +5.6% |
| 2016 | $3,740 | $428,000 +5.7% |
| 2015 | $3,740 | $405,000 +14.7% |
| 2014 | $3,740 | $353,000 +21.7% |
| 2013 | $3,740 | $290,000 +9.8% |
| 2012 | -- | $264,000 -3.3% |
| 2011 | -- | $273,000 -5.9% |
| 2010 | -- | $290,000 |
| 2009 | -- | $290,000 -0.3% |
| 2007 | -- | $291,000 +2.1% |
| 2006 | -- | $285,000 +8% |
| 2005 | -- | $264,000 +34% |
| 2001 | $2,267 +1% | $197,000 +10.1% |
| 2000 | $2,245 | $179,000 |
Find assessor info on the county website
Monthly payment
Est. payment
Payment breakdown
Explore the cost of this home by adjusting the details. Changes won't be saved.Climate risks
Neighborhood: North Juanita
Nearby schools
GreatSchools rating
- 7/10Juanita Elementary SchoolGrades: PK-5Distance: 0.4 mi
- 6/10Finn Hill Junior High SchoolGrades: 6-8Distance: 0.8 mi
- 10/10Juanita High SchoolGrades: 9-12Distance: 0.8 mi
Schools provided by the listing agent
- Elementary: Juanita Elem
- Middle: Finn Hill Middle
- High: Juanita High
Source: NWMLS as distributed by MLS GRID. This data may not be complete. We recommend contacting the local school district to confirm school assignments for this home.
- $1,040,0003 bd3 ba1.8k sqft9301 NE 128th Ln, Kirkland, WA 98034Sold

- $1,249,0003 bd3 ba1.6k sqft9417 NE 128th St, Kirkland, WA 98034For Sale
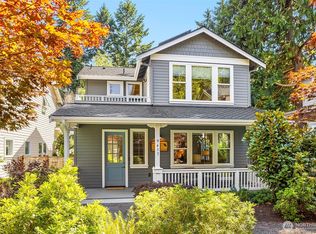
- $1,800,0007 bd5 ba3.8k sqft12635 93rd Pl NE, Kirkland, WA 98034Sold
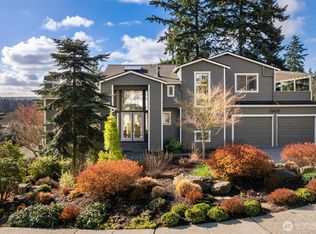
- $1,005,0002 bd3 ba1.6k sqft9306 NE 128th Ln, Kirkland, WA 98034Sold
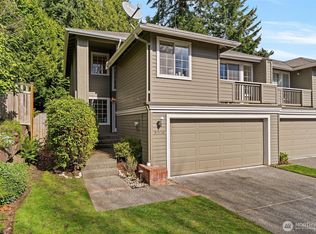
- $1,375,0003 bd3 ba2k sqft9236 NE 126th Pl, Kirkland, WA 98034Sold
- $1,712,5004 bd4 ba3.1k sqft9206 NE 126th Pl, Kirkland, WA 98034Sold
- $1,430,0003 bd3 ba2.5k sqft12652 93rd Pl NE, Kirkland, WA 98034Sold
- $1,820,0004 bd3 ba2.5k sqft9511 NE 128th St, Kirkland, WA 98034Sold
A local agent can set up tours, give advice and negotiate with sellers.
Similar homes
- $1,550,0004 bd3 ba2.2k sqft10703 126th Avenue NE, Kirkland, WA 98033Active
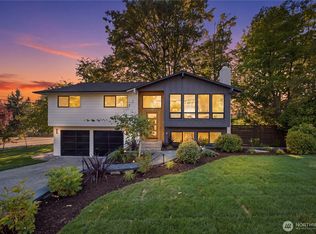 MLS ID #2565003, Haley Dawn Archuleta. NWMLS as distributed by MLS GRID
 - $950,0003 bd2 ba1.2k sqft13034 105th Place NE, Kirkland, WA 98034Active
 MLS ID #2545121, Kimberly A. Johnston. NWMLS as distributed by MLS GRID
 - $1,170,0005 bd3 ba2.5k sqft7047 NE 138th Street, Kirkland, WA 98034Active
 MLS ID #2558142, Geoff Hill. NWMLS as distributed by MLS GRID
 - $1,435,8884 bd3 ba2.4k sqft2752 NE 103rd Street, Seattle, WA 98125Active
 MLS ID #2568100, David Shiplett. NWMLS as distributed by MLS GRID
 - $1,200,0003 bd3 ba1.7k sqft10345 36th Avenue NE, Seattle, WA 98125ActiveMLS ID #2568321, Yassi Y Jazayeri. NWMLS as distributed by MLS GRID
- $1,395,9993 bd3 ba1.8k sqft10183 NE 112th Place, Kirkland, WA 98033ActiveMLS ID #2563826, Ron J. Rubin. NWMLS as distributed by MLS GRID
- $1,750,0003 bd2 ba1.6k sqft3844 Surber Drive NE, Seattle, WA 98105ActiveMLS ID #2566791, Melanie Parsons. NWMLS as distributed by MLS GRID
- $1,299,9504 bd3 ba2.4k sqft7017 NE 155th Place, Kenmore, WA 98028ActiveMLS ID #2568117, Mike Mansour. NWMLS as distributed by MLS GRID
- $1,020,0003 bd2 ba1.5k sqftMoorland Heights, Kenmore, WA 98028ActiveMLS ID #2564131, Shahrzad Barouti. NWMLS as distributed by MLS GRID
- $1,595,0002 bd3 ba1.3k sqftN/A, Kirkland, WA 98033ActiveMLS ID #2563501, Sheri B. Butler. NWMLS as distributed by MLS GRID
- $1,160,0003 bd3 ba1.9k sqft15709 76th Pl NE, Kenmore, WA 98028ActiveMLS ID #2561125, Miljan Stijacic. NWMLS as distributed by MLS GRID
- $1,325,2503 bd3 ba1.6k sqftHdg Ne 70th, A Condominium, Kirkland, WA 98033ActiveMLS ID #2569073, Ryan Gillis. NWMLS as distributed by MLS GRID
- $1,349,9504 bd3 ba1.8k sqft8019 Bagley Avenue N, Seattle, WA 98103ActiveMLS ID #2568867, Megan Halter. NWMLS as distributed by MLS GRID
- $1,299,9955 bd3 ba2.3k sqft10811 NE 154th Court, Bothell, WA 98011ActiveMLS ID #2558259, Ted Marshall. NWMLS as distributed by MLS GRID
- $1,198,0003 bd3 ba1.7k sqftLuna Row, Kirkland, WA 98034ActiveMLS ID #2517296, Ryan Gillis. NWMLS as distributed by MLS GRID
- $1,589,0004 bd3 ba1.7k sqftResidential, Bellevue, WA 98008ActiveMLS ID #2559151, Ravinder Aluri. NWMLS as distributed by MLS GRID
- $1,549,9994 bd3 ba2.1k sqftRegal Glen, Redmond, WA 98052ActiveMLS ID #2505761, Simranpal Gill. NWMLS as distributed by MLS GRID
- $1,059,9503 bd3 ba2.1k sqftAlderwood Manor #5, Bothell, WA 98021ActiveMLS ID #2569717, Dimitriy Snitko. NWMLS as distributed by MLS GRID
- $1,600,0003 bd3 ba1.9k sqft600 Park Terrace, Bellevue, WA 98004ActiveMLS ID #2564688, Tara McCaulley. NWMLS as distributed by MLS GRID
- $1,499,9503 bd3 ba1.8k sqft11249 108th Ave Ne Llc, Kirkland, WA 98033ActiveMLS ID #2488007, James Coleman V. NWMLS as distributed by MLS GRID
